
1047 Little Magothy Vw, Annapolis, MD 21409
Local realty services provided by:Better Homes and Gardens Real Estate Murphy & Co.
Listed by: christopher l fuller
Office: long & foster real estate, inc.
MLS#:MDAA2146800
Source:BRIGHTMLS
Price summary
- Price:$799,000
- Price per sq. ft.:$276.28
- Monthly HOA dues:$0.83
About this home
Welcome home to this one of a kind three bedroom, two and a half bath rancher on a double lot in sought after Cape St Claire. One level living at it's finest, with a huge sunroom with vaulted ceiling on one wing, and the bedrooms on the other wing of this sprawling rancher. This property has been lovingly maintained by the owners, with the addition of the sunroom, powder room, laundry room, and part of the garage in more recent years. The 600 square foot light filled sunroom is the focal point of the house now, with wonderful built in bookshelves and entertainment center. The original family room has a wood burning fireplace, and makes a cozy den or office. Stainless appliances and table space in the kitchen with French doors leading to the stone patio out back. The living room and dining room have ample space for gatherings. In the bedroom wing of the house find the primary bedroom with an attached full bath and two more ample bedrooms share the hall full bath. Recent updates include; July 2026 both the second zone HVAC & the water heater were replacedi, 2020 - Fast Care Floor System installed in garage & driveway resurfaced, in 2023 a new roof, in 2025 new HVAC first zone, new well pump, updated electric to code, new stainless steel liner in fireplace , & new oil tank, and in 2026 - new faucets in kitchen and master bath ****** Cape St Claire amenities include, beaches, fishing/crabbing pier, boat ramp, playgrounds, marina, & more. Broadneck School District. Close to shops and restaurants. Mins from Downtown Annapolis, and easy access for commuter routes to Washington, Baltimore, and close to Ft Meade. Great location, minutes from downtown Annapolis, and good commuter location with quick access to Rt 50 & I-97 close to Washington or Baltimore...
Contact an agent
Home facts
- Year built:1969
- Subdivision & Development:CAPE ST CLAIRE
- Listing ID #:MDAA2146800
- Added:90 day(s) ago
- Updated:August 26, 2026 at 01:50 PM
Rooms and interior
- Bedrooms:3
- Total bathrooms:3
- Full bathrooms:2
- Half bathrooms:1
- Dining Description:Dining Room
- Bathrooms Description:Full Bath, Half Bath, Primary Bathroom
- Bedroom Description:Primary Bedroom
- Living area:2,892 sq. ft.
Heating and cooling
- Cooling:Central A/C
- Heating:Central, Oil
Structure and exterior
- Roof:Architectural Shingle
- Year built:1969
- Building area:2,892 sq. ft.
- Lot area:0.41 Acres
- Architectural Style:Ranch/Rambler
- Construction Materials:Aluminum Siding, Brick
- Foundation Description:Slab
- Levels:1 Story
Schools
- High school:BROADNECK
- Middle school:MAGOTHY RIVER
- Elementary school:CAPE ST CLAIRE
Utilities
- Water:Well
- Sewer:Public Sewer
Finances and disclosures
- Price:$799,000
- Price per sq. ft.:$276.28
- Tax amount:$5,961 (2025)
Features and amenities
- Laundry features:Laundry
Parking
- Parking description:Asphalt Driveway, Attached Garage, Garage - Front Entry, Inside Access
- Garage:Yes
- Garage spaces:2
New listings near 1047 Little Magothy Vw
- Coming SoonOpen Sat, 1 to 3pm
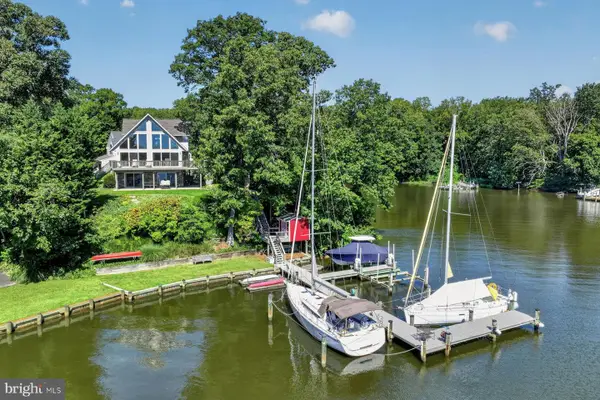 $1,795,000Coming Soon3 beds 3 baths2,834 sq. ft.
2246 Mulberry Hill Rd, ANNAPOLIS, MD 21409
MLS# MDAA2155142Listed by: LONG & FOSTER REAL ESTATE, INC. - Coming Soon
 $595,000Coming Soon2 beds 2 baths1,267 sq. ft.
2123 Beach Village Ct #t2, ANNAPOLIS, MD 21403
MLS# MDAA2154658Listed by: COMPASS - Coming Soon
 $540,000Coming Soon4 beds 2 baths1,926 sq. ft.
1164 Latrobe Dr, ANNAPOLIS, MD 21409
MLS# MDAA2155218Listed by: ANNE ARUNDEL PROPERTIES, INC. - Coming Soon
 $1,250,000Coming Soon5 beds 6 baths6,244 sq. ft.
912 Plattner Ct, ANNAPOLIS, MD 21401
MLS# MDAA2155286Listed by: LONG & FOSTER REAL ESTATE, INC. - Coming Soon
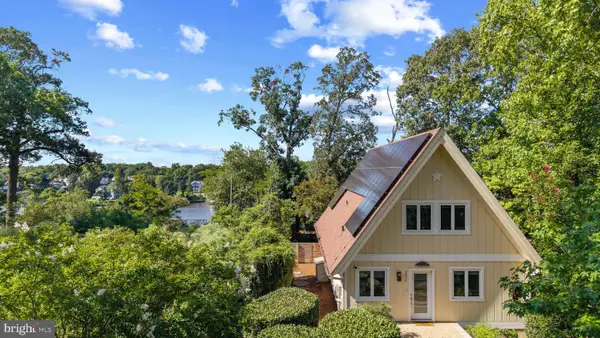 $1,295,000Coming Soon2 beds 2 baths1,744 sq. ft.
2915 South Ct, ANNAPOLIS, MD 21401
MLS# MDAA2155152Listed by: TTR SOTHEBY'S INTERNATIONAL REALTY - Coming Soon
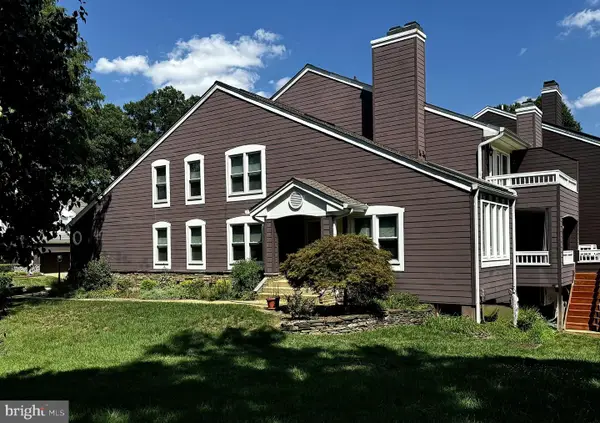 $775,000Coming Soon3 beds 5 baths3,560 sq. ft.
141 Summer Village Dr, ANNAPOLIS, MD 21401
MLS# MDAA2155168Listed by: LONG & FOSTER REAL ESTATE, INC. - Coming Soon
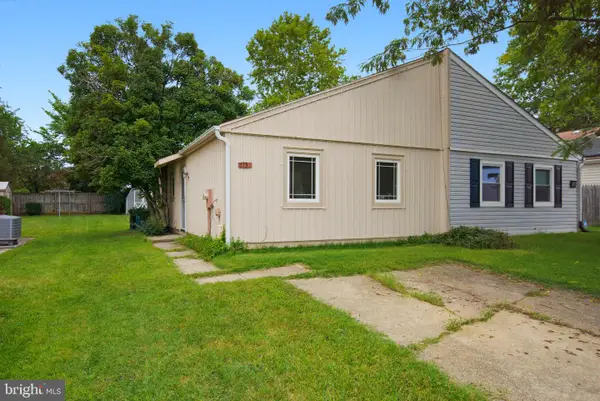 $325,000Coming Soon2 beds 2 baths800 sq. ft.
1136 Tyler Ave, ANNAPOLIS, MD 21403
MLS# MDAA2154860Listed by: ENGEL & VOLKERS WASHINGTON, DC - Coming Soon
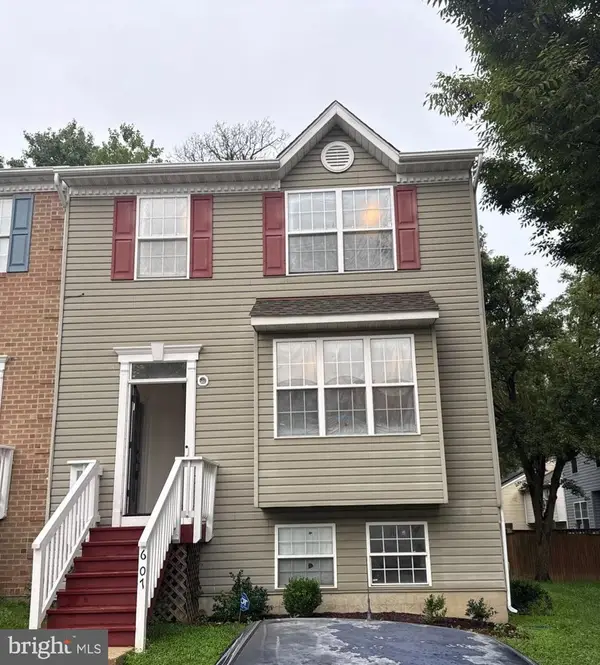 $399,900Coming Soon4 beds 4 baths1,382 sq. ft.
607 Wye Island Ct, ANNAPOLIS, MD 21401
MLS# MDAA2155078Listed by: WINNING EDGE - Coming Soon
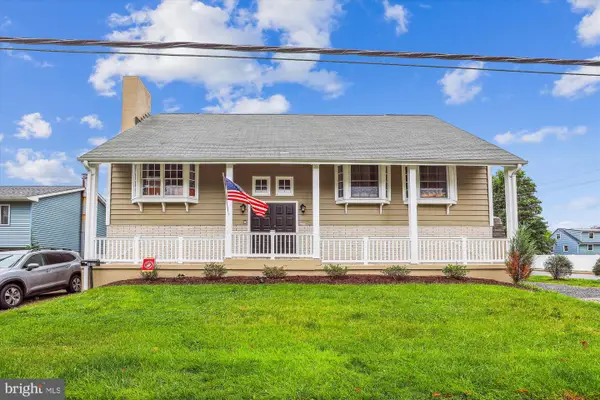 $725,000Coming Soon6 beds 3 baths2,876 sq. ft.
1025 Hanson St, ANNAPOLIS, MD 21403
MLS# MDAA2154722Listed by: ANNE ARUNDEL PROPERTIES, INC. - Coming SoonOpen Sat, 1 to 3pm
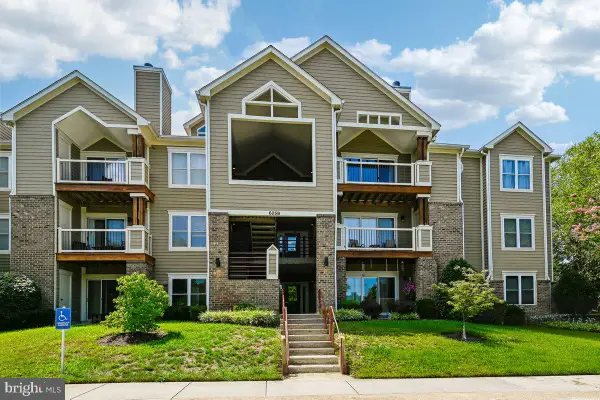 $359,000Coming Soon2 beds 2 baths1,214 sq. ft.
605-b Admiral Dr #108, ANNAPOLIS, MD 21401
MLS# MDAA2154946Listed by: REALTY NAVIGATOR


Protect your home and budget from life's surprises with an Assurant Home Warranty, backed by a partner that supports you through every step of homeownership. Explore Plans.
© 2026 Better Homes and Gardens Real Estate LLC. An Anywhere Real Estate company. All rights reserved. Better Homes and Gardens® Real Estate is a registered trademark owned by Meredith Operations Corporation, licensed to Better Homes and Gardens Real Estate LLC and used with permission. Better Homes and Gardens Real Estate LLC fully supports the principles of the Fair Housing Act and the Equal Opportunity Act. Listing information is deemed reliable but is not guaranteed accurate.
Each office is independently owned and operated.
Any services or products provided by third parties are not provided by, affiliated with or related to Better Homes and Gardens Real Estate LLC, or its affiliated companies.