
60 East Dr, Annapolis, MD 21403
Local realty services provided by:Better Homes and Gardens Real Estate Valley Partners
60 East Dr,Annapolis, MD 21403
$3,400,000
- 5 Beds
- 3 Baths
- 3,143 sq. ft.
- Single family
- Pending
Listed by: gary a schneider
Office: long & foster real estate, inc.
MLS#:MDAA2155318
Source:BRIGHTMLS
Price summary
- Price:$3,400,000
- Price per sq. ft.:$1,081.77
- Monthly HOA dues:$25
About this home
Custom Craftsman built in 2005 by Traynor Brothers situated on .44 Acres w/ Private Pier, 4+' MLW has it ALL ! Viking Professional Range 6-Burner plus Griddle w/ Convection Cooking, Custom Bench Seating & Cabinets 2026, Wine Cooler Fridge 2024, Aprilaire Air Filter System 2021, Tesla Plug-in exterior Charger 2020, Generac 16 KW Generator 2017, 2 Boat Lifts 13 & 8K, ETC. ETC.! THE BAY RIDGE LIFESTYLE IS UNMATCHED IN ALL OF MARYLAND! SUPERIOR WATER ACCESS, STEPS TO COMMUNITY POOL/CLUBHOUSE W/ WATERCRAFT STORAGE RACKS , PRIVATE COMMUNITY BEACHES! & THE BIG WOODS "BAY RIDGE CONSERVATION AREA” W/TRAILS AND ACCESS TO BLACKWALNUT CREEK, A TRUE GEM! WALK TO COMMUNITY MARINA, PLAYGROUND, BASKETBALL/PICKEL BALL COURT, KAYAK RACKS , KASS PARK w/ BASEBALL/SOCCER, LACROSSE FIELD!! WHETHER YOU'RE A BOATER, SUP ENTHUSIAST, DOG WALKER, HIKER (PRIVATE TRAILS IN THE BIG WOODS), RUNNER, THIS NEIGHBORHOOD HAS IT ALL! JOINING THE BAY RIDGE CIVIC ASSOCIATION IS VOLUNTARY.
Contact an agent
Home facts
- Year built:2005
- Subdivision & Development:BAY RIDGE
- Listing ID #:MDAA2155318
- Added:1 day(s) ago
- Updated:October 29, 2026 at 09:51 PM
Rooms and interior
- Bedrooms:5
- Total bathrooms:3
- Full bathrooms:3
- Flooring:Ceramic Tile, Hardwood
- Dining Description:Combination Dining/Living, Combination Kitchen/Dining, Dining Area, Dining Room
- Bathrooms Description:Bathroom 2, Bathroom 3, Primary Bath(s), Primary Bathroom
- Kitchen Description:Breakfast Area, Built-Ins, Combination Kitchen/Living, Crown Moldings, Dishwasher, Disposal, Exhaust Fan, Indoor Grill, Kitchen - Gourmet, Kitchen - Island, Kitchen - Table Space, Microwave, Oven/Range - Electric, Oven/Range - Gas, Pantry, Range Hood, Recessed Lighting, Refrigerator, Six Burner Stove, Stainless Steel Appliances, Upgraded Countertops, Water Heater, Water Heater - High-Efficiency, Wine Storage
- Bedroom Description:Entry Level Bedroom, Primary Bedroom, Walk In Closet(s)
- Basement:Yes
- Basement Description:Dirt Floor, Full, Outside Entrance, Shelving, Side Entrance, Unfinished, Workshop
- Living area:3,143 sq. ft.
Heating and cooling
- Cooling:Ceiling Fan(s), Central A/C, Programmable Thermostat, Zoned
- Heating:Electric, Heat Pump - Gas BackUp, Heat Pump(s), Programmable Thermostat, Propane - Owned
Structure and exterior
- Roof:Architectural Shingle, Shingle
- Year built:2005
- Building area:3,143 sq. ft.
- Lot area:0.44 Acres
- Lot Features:Bulkheaded, Front Yard, Lake, Landscaping, Level, Rear Yard, SideYard(s)
- Architectural Style:Craftsman
- Construction Materials:Brick, Brick Front, Concrete, Frame, Shake Siding, Shingle Siding
- Exterior Features:Balcony, Deck(s), Enclosed, Extensive Hardscape, Exterior Lighting, Flood Lights, Outside Shower, Patio(s), Porch(es), Roof, Screened, Secure Storage, Wrap Around
- Foundation Description:Block, Crawl Space, Flood Vent, Pillar/Post/Pier, Stone
- Levels:2 1/2 Stories
Utilities
- Water:Well
- Sewer:Public Sewer
Finances and disclosures
- Price:$3,400,000
- Price per sq. ft.:$1,081.77
- Tax amount:$34,943 (2026)
Features and amenities
- Laundry features:Dryer, Dryer - Electric, Dryer - Front Loading, Laundry, Washer, Washer - Front Loading
- Amenities:200+ Amp Service, Air Filter System, Atrium Windows, Attic, Built-Ins, Ceiling Fan(s), Crown Moldings, Electric Alarm, Recessed Lighting, Skylight(s), Underground Utilities, Water Treat System, Window Treatments
Parking
- Parking description:Attached Carport, Circular Driveway, Off Street, Paved Driveway
New listings near 60 East Dr
- Coming Soon
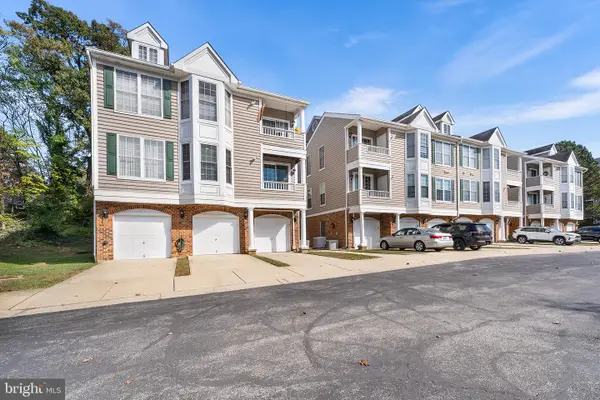 $299,900Coming Soon2 beds 2 baths882 sq. ft.
502 Mathias Hammond Way #201, ANNAPOLIS, MD 21401
MLS# MDAA2160350Listed by: REDFIN CORP - Coming Soon
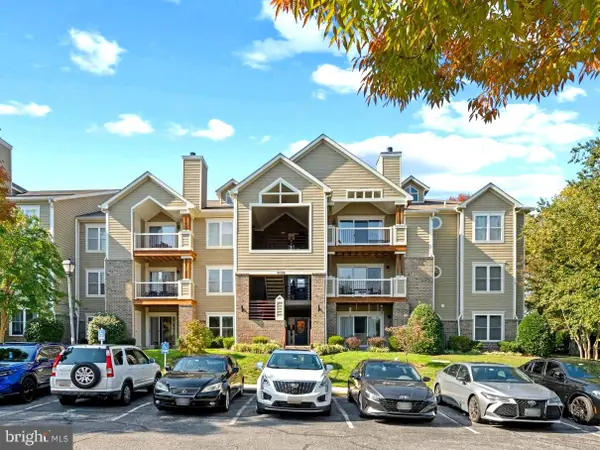 $389,000Coming Soon2 beds 2 baths1,594 sq. ft.
605 Admiral Dr #307, ANNAPOLIS, MD 21401
MLS# MDAA2160072Listed by: COLDWELL BANKER REALTY - Coming Soon
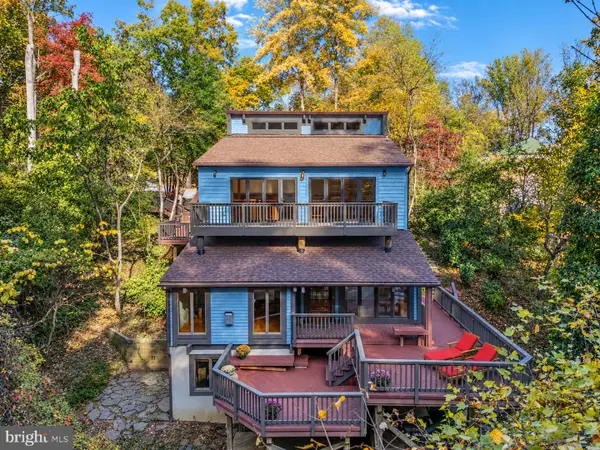 $995,000Coming Soon3 beds 2 baths2,667 sq. ft.
1760 Birdbrook Trl, ANNAPOLIS, MD 21401
MLS# MDAA2160156Listed by: BERKSHIRE HATHAWAY HOMESERVICES PENFED REALTY - Coming SoonOpen Sun, 12 to 2pm
 $629,900Coming Soon4 beds 3 baths1,792 sq. ft.
107 Pinecrest Dr, ANNAPOLIS, MD 21403
MLS# MDAA2160232Listed by: ACADEMY REALTY INC. - Coming Soon
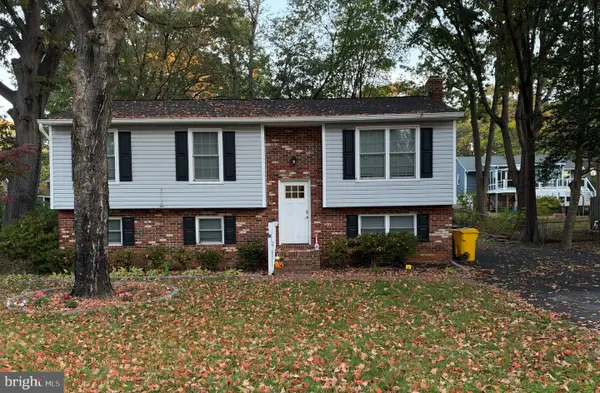 $550,000Coming Soon4 beds 3 baths1,108 sq. ft.
976 Mount Holly Dr, ANNAPOLIS, MD 21409
MLS# MDAA2160272Listed by: DOUGLAS REALTY LLC - Coming SoonOpen Fri, 4 to 6:30pm
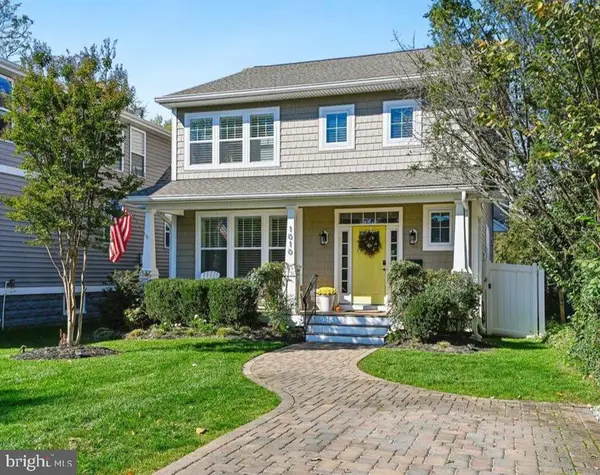 $1,298,000Coming Soon4 beds 4 baths3,160 sq. ft.
1010 Park Ave, ANNAPOLIS, MD 21403
MLS# MDAA2159834Listed by: COMPASS - Coming Soon
 $725,000Coming Soon3 beds 2 baths1,900 sq. ft.
848 Deerwood Ct, ANNAPOLIS, MD 21401
MLS# MDAA2160140Listed by: NORTHROP REALTY - Coming Soon
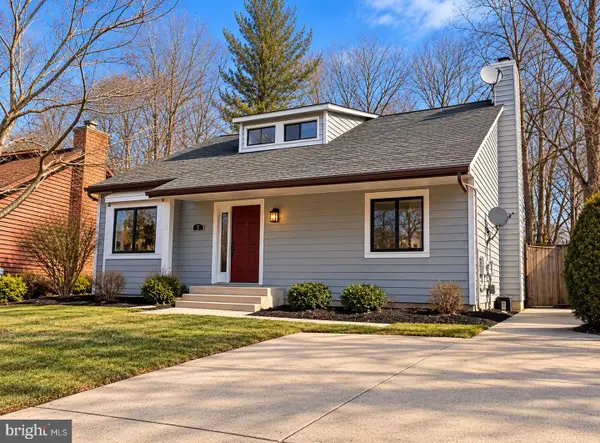 $625,000Coming Soon5 beds 4 baths1,816 sq. ft.
7 Landings Ct, ANNAPOLIS, MD 21403
MLS# MDAA2159514Listed by: ALBERTI REALTY, LLC - Coming Soon
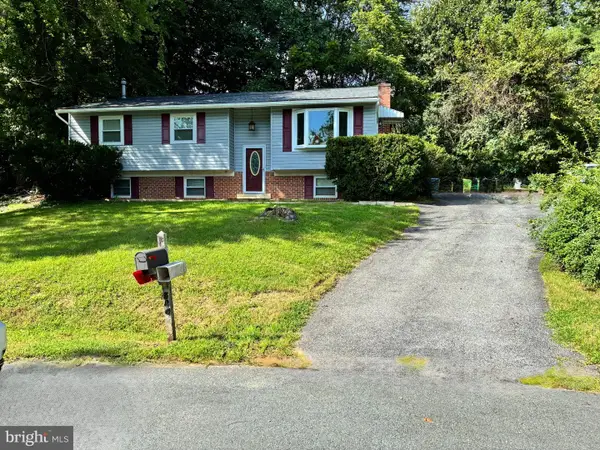 $544,000Coming Soon4 beds 2 baths2,036 sq. ft.
584 Wayward Ct, ANNAPOLIS, MD 21401
MLS# MDAA2159396Listed by: EXECUTIVE CHOICE REALTY - Coming Soon
 $1,750,000Coming Soon3 beds 3 baths3,502 sq. ft.
314 Kingsberry Dr, ANNAPOLIS, MD 21409
MLS# MDAA2158510Listed by: RE/MAX ONE


Protect your home and budget from life's surprises with an Assurant Home Warranty, backed by a partner that supports you through every step of homeownership. Explore Plans.
© 2026 Better Homes and Gardens Real Estate LLC. An Anywhere Real Estate company. All rights reserved. Better Homes and Gardens® Real Estate is a registered trademark owned by Meredith Operations Corporation, licensed to Better Homes and Gardens Real Estate LLC and used with permission. Better Homes and Gardens Real Estate LLC fully supports the principles of the Fair Housing Act and the Equal Opportunity Act. Listing information is deemed reliable but is not guaranteed accurate.
Each office is independently owned and operated.
Any services or products provided by third parties are not provided by, affiliated with or related to Better Homes and Gardens Real Estate LLC, or its affiliated companies.