
619 Admiral Dr #401, Annapolis, MD 21401
Local realty services provided by:Better Homes and Gardens Real Estate Realty Connect
619 Admiral Dr #401,Annapolis, MD 21401
$375,000
- 2 Beds
- 2 Baths
- 1,434 sq. ft.
- Condominium
- Active
Listed by: michele t hagan
Office: century 21 new millennium
MLS#:MDAA2150618
Source:BRIGHTMLS
Price summary
- Price:$375,000
- Price per sq. ft.:$261.51
About this home
Welcome to 619 Admiral Drive #401 in Admirals Reach at Harbour Gates! This spacious 1,434 sq. ft. penthouse condo offers 2 bedrooms, 2 full baths and a loft, with vaulted ceilings that create an open and spacious feel. The versatile loft provides valuable additional living space and is ideal for a home office, den, workout area or guest space.
Freshly painted throughout with new LVP flooring in the main living areas, new carpet in the bedrooms, new granite kitchen countertops, new appliances and new toilets. A fireplace adds warmth to the living area, while both bedrooms offer abundant natural light.
Enjoy low-maintenance living with community amenities including an outdoor pool, clubhouse, fitness center and guest parking. Resident parking is not limited to one or two spaces; parking passes are required. The condo fee includes water, sewer, trash and snow removal, lawn care and exterior maintenance.
Conveniently located in Annapolis, near Downtown Annapolis, major shopping, dining, Anne Arundel Medical Center, the U.S. Naval Academy and major commuter routes. If you've been looking for an Annapolis condo with more space than the typical two-bedroom floor plan, the penthouse location, loft and 1,434 sq. ft. make this one worth seeing!...
Contact an agent
Home facts
- Year built:1996
- Subdivision & Development:ADMIRAL REACH AT HARBOUR GATES
- Listing ID #:MDAA2150618
- Added:96 day(s) ago
- Updated:October 10, 2026 at 02:03 PM
Rooms and interior
- Bedrooms:2
- Total bathrooms:2
- Full bathrooms:2
- Flooring:Carpet, Ceramic Tile, Luxury Vinyl Plank
- Dining Description:Combination Dining/Living
- Bathrooms Description:Primary Bath(s)
- Kitchen Description:Carpet, Dishwasher, Exhaust Fan, Kitchen - Island, Oven/Range - Electric, Range Hood, Recessed Lighting, Refrigerator, Stainless Steel Appliances
- Bedroom Description:Carpet, Walk In Closet(s)
- Living area:1,434 sq. ft.
Heating and cooling
- Cooling:Heat Pump(s)
- Heating:Electric, Heat Pump(s)
Structure and exterior
- Year built:1996
- Building area:1,434 sq. ft.
- Architectural Style:Contemporary
- Construction Materials:Brick
- Exterior Features:Balcony
- Levels:1 1/2 Story
Schools
- High school:ANNAPOLIS
- Middle school:BATES
Utilities
- Water:Public
- Sewer:Public Sewer
Finances and disclosures
- Price:$375,000
- Price per sq. ft.:$261.51
- Tax amount:$3,705 (2025)
Features and amenities
- Laundry features:Dryer, Washer
- Amenities:Carpet, Intercom, Recessed Lighting, Smoke Detector
Parking
- Parking description:Parking Lot, Permit Included
New listings near 619 Admiral Dr #401
- Coming Soon
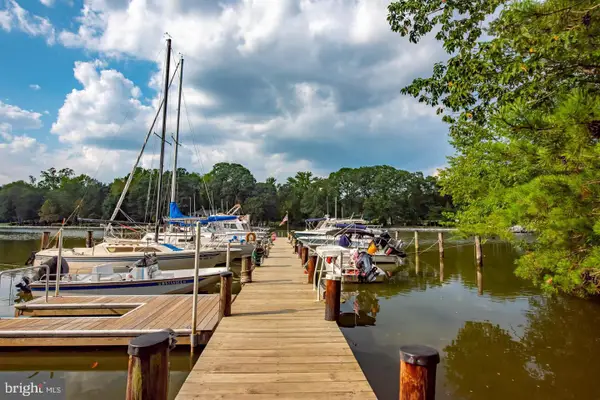 $799,900Coming Soon4 beds 3 baths2,072 sq. ft.
700 N Holly Dr, ANNAPOLIS, MD 21409
MLS# MDAA2158970Listed by: WINNING EDGE - Coming Soon
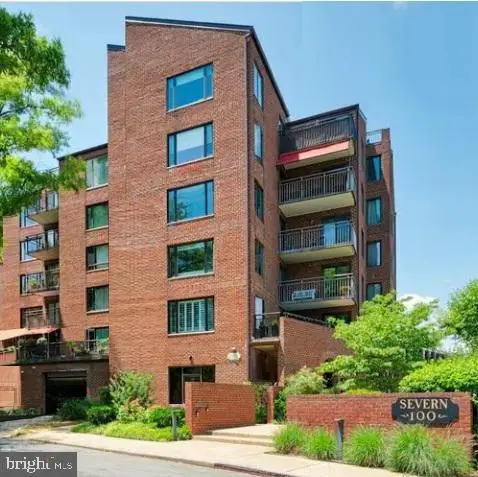 $1,250,000Coming Soon1 beds 1 baths877 sq. ft.
100 Severn Ave #507, ANNAPOLIS, MD 21403
MLS# MDAA2158796Listed by: COASTAL REALTY MARYLAND - Coming SoonOpen Sat, 12 to 3:30pm
 $435,000Coming Soon3 beds 2 baths1,676 sq. ft.
1952 Forest Dr, ANNAPOLIS, MD 21401
MLS# MDAA2158428Listed by: BLUFIN REALTY, LLC. - Coming Soon
 $615,000Coming Soon4 beds 3 baths2,016 sq. ft.
936 Marine Dr, ANNAPOLIS, MD 21409
MLS# MDAA2156952Listed by: VETERANS FIRST REALTY - Coming Soon
 $519,900Coming Soon2 beds 2 baths1,514 sq. ft.
2676 Compass Dr, ANNAPOLIS, MD 21401
MLS# MDAA2158462Listed by: CENTURY 21 NEW MILLENNIUM - Coming Soon
 $1,750,000Coming Soon3 beds 3 baths3,502 sq. ft.
314 Kingsberry Dr, ANNAPOLIS, MD 21409
MLS# MDAA2158510Listed by: RE/MAX ONE - Coming SoonOpen Sat, 11am to 1pm
 $725,000Coming Soon4 beds 3 baths2,171 sq. ft.
424 Halsey Rd, ANNAPOLIS, MD 21401
MLS# MDAA2157836Listed by: TTR SOTHEBY'S INTERNATIONAL REALTY - Coming Soon
 $1,125,000Coming Soon5 beds 5 baths6,734 sq. ft.
703 Fantail Ct, ANNAPOLIS, MD 21401
MLS# MDAA2158038Listed by: RE/MAX EXECUTIVE - Coming Soon
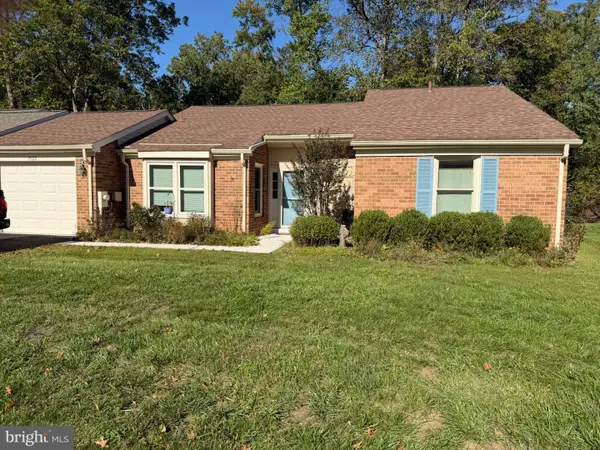 $500,000Coming Soon2 beds 2 baths1,461 sq. ft.
2522 N Haven Cove Cv N, ANNAPOLIS, MD 21401
MLS# MDAA2157404Listed by: TAYLOR PROPERTIES - Coming Soon
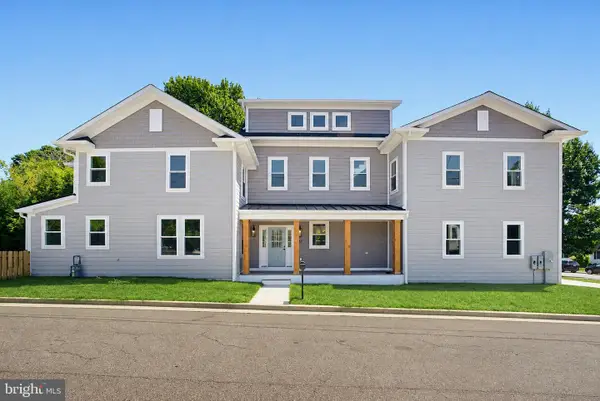 $1,895,000Coming Soon6 beds 5 baths4,064 sq. ft.
914 Van Buren St, ANNAPOLIS, MD 21403
MLS# MDAA2149696Listed by: REALTY ONE GROUP CAPITAL


Protect your home and budget from life's surprises with an Assurant Home Warranty, backed by a partner that supports you through every step of homeownership. Explore Plans.
© 2026 Better Homes and Gardens Real Estate LLC. An Anywhere Real Estate company. All rights reserved. Better Homes and Gardens® Real Estate is a registered trademark owned by Meredith Operations Corporation, licensed to Better Homes and Gardens Real Estate LLC and used with permission. Better Homes and Gardens Real Estate LLC fully supports the principles of the Fair Housing Act and the Equal Opportunity Act. Listing information is deemed reliable but is not guaranteed accurate.
Each office is independently owned and operated.
Any services or products provided by third parties are not provided by, affiliated with or related to Better Homes and Gardens Real Estate LLC, or its affiliated companies.