
704 Brannock Ter, Annapolis, MD 21401
Local realty services provided by:Better Homes and Gardens Real Estate Valley Partners
704 Brannock Ter,Annapolis, MD 21401
$871,000
- 5 Beds
- 5 Baths
- - sq. ft.
- Single family
- Sold
Listed by: creig e northrop iii
Office: northrop realty
MLS#:MDAA2149024
Source:BRIGHTMLS
Sorry, we are unable to map this address
Price summary
- Price:$871,000
- Monthly HOA dues:$193
About this home
TIMELESS ARCHITECTURE & RESORT-STYLE LIVING IN KINGSPORT of ANNAPOLIS
Nestled within the highly sought-after community of Kingsport of Annapolis, this exceptional Neo-Traditional residence offers timeless architecture, thoughtfully curated designer updates, and an idyllic setting backing to mature trees. With five bedrooms, FOUR full and one half baths, a finished walk-up lower level, and a side-entry two-car garage, the home blends elegant formal spaces with comfortable everyday living.
A classic brick front, Hardi-Plank siding, covered front porch, manicured landscaping, custom Hardi-Plank storage shed, fenced rear yard, pergola entry, raised stone garden bed, and expansive stone patio create outstanding curb appeal and inviting outdoor living spaces.
Inside, the entry foyer introduces beautifully proportioned living spaces filled with natural light and clad in hardwood floors. The formal living room is framed by architectural columns, multiple windows, and transoms, while the elegant dining room showcases a distinctive octagonal turret wrapped in plantation-shuttered windows. Privately tucked between the living room and great room, the study features French glass doors and tranquil views of the wooded rear landscape.
The wrap-around kitchen is designed for both entertaining and everyday living, featuring crisp white cabinetry, brushed gold hardware, contrasting quartz on the center island with breakfast bar seating, gas cooktop, and designer nautical pendant lighting. The spacious breakfast area, highlighted by a striking Sputnik chandelier, flows effortlessly into the spectacular two-story great room where soaring windows and stacked clerestory windows frame peaceful tree views and flood the home with natural light. A cozy gas fireplace anchors the space, while an atrium door opens directly to the stone patio, gardens, and fenced backyard, seamlessly blending indoor and outdoor living. An upgraded main-level laundry room adds everyday convenience.
Upstairs, an open loft provides the perfect work-from-home space overlooking the dramatic great room below. French doors welcome you into the luxurious primary suite featuring a tray ceiling, designer chandelier, sitting room, private balcony, and two spacious walk-in dressing closets. The renovated spa-inspired bath offers dual designer quartz vanities, custom feature walls, elegant sconces, a frameless glass shower, soaking tub, and plantation-shuttered windows. A generous ensuite bedroom with private bath and walk-in closet, plus two additional spacious bedrooms, complete the upper level.
The finished walk-up lower level offers exceptional flexibility with a spacious recreation room opening directly to the backyard, an oversized guest suite with luxury vinyl plank flooring, walk-in closet and adjacent full bath, a versatile flex room ideal as a home office, gym or overflow guest space, plus abundant storage.
Life in Kingsport is equally exceptional. Nestled along the scenic shores of Spa Creek and Back Creek, this award-winning planned community is known for its distinctive architecture, mature trees, village greens, pocket parks, sidewalks, tot lots, and beautifully landscaped common areas. Residents enjoy a resort-style pool and elegant brick pool house, signature stone monument entrance with fountain, walking and jogging trails, fishing dock, kayak launch, and water access. All this is located just minutes from Historic Downtown Annapolis, the U.S. Naval Academy, waterfront dining, shopping, marinas, and convenient commuter routes to Washington, D.C. and Baltimore. Come home to a coastal inspired lifestyle with a vibrant neighborhood feel....
Contact an agent
Home facts
- Year built:2007
- Subdivision & Development:KINGSPORT
- Listing ID #:MDAA2149024
- Added:68 day(s) ago
- Updated:August 24, 2026 at 06:03 AM
Rooms and interior
- Bedrooms:5
- Total bathrooms:5
- Full bathrooms:4
- Half bathrooms:1
- Flooring:Ceramic Tile, Hardwood, Luxury Vinyl Plank, Partially Carpeted
- Dining Description:Dining Area, Dining Room, Formal/Separate Dining Room
- Bathrooms Description:Primary Bath(s)
- Kitchen Description:Breakfast Area, Built-In Microwave, Carpet, Cooktop, Cooktop - Down Draft, Crown Moldings, Dishwasher, Disposal, Exhaust Fan, Kitchen - Eat-In, Kitchen - Gourmet, Kitchen - Island, Kitchen - Table Space, Microwave, Oven - Double, Oven - Self Cleaning, Oven - Wall, Oven/Range - Electric, Pantry, Recessed Lighting, Refrigerator, Stainless Steel Appliances, Surface Unit, Upgraded Countertops, Water Heater
- Bedroom Description:Carpet, Primary Bedroom, Walk In Closet(s)
- Basement:Yes
- Basement Description:Fully Finished, Interior Access, Outside Entrance, Rear Entrance, Sump Pump, Walkout Stairs
Heating and cooling
- Cooling:Central A/C
- Heating:Heat Pump(s), Natural Gas
Structure and exterior
- Roof:Shingle
- Year built:2007
- Lot Features:Backs to Trees, Front Yard, Landscaping, Rear Yard
- Architectural Style:Transitional, Villa
- Construction Materials:Brick, Brick Front, Combination, HardiPlank Type
- Exterior Features:Balcony, Brick, Extensive Hardscape, Porch(es), Secure Storage
- Levels:3 Story
Schools
- High school:ANNAPOLIS
- Middle school:WILEY H. BATES
Utilities
- Water:Public
- Sewer:Public Sewer
Finances and disclosures
- Price:$871,000
- Tax amount:$9,509 (2025)
Features and amenities
- Laundry features:Dryer, Dryer - Electric, Dryer - Front Loading, Dryer In Unit, Has Laundry, Laundry, Washer, Washer - Front Loading, Washer In Unit
- Amenities:Carpet, Ceiling Fan(s), Chair Railings, Crown Moldings, Double Hung Windows, Electric Alarm, Fire Detection System, Multiple Phone Lines, Recessed Lighting, Security System, Smoke Detector, Transom Windows, Underground Utilities, Window Treatments
Parking
- Parking description:Attached Garage, Garage - Side Entry, Garage Door Opener, Inside Access, Paved Driveway
- Garage:Yes
- Garage spaces:2
New listings near 704 Brannock Ter
- Coming Soon
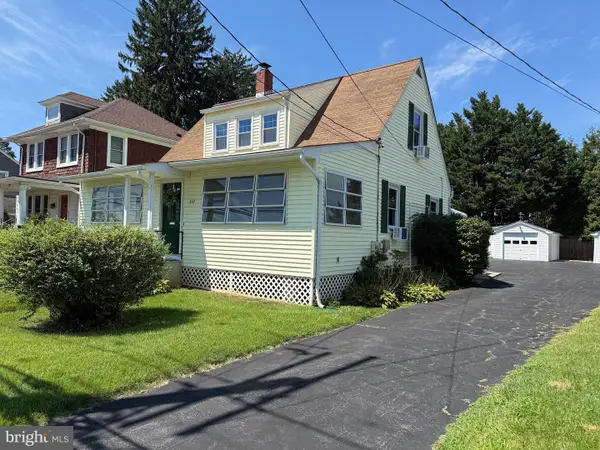 $875,000Coming Soon4 beds 3 baths1,536 sq. ft.
307 Melvin Ave, ANNAPOLIS, MD 21401
MLS# MDAA2151612Listed by: CURTIS REAL ESTATE COMPANY - Coming Soon
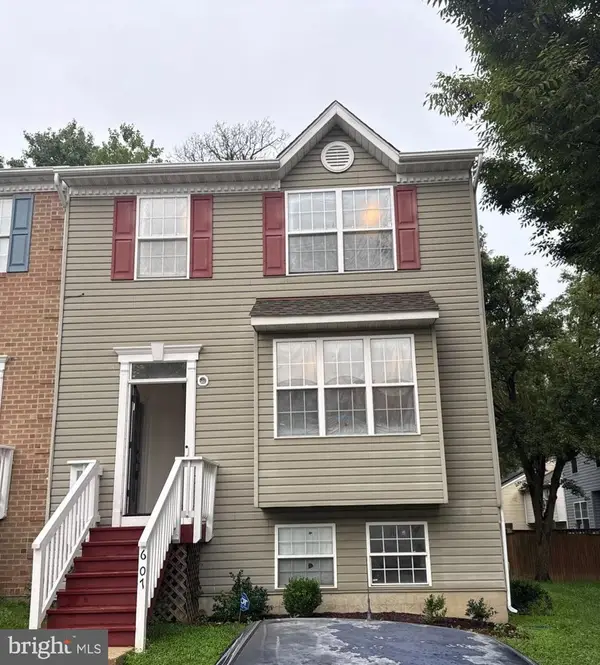 $399,900Coming Soon4 beds 4 baths1,382 sq. ft.
607 Wye Island Ct, ANNAPOLIS, MD 21401
MLS# MDAA2155078Listed by: WINNING EDGE - Coming Soon
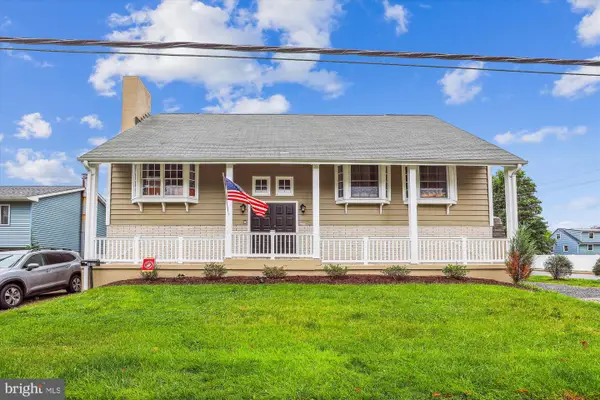 $725,000Coming Soon6 beds 3 baths2,876 sq. ft.
1025 Hanson St, ANNAPOLIS, MD 21403
MLS# MDAA2154722Listed by: ANNE ARUNDEL PROPERTIES, INC. - Coming Soon
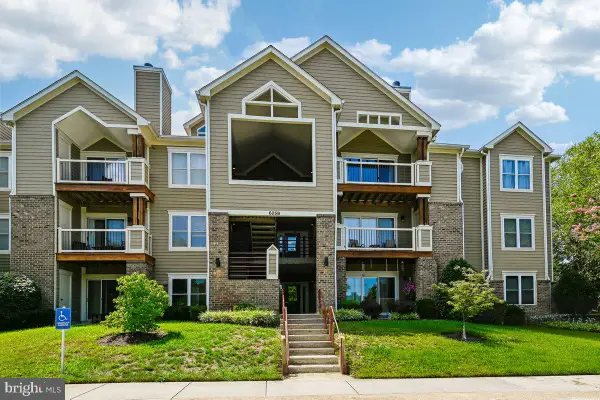 $369,999Coming Soon2 beds 2 baths1,214 sq. ft.
605-b Admiral Dr #108, ANNAPOLIS, MD 21401
MLS# MDAA2154946Listed by: REALTY NAVIGATOR - Coming Soon
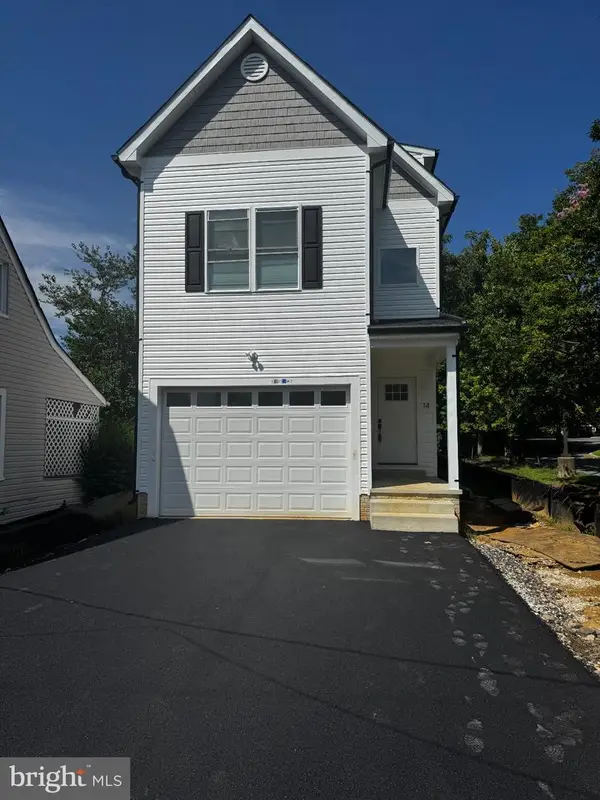 $600,000Coming Soon4 beds 4 baths2,762 sq. ft.
14 A Dorsey Ave, ANNAPOLIS, MD 21401
MLS# MDAA2155054Listed by: LPT REALTY, LLC - Coming SoonOpen Sat, 12 to 2pm
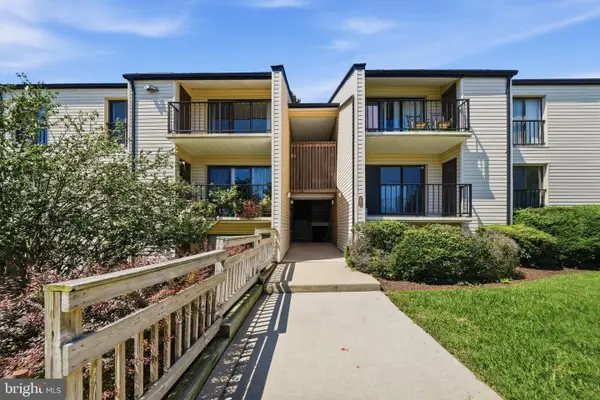 $245,000Coming Soon2 beds 1 baths872 sq. ft.
2572 Riva Rd #17b, ANNAPOLIS, MD 21401
MLS# MDAA2155030Listed by: MARSH REALTY - Coming Soon
 $899,000Coming Soon2 beds 3 baths1,921 sq. ft.
66 Franklin St S #413, ANNAPOLIS, MD 21401
MLS# MDAA2154134Listed by: RE/MAX EXECUTIVE - Coming SoonOpen Sat, 11am to 1pm
 $345,000Coming Soon2 beds 2 baths1,113 sq. ft.
2052 Quaker Way #10, ANNAPOLIS, MD 21401
MLS# MDAA2154962Listed by: SAMSON PROPERTIES - Coming Soon
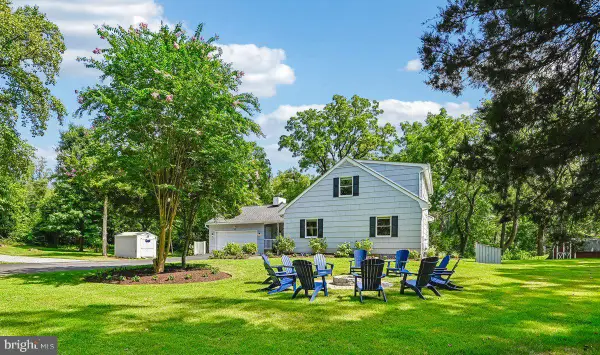 $999,900Coming Soon3 beds 4 baths2,460 sq. ft.
19 W Severn Ridge Rd, ANNAPOLIS, MD 21409
MLS# MDAA2154782Listed by: ENGEL & VOLKERS ANNAPOLIS - Coming Soon
 $480,000Coming Soon2 beds 2 baths1,516 sq. ft.
1516 Enyart Way #304, ANNAPOLIS, MD 21409
MLS# MDAA2152530Listed by: LONG & FOSTER REAL ESTATE, INC.


Protect your home and budget from life's surprises with an Assurant Home Warranty, backed by a partner that supports you through every step of homeownership. Explore Plans.
© 2026 Better Homes and Gardens Real Estate LLC. An Anywhere Real Estate company. All rights reserved. Better Homes and Gardens® Real Estate is a registered trademark owned by Meredith Operations Corporation, licensed to Better Homes and Gardens Real Estate LLC and used with permission. Better Homes and Gardens Real Estate LLC fully supports the principles of the Fair Housing Act and the Equal Opportunity Act. Listing information is deemed reliable but is not guaranteed accurate.
Each office is independently owned and operated.
Any services or products provided by third parties are not provided by, affiliated with or related to Better Homes and Gardens Real Estate LLC, or its affiliated companies.