
940 Astern Way #101, Annapolis, MD 21401
Local realty services provided by:Better Homes and Gardens Real Estate Valley Partners
940 Astern Way #101,Annapolis, MD 21401
$450,000
- 2 Beds
- 2 Baths
- 1,483 sq. ft.
- Condominium
- Coming Soon
Listed by: marie a grismer
Office: long & foster real estate, inc.
MLS#:MDAA2160566
Source:BRIGHTMLS
Price summary
- Price:$450,000
- Price per sq. ft.:$303.44
- Monthly HOA dues:$176
About this home
This meticulously maintained residence within the sought-after "Reserve at Heritage Harbour" building is sure to please! Convenient 1st floor living makes this an extra value with easy access to your front door. The split bedroom floor plan provides both comfort and privacy for the residents and guests within. The updated kitchen features granite countertops for prepping & serving; a gas cooktop and wall-mounted oven & microwave are conveniently positioned for easy access. Great opportunity in a great community!!
Contact an agent
Home facts
- Year built:2008
- Subdivision & Development:HERITAGE HARBOUR
- Listing ID #:MDAA2160566
- Updated:November 12, 2026 at 03:13 PM
Rooms and interior
- Bedrooms:2
- Total bathrooms:2
- Full bathrooms:2
- Rooms Total:6
- Flooring:Carpet, Ceramic Tile
- Dining Description:Combination Dining/Living, Dining Area
- Bathrooms Description:Primary Bath(s)
- Kitchen Description:Breakfast Area, Built-In Microwave, Carpet, Cooktop, Dishwasher, Disposal, Exhaust Fan, Kitchen - Eat-In, Oven - Wall, Oven/Range - Gas, Refrigerator, Upgraded Countertops
- Bedroom Description:Carpet, Entry Level Bedroom, Walk In Closet(s)
- Living area:1,483 sq. ft.
Heating and cooling
- Cooling:Central A/C
- Heating:90% Forced Air, Natural Gas
Structure and exterior
- Year built:2008
- Building area:1,483 sq. ft.
- Lot area:0.03 Acres
- Construction Materials:Brick
- Levels:1 Story
Utilities
- Water:Public
- Sewer:Public Sewer
Finances and disclosures
- Price:$450,000
- Price per sq. ft.:$303.44
- Tax amount:$3,695 (2027)
Features and amenities
- Laundry features:Dryer - Front Loading, Washer - Front Loading, Washer/Dryer Stacked
- Amenities:Carpet, Ceiling Fan(s), Window Treatments
Parking
- Parking description:Parking Lot
New listings near 940 Astern Way #101
- Coming Soon
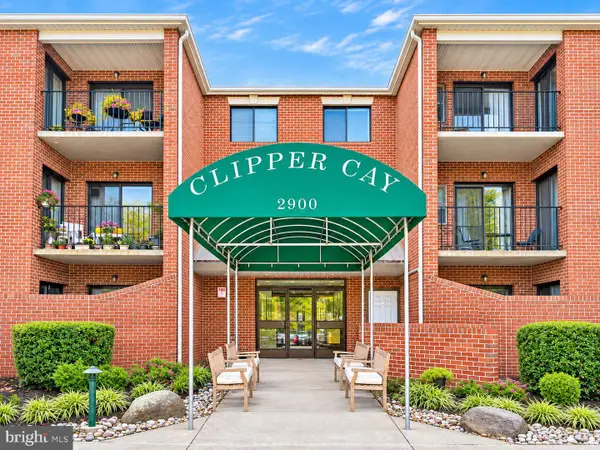 $355,000Coming Soon2 beds 2 baths1,048 sq. ft.
2900 Shipmaster Way #108, ANNAPOLIS, MD 21401
MLS# MDAA2161070Listed by: RE/MAX ALLEGIANCE - Coming Soon
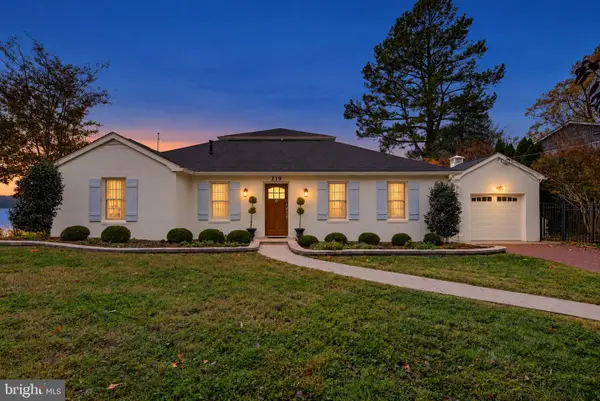 $1,795,000Coming Soon3 beds 3 baths2,140 sq. ft.
219 Riverside Dr, ANNAPOLIS, MD 21409
MLS# MDAA2161016Listed by: RE/MAX LEADING EDGE - Coming Soon
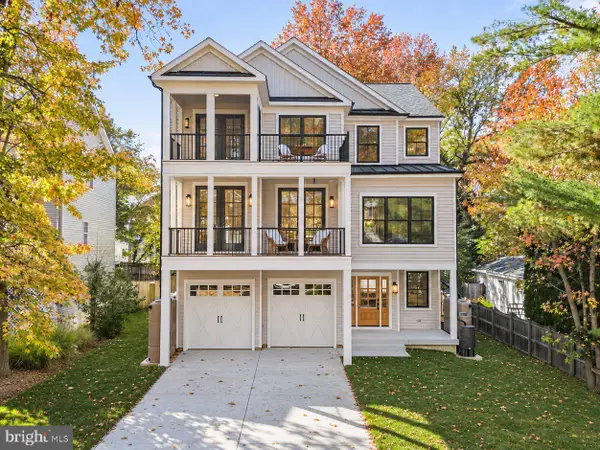 $1,475,000Coming Soon5 beds 5 baths4,205 sq. ft.
1233 Washington Dr, ANNAPOLIS, MD 21403
MLS# MDAA2160064Listed by: DOUGLAS REALTY LLC - Coming Soon
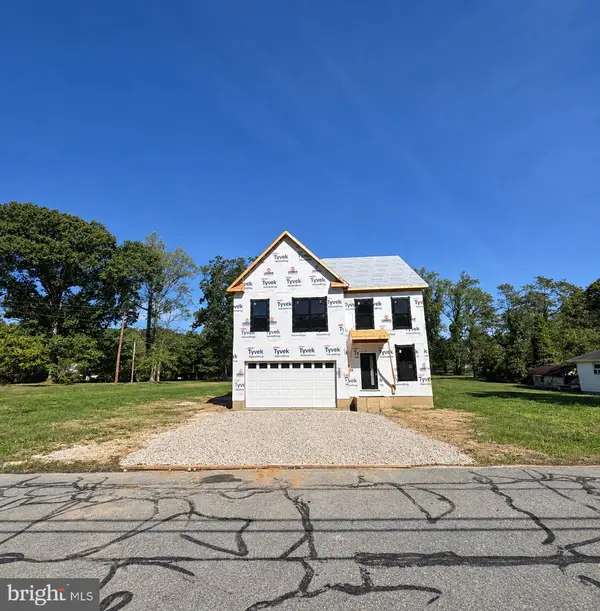 $925,000Coming Soon4 beds 3 baths2,525 sq. ft.
300 Forest Beach Rd, ANNAPOLIS, MD 21409
MLS# MDAA2160984Listed by: BERKSHIRE HATHAWAY HOMESERVICES HOMESALE REALTY - Coming Soon
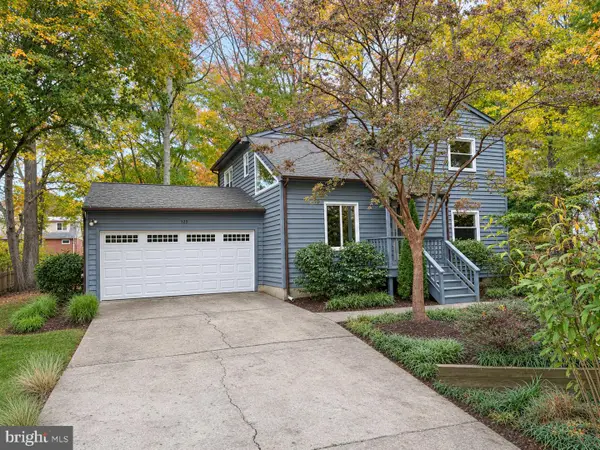 $725,000Coming Soon3 beds 3 baths1,928 sq. ft.
123 Maple Dr, ANNAPOLIS, MD 21403
MLS# MDAA2160898Listed by: ANNE ARUNDEL PROPERTIES, INC. - Coming Soon
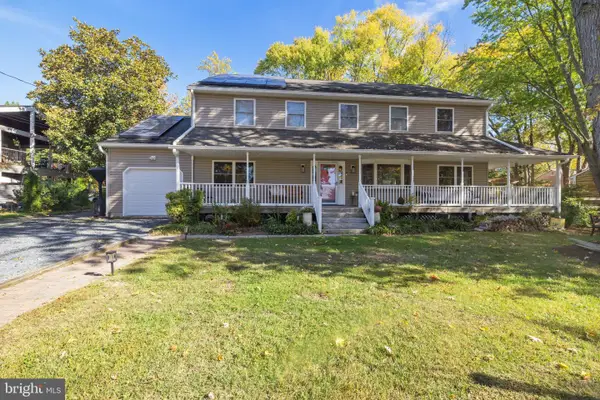 $925,000Coming Soon6 beds 3 baths3,072 sq. ft.
611 Harbor Dr, ANNAPOLIS, MD 21403
MLS# MDAA2160810Listed by: EXP REALTY, LLC - Coming Soon
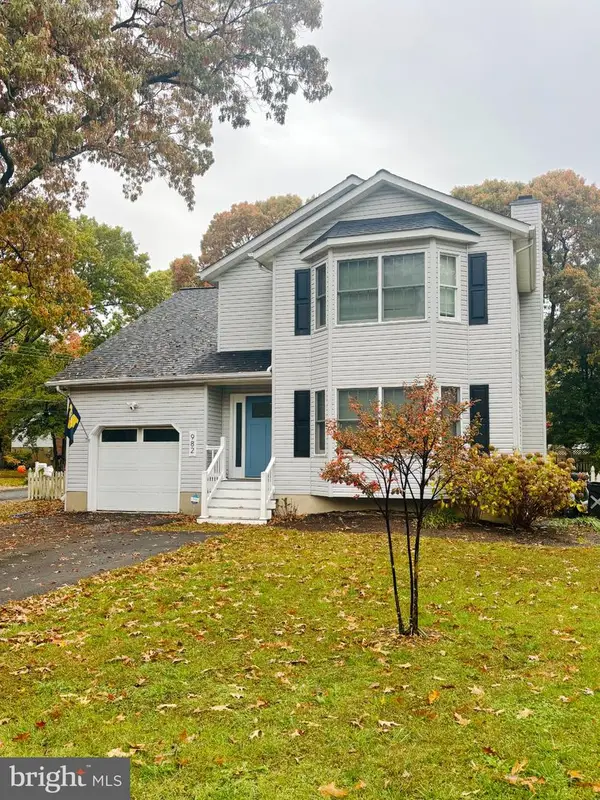 $675,000Coming Soon4 beds 4 baths2,973 sq. ft.
982 Mount Holly Dr, ANNAPOLIS, MD 21409
MLS# MDAA2160928Listed by: SYNERGY REALTY - Coming Soon
 $799,900Coming Soon4 beds 4 baths3,252 sq. ft.
1184 Green Holly Dr, ANNAPOLIS, MD 21409
MLS# MDAA2160736Listed by: SAMSON PROPERTIES - Coming Soon
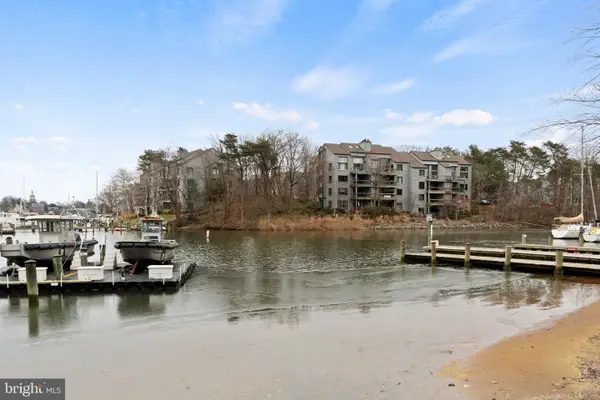 $888,000Coming Soon2 beds 2 baths1,298 sq. ft.
13 Spa Creek Lndg Lndg #b1, ANNAPOLIS, MD 21403
MLS# MDAA2160544Listed by: COMPASS


Protect your home and budget from life's surprises with an Assurant Home Warranty, backed by a partner that supports you through every step of homeownership. Explore Plans.
© 2026 Better Homes and Gardens Real Estate LLC. An Anywhere Real Estate company. All rights reserved. Better Homes and Gardens® Real Estate is a registered trademark owned by Meredith Operations Corporation, licensed to Better Homes and Gardens Real Estate LLC and used with permission. Better Homes and Gardens Real Estate LLC fully supports the principles of the Fair Housing Act and the Equal Opportunity Act. Listing information is deemed reliable but is not guaranteed accurate.
Each office is independently owned and operated.
Any services or products provided by third parties are not provided by, affiliated with or related to Better Homes and Gardens Real Estate LLC, or its affiliated companies.