
904 Courtney Rd, Arbutus, MD 21227
Local realty services provided by:Better Homes and Gardens Real Estate Cassidon Realty
904 Courtney Rd,Arbutus, MD 21227
$289,900
- 3 Beds
- 2 Baths
- 1,512 sq. ft.
- Single family
- Coming Soon
Listed by: timothy g mcintyre, shari arciaga
Office: the kw collective
MLS#:MDBC2178854
Source:BRIGHTMLS
Price summary
- Price:$289,900
- Price per sq. ft.:$191.73
About this home
An exceptional opportunity to own a home in the Catonsville High School district for under $300,000! This charming brick Colonial in Maiden Choice Village offers 3 bedrooms, 1.5 baths, more than 1,500 finished square feet, a finished walkout lower level, and beautifully landscaped outdoor spaces, all within a short walk to groceries, dining, and shopping. Freshly painted throughout the main and upper levels, with hardwood floors, thoughtful updates, and a spectacular hardscaped patio, this home is move-in ready and full of appeal. A covered front porch welcomes you inside, where hardwood floors extend through the living and dining rooms. The traditional floor plan offers comfortable, separate living spaces, while the kitchen, refreshed in 2024, features new quartz countertops, a tile backsplash, and a convenient pass-through to the dining room with additional cabinetry below. Upstairs, all three bedrooms feature hardwood flooring, and the updated full bathroom includes heated floors and a freshly refinished bathtub (2026). The finished walkout lower level adds two separate living areas, a family room and recreation room, offering flexibility for relaxing, entertaining, hobbies, or working from home. A convenient half bath and laundry area complete this level, with exterior access leading directly to the side yard, where you’ll find one of this home's most delightful surprises. The beautifully designed side patio is a tucked-away outdoor retreat featuring expansive paver hardscaping, classic stacked stone pillars, and retaining walls that create an inviting setting for outdoor gatherings or quiet evenings around a firepit. Beyond the patio, a lush, level lawn is complemented by beautiful landscaping, a rear hedgerow, privacy fencing along one side, and a new storage shed on a concrete slab (2025). Additional improvements include a new water heater (2026) and replacement sewer line. Enjoy the small-town charm of nearby Downtown Catonsville and Downtown Arbutus, each with their locally owned shops, restaurants, and community events. Explore historic Relay, or spend an afternoon hiking or biking the trails of Patapsco Valley State Park just minutes away. UMBC, St. Agnes Hospital, MARC train service, and commuter routes 95, 695, and 295 are all conveniently accessible. With no HOA, a move-in-ready interior, and wonderful outdoor living spaces, 904 Courtney Road is offers a rare chance to own an end-unit colonial in the Catonsville High School boundary area at a remarkable price....
Contact an agent
Home facts
- Year built:1956
- Subdivision & Development:MAIDEN CHOICE VILLAGE
- Listing ID #:MDBC2178854
- Updated:October 23, 2026 at 01:40 PM
Rooms and interior
- Bedrooms:3
- Total bathrooms:2
- Full bathrooms:1
- Half bathrooms:1
- Rooms Total:11
- Flooring:Carpet, Ceramic Tile, Hardwood, Vinyl
- Dining Description:Dining Room, Formal/Separate Dining Room
- Bathrooms Description:Full Bath, Half Bath
- Kitchen Description:Carpet, Cooktop, Oven - Wall, Refrigerator, Upgraded Countertops, Water Heater
- Bedroom Description:Carpet, Primary Bedroom
- Basement:Yes
- Basement Description:Full, Fully Finished, Interior Access, Outside Entrance, Walkout Level
- Living area:1,512 sq. ft.
Heating and cooling
- Cooling:Ceiling Fan(s), Central A/C, Programmable Thermostat
- Heating:Central, Forced Air, Natural Gas, Programmable Thermostat
Structure and exterior
- Roof:Asphalt, Shingle
- Year built:1956
- Building area:1,512 sq. ft.
- Lot area:0.09 Acres
- Lot Features:Front Yard, Landscaping, No Thru Street, Rear Yard, SideYard(s)
- Architectural Style:Colonial
- Construction Materials:Brick
- Exterior Features:Extensive Hardscape, Patio(s), Porch(es), Sidewalks, Stone Retaining Walls
- Levels:3 Story
Schools
- High school:CATONSVILLE
- Middle school:ARBUTUS
- Elementary school:RELAY
Utilities
- Water:Public
- Sewer:Public Sewer
Finances and disclosures
- Price:$289,900
- Price per sq. ft.:$191.73
- Tax amount:$2,722 (2026)
Features and amenities
- Laundry features:Dryer, Laundry, Washer
- Amenities:100 Amp Service, Attic, Carpet, Ceiling Fan(s), Double Pane Windows
Parking
- Parking description:On Street
New listings near 904 Courtney Rd
- Coming Soon
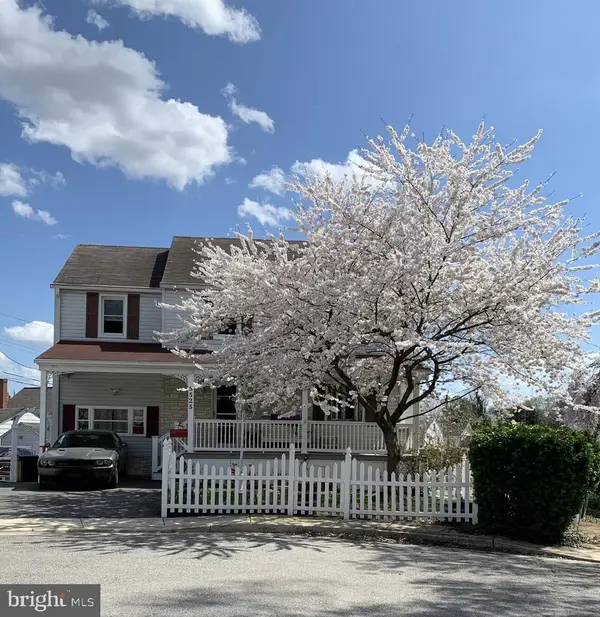 $375,000Coming Soon3 beds 2 baths1,662 sq. ft.
5525 Rockleigh Dr, HALETHORPE, MD 21227
MLS# MDBC2179368Listed by: IRON VALLEY REAL ESTATE OF CENTRAL PA - New
 $400,000Active6 beds 3 baths2,790 sq. ft.
1607 Potomac Ave, BALTIMORE, MD 21227
MLS# MDBC2179404Listed by: THE KW COLLECTIVE - Open Sat, 11am to 1pmNew
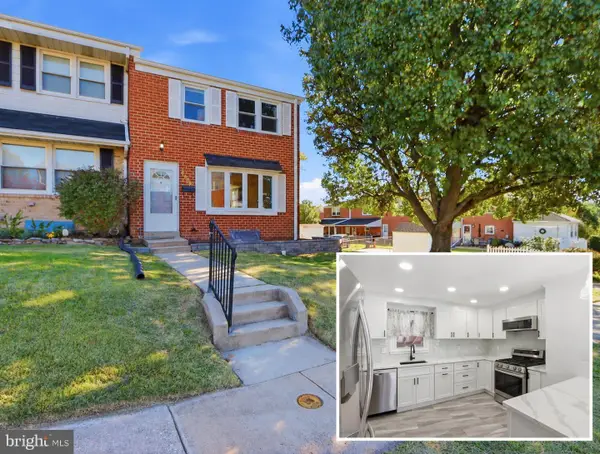 $325,000Active3 beds 3 baths1,896 sq. ft.
5659 Braxfield Rd, HALETHORPE, MD 21227
MLS# MDBC2179242Listed by: DOUGLAS REALTY LLC - New
 $309,500Active3 beds 3 baths1,408 sq. ft.
1006 Circle Dr, BALTIMORE, MD 21227
MLS# MDBC2178400Listed by: GREATER HOMES REALTY LLC - New
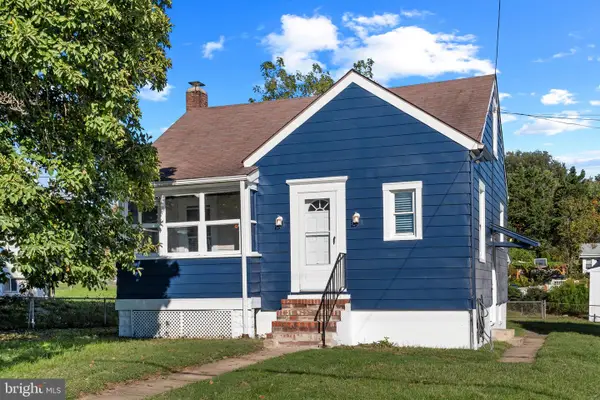 $275,000Active3 beds 2 baths1,518 sq. ft.
2007 Hammonds Ferry Rd, HALETHORPE, MD 21227
MLS# MDBC2174196Listed by: CORNER HOUSE REALTY 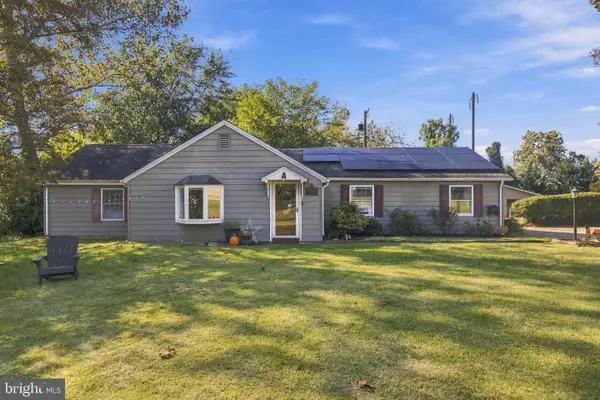 $449,900Pending3 beds 2 baths1,849 sq. ft.
5238 Arbutus Ave, BALTIMORE, MD 21227
MLS# MDBC2175658Listed by: DOUGLAS REALTY LLC- Open Sun, 11am to 1pmNew
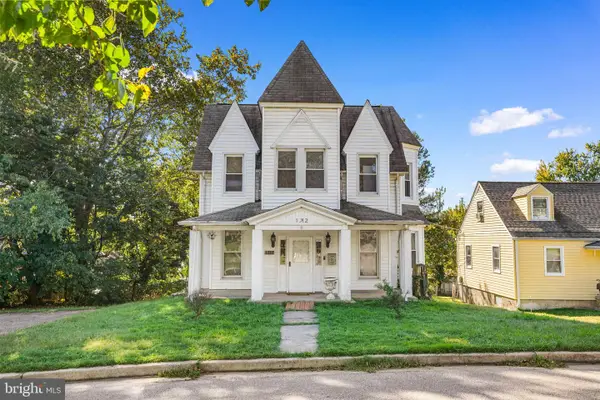 $390,000Active5 beds 2 baths2,400 sq. ft.
1712 Selma Ave, BALTIMORE, MD 21227
MLS# MDBC2178628Listed by: EXP REALTY, LLC - Open Sat, 12 to 2pm
 $315,000Active3 beds 3 baths1,679 sq. ft.
1152 Kelfield Dr #1152, BALTIMORE, MD 21227
MLS# MDBC2169918Listed by: CUMMINGS & CO. REALTORS  $429,900Active4 beds 2 baths2,234 sq. ft.
5715 1st Ave, HALETHORPE, MD 21227
MLS# MDBC2177544Listed by: WITZ REALTY, LLC


Protect your home and budget from life's surprises with an Assurant Home Warranty, backed by a partner that supports you through every step of homeownership. Explore Plans.
© 2026 Better Homes and Gardens Real Estate LLC. An Anywhere Real Estate company. All rights reserved. Better Homes and Gardens® Real Estate is a registered trademark owned by Meredith Operations Corporation, licensed to Better Homes and Gardens Real Estate LLC and used with permission. Better Homes and Gardens Real Estate LLC fully supports the principles of the Fair Housing Act and the Equal Opportunity Act. Listing information is deemed reliable but is not guaranteed accurate.
Each office is independently owned and operated.
Any services or products provided by third parties are not provided by, affiliated with or related to Better Homes and Gardens Real Estate LLC, or its affiliated companies.