
1069 Shore Acres Rd, Arnold, MD 21012
Local realty services provided by:Better Homes and Gardens Real Estate Community Realty
Listed by: june m steinweg
Office: long & foster real estate, inc.
MLS#:MDAA2152034
Source:BRIGHTMLS
Price summary
- Price:$1,650,000
- Price per sq. ft.:$691.53
About this home
Waterfront on two sides—that's the rare gift waiting at 1069 Shore Acres Rd, where a flat, sun-drenched parcel meets the water along its front and southern edge, just steps from a secluded community beach. This 4-bedroom, 2.5-bath home offers 2,386 square feet of coastal living in one of Arnold's most coveted enclaves. Recent investments make this residence as sound as it is scenic. A cascade of 2022 upgrades—new roof, siding, windows, front door, deck, and a redesigned porch overhang—refreshed the exterior top to bottom. Crawl space waterproofing (2021), a reconditioned iron balcony with spiral stairs (2023), plus a 2025 bulkhead along the riverfront and side and a newly parged foundation give buyers genuine peace of mind.
Tucked at the rear sits a detached one-car garage with workshop, ideal for hobbyists and boaters alike. Climb the separate staircase to discover a fully finished second-level retreat, complete with living quarters and a luxurious bath—perfect for guests, extended family, or a private studio escape. From the garage living area, you can look across Lake Placid (the one in Arnold) and out to the Magothy throughout every season.
Life in Shore Acres means embracing the rhythm of the water, with quiet mornings on the deck and easy access to the neighborhood beach. When you crave something livelier, downtown Annapolis beckons with fine dining, boutique shopping, and historic charm just minutes away. Route 50 keeps Baltimore and Washington, D.C. comfortably within reach.
Homes offering this blend of dual waterfront exposure, modern updates, and flexible living space rarely surface. Come experience it firsthand....
Contact an agent
Home facts
- Year built:1935
- Subdivision & Development:SHORE ACRES
- Listing ID #:MDAA2152034
- Added:60 day(s) ago
- Updated:September 23, 2026 at 01:57 PM
Rooms and interior
- Bedrooms:5
- Total bathrooms:4
- Full bathrooms:3
- Half bathrooms:1
- Flooring:Ceramic Tile, Marble, Slate, Wood
- Dining Description:Dining Area, Dining Room, Formal/Separate Dining Room
- Bathrooms Description:Bathroom 1, Primary Bathroom
- Kitchen Description:Breakfast Area, Built-In Microwave, Built-In Range, Built-Ins, Combination Kitchen/Living, Crown Moldings, Dishwasher, Icemaker, Kitchen - Gourmet, Kitchen - Island, Kitchen - Table Space, Oven/Range - Electric, Pantry, Recessed Lighting, Refrigerator, Stainless Steel Appliances, Stove
- Bedroom Description:Primary Bedroom
- Living area:2,386 sq. ft.
Heating and cooling
- Cooling:Ceiling Fan(s), Central A/C
- Heating:Central, Electric
Structure and exterior
- Year built:1935
- Building area:2,386 sq. ft.
- Lot area:0.17 Acres
- Lot Features:Fishing Available, Landscaping, Level, No Thru Street, River
- Architectural Style:Cape Cod, Coastal, Cottage, Traditional
- Construction Materials:HardiPlank Type
- Exterior Features:Balconies- Multiple, Balcony, Bump-outs, Deck(s), Extensive Hardscape, Exterior Lighting, Flood Lights, Patio(s), Porch(es), Secure Storage
- Foundation Description:Crawl Space
- Levels:2 Stories
Schools
- High school:BROADNECK
- Middle school:MAGOTHY RIVER
- Elementary school:BROADNECK
Utilities
- Water:Well
- Sewer:Private Septic Tank
Finances and disclosures
- Price:$1,650,000
- Price per sq. ft.:$691.53
- Tax amount:$11,634 (2025)
Features and amenities
- Laundry features:Dryer, Washer
- Amenities:Built-Ins, Cable TV, Cable TV Available, Ceiling Fan(s), Crown Moldings, Electric Available, Recessed Lighting, Sliding Windows, Spiral Staircase, Transom Windows
Parking
- Parking description:Additional Storage Area, Covered Parking, Crushed Stone, Detached Garage, Garage - Front Entry, Garage Door Opener, Inside Access
- Garage:Yes
- Garage spaces:1
New listings near 1069 Shore Acres Rd
- Coming SoonOpen Sat, 11am to 3pm
 $2,195,000Coming Soon5 beds 5 baths3,603 sq. ft.
108 Cresston Rd, ARNOLD, MD 21012
MLS# MDAA2157472Listed by: EXP REALTY, LLC - Coming Soon
 $2,190,000Coming Soon5 beds 7 baths7,066 sq. ft.
1004 Granda Flora Ct, SEVERNA PARK, MD 21146
MLS# MDAA2156772Listed by: DOUGLAS REALTY LLC - Coming Soon
 $635,000Coming Soon3 beds 3 baths1,890 sq. ft.
812 Galway Grth, ARNOLD, MD 21012
MLS# MDAA2155804Listed by: PAUL WESLEY REAL ESTATE - Coming Soon
 $724,900Coming Soon4 beds 4 baths5,640 sq. ft.
1576 Chickasaw Rd, ARNOLD, MD 21012
MLS# MDAA2156872Listed by: WINNING EDGE - Coming Soon
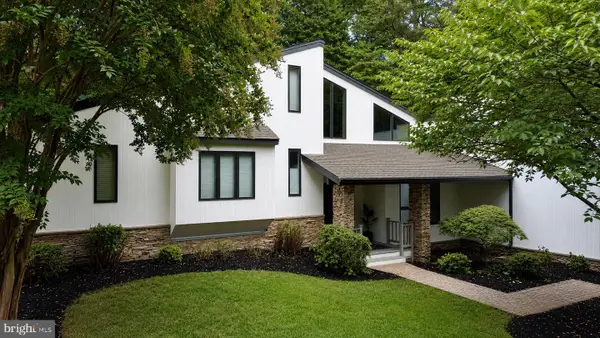 $1,799,000Coming Soon5 beds 6 baths5,512 sq. ft.
1378 Kinloch Cir, ARNOLD, MD 21012
MLS# MDAA2156230Listed by: RE/MAX DISTINCTIVE REAL ESTATE, INC. - Coming Soon
 $390,000Coming Soon3 beds 4 baths11,780 sq. ft.
572 Quaker Ridge Ct #119, ARNOLD, MD 21012
MLS# MDAA2154976Listed by: BERKSHIRE HATHAWAY HOMESERVICES PENFED REALTY - Coming Soon
 $350,000Coming Soon3 beds 2 baths1,152 sq. ft.
360 Carronade Way, ARNOLD, MD 21012
MLS# MDAA2144504Listed by: RE/MAX REALTY GROUP - New
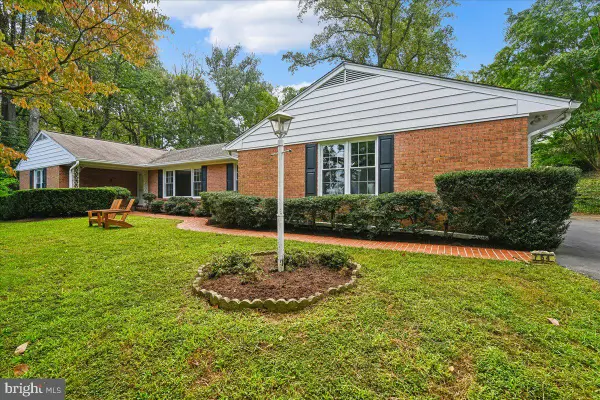 $899,000Active5 beds 3 baths3,037 sq. ft.
754 Carlisle Dr, ARNOLD, MD 21012
MLS# MDAA2157246Listed by: EXP REALTY, LLC - New
 $450,000Active3 beds 3 baths1,600 sq. ft.
1206 Farley Ct N, ARNOLD, MD 21012
MLS# MDAA2157262Listed by: RE/MAX ONE  $580,000Pending4 beds 3 baths1,822 sq. ft.
361 Ternwing Ct, ARNOLD, MD 21012
MLS# MDAA2157224Listed by: BERKSHIRE HATHAWAY HOMESERVICES PENFED REALTY


Protect your home and budget from life's surprises with an Assurant Home Warranty, backed by a partner that supports you through every step of homeownership. Explore Plans.
© 2026 Better Homes and Gardens Real Estate LLC. An Anywhere Real Estate company. All rights reserved. Better Homes and Gardens® Real Estate is a registered trademark owned by Meredith Operations Corporation, licensed to Better Homes and Gardens Real Estate LLC and used with permission. Better Homes and Gardens Real Estate LLC fully supports the principles of the Fair Housing Act and the Equal Opportunity Act. Listing information is deemed reliable but is not guaranteed accurate.
Each office is independently owned and operated.
Any services or products provided by third parties are not provided by, affiliated with or related to Better Homes and Gardens Real Estate LLC, or its affiliated companies.