
1212 Whetstone Dr, Arnold, MD 21012
Local realty services provided by:Better Homes and Gardens Real Estate GSA Realty
1212 Whetstone Dr,Arnold, MD 21012
$880,000
- 3 Beds
- 4 Baths
- 2,477 sq. ft.
- Single family
- Active
Upcoming open houses
- Sat, Sep 2611:00 am - 01:00 pm
- Sun, Sep 2711:00 am - 01:00 pm
Listed by: sergey a taksis
Office: long & foster real estate, inc.
MLS#:MDAA2157788
Source:BRIGHTMLS
Price summary
- Price:$880,000
- Price per sq. ft.:$355.27
- Monthly HOA dues:$116.67
About this home
Welcome to 1212 Whetstone Drive, a beautifully appointed luxury home in the sought-after Stonecrest active adult community in Arnold. Situated on a premium lot, this two-story NV Homes residence offers 3 bedrooms, 3.5 baths, a dedicated office that could serve as a fourth bedroom, and 4,723 square feet of thoughtfully designed living space. The elegant interior features brick exterior accents, a covered entry, hardwood flooring, crown molding, and an open floor plan ideal for everyday living and entertaining. The gourmet kitchen boasts a large center island with breakfast bar seating, double ovens, electric cooktop, built-in microwave, and double sinks. The adjoining family room features a gas masonry fireplace, while the formal dining area offers a recessed ceiling and an elegant setting for gatherings. The main-level primary suite provides a private retreat with a ceiling fan and spa-inspired ensuite bath featuring a double vanity. Upstairs, a private bedroom suite with a full bath offers comfortable accommodations for guests. The fully finished walkout lower level provides versatile space for entertaining and relaxation. Outside, enjoy the covered back porch, maintenance-free decking, and lower-level patio. Stonecrest amenities include walking paths and a charming gazebo, while the HOA maintains lawns and common areas for a truly low-maintenance lifestyle....
Contact an agent
Home facts
- Year built:2007
- Subdivision & Development:STONECREST
- Listing ID #:MDAA2157788
- Added:1 day(s) ago
- Updated:September 24, 2026 at 11:48 PM
Rooms and interior
- Bedrooms:3
- Total bathrooms:4
- Full bathrooms:3
- Half bathrooms:1
- Flooring:Carpet, Hardwood, Tile/Brick
- Dining Description:Combination Kitchen/Dining
- Bathrooms Description:Primary Bath(s)
- Kitchen Description:Built-In Microwave, Cooktop, Dishwasher, Exhaust Fan, Icemaker, Kitchen - Island, Oven - Double, Oven - Wall, Oven/Range - Electric, Refrigerator, Stainless Steel Appliances
- Bedroom Description:Entry Level Bedroom
- Basement:Yes
- Basement Description:Connecting Stairway
- Living area:2,477 sq. ft.
Heating and cooling
- Cooling:Central A/C
- Heating:90% Forced Air, Natural Gas
Structure and exterior
- Roof:Architectural Shingle
- Year built:2007
- Building area:2,477 sq. ft.
- Lot area:0.35 Acres
- Architectural Style:Colonial
- Construction Materials:Brick, Vinyl Siding
- Exterior Features:Deck(s), Lawn Sprinkler
- Foundation Description:Concrete Perimeter
- Levels:3 Story
Utilities
- Water:Public
- Sewer:Public Sewer
Finances and disclosures
- Price:$880,000
- Price per sq. ft.:$355.27
- Tax amount:$7,009 (2026)
Features and amenities
- Laundry features:Dryer, Washer
Parking
- Parking description:Attached Garage, Garage - Front Entry, Garage Door Opener, Inside Access
- Garage:Yes
- Garage spaces:2
New listings near 1212 Whetstone Dr
- Coming Soon
 $515,000Coming Soon3 beds 4 baths1,991 sq. ft.
1104 Niblick Ct, ARNOLD, MD 21012
MLS# MDAA2157796Listed by: SYNERGY REALTY - Coming Soon
 $2,195,000Coming Soon5 beds 5 baths3,603 sq. ft.
108 Cresston Rd, ARNOLD, MD 21012
MLS# MDAA2157472Listed by: EXP REALTY, LLC - Coming Soon
 $2,190,000Coming Soon5 beds 7 baths7,066 sq. ft.
1004 Granda Flora Ct, SEVERNA PARK, MD 21146
MLS# MDAA2156772Listed by: DOUGLAS REALTY LLC - Coming Soon
 $635,000Coming Soon3 beds 3 baths1,890 sq. ft.
812 Galway Grth, ARNOLD, MD 21012
MLS# MDAA2155804Listed by: PAUL WESLEY REAL ESTATE - Coming Soon
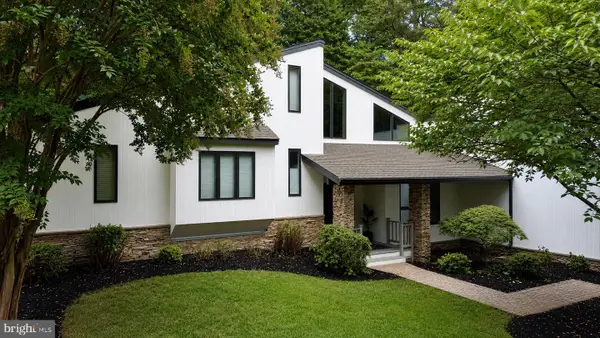 $1,799,000Coming Soon5 beds 6 baths5,512 sq. ft.
1378 Kinloch Cir, ARNOLD, MD 21012
MLS# MDAA2156230Listed by: RE/MAX DISTINCTIVE REAL ESTATE, INC. - Coming Soon
 $350,000Coming Soon3 beds 2 baths1,152 sq. ft.
360 Carronade Way, ARNOLD, MD 21012
MLS# MDAA2144504Listed by: RE/MAX REALTY GROUP - New
 $435,000Active2 beds 4 baths1,712 sq. ft.
1210 Seminole Dr, ARNOLD, MD 21012
MLS# MDAA2157342Listed by: COMPASS 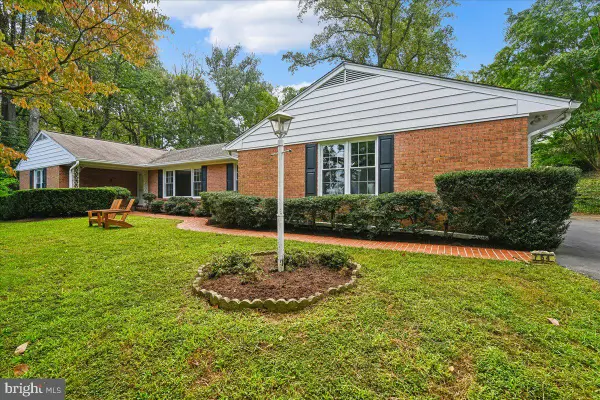 $899,000Pending5 beds 3 baths3,037 sq. ft.
754 Carlisle Dr, ARNOLD, MD 21012
MLS# MDAA2157246Listed by: EXP REALTY, LLC- New
 $450,000Active3 beds 3 baths1,600 sq. ft.
1206 Farley Ct N, ARNOLD, MD 21012
MLS# MDAA2157262Listed by: RE/MAX ONE


Protect your home and budget from life's surprises with an Assurant Home Warranty, backed by a partner that supports you through every step of homeownership. Explore Plans.
© 2026 Better Homes and Gardens Real Estate LLC. An Anywhere Real Estate company. All rights reserved. Better Homes and Gardens® Real Estate is a registered trademark owned by Meredith Operations Corporation, licensed to Better Homes and Gardens Real Estate LLC and used with permission. Better Homes and Gardens Real Estate LLC fully supports the principles of the Fair Housing Act and the Equal Opportunity Act. Listing information is deemed reliable but is not guaranteed accurate.
Each office is independently owned and operated.
Any services or products provided by third parties are not provided by, affiliated with or related to Better Homes and Gardens Real Estate LLC, or its affiliated companies.