
527 Bay Hills Dr, Arnold, MD 21012
Local realty services provided by:Better Homes and Gardens Real Estate Community Realty
527 Bay Hills Dr,Arnold, MD 21012
$849,000
- 4 Beds
- 4 Baths
- - sq. ft.
- Single family
- Coming Soon
Upcoming open houses
- Sun, Aug 0203:00 pm - 05:00 pm
Listed by: teresa m klem
Office: long & foster real estate, inc.
MLS#:MDAA2152506
Source:BRIGHTMLS
Price summary
- Price:$849,000
- Monthly HOA dues:$16.67
About this home
Location, location, location—and this one truly delivers. Set on more than three-quarters of an acre and backing to the 10th fairway of Bay Hills Golf Club, this beautifully maintained home enjoys one of the largest lots in the Bay Hills community. Just a few houses from the Bay Hills Swim Club and golf course clubhouse, and within walking distance of Broadneck Elementary School, the setting is hard to beat.
Inside, hardwood floors, recessed lighting and comfortable, well-proportioned living spaces create an inviting home for everyday living and entertaining. The spacious eat-in kitchen offers abundant cabinetry and built-ins, generous table space, stainless steel appliances, a KitchenAid gas cooktop and double wall ovens. It opens to the family room with custom built-ins and a wood-burning fireplace, while a separate dining room provides additional space for gatherings.
The outdoor spaces are equally appealing. A screened porch and expansive rear deck with retractable awning overlook the professionally landscaped yard and golf course beyond. The newly fenced rear yard offers plenty of room for play, pets, gardening and entertaining, and the property extends well beyond the fenced area to the tree line along the golf course, further highlighting the generous size of the lot. Paver walkways, crepe myrtles, maple trees and the home's distinctive limewashed brick complete the setting.
Upstairs are three bedrooms, including a spacious primary suite with a private bath featuring a soaking tub and separate shower, walk-in closet and conveniently located laundry.
The walkout lower level is an unexpected bonus and adds tremendous flexibility to the home—and comes fully furnished. With a fourth bedroom, half bath, comfortable recreation/media room, kitchenette with sink, refrigerator and microwave, an additional washer and dryer, and its own rear entrance, this level creates a terrific separate space for guests, extended family, a home office—or simply room to spread out.
Plantation shutters on the street-facing windows, an electric pet fence, two-car garage and Verizon high-speed fiber internet availability add to the home's appeal.
Bay Hills offers a community pool/swim club, tennis courts and playground, all within the sought-after Broadneck Peninsula and its Blue Ribbon schools. Historic Annapolis, major commuter routes and BWI Airport are all within easy reach. A wonderfully livable home with an unusually generous lot, golf course setting and a location that puts so much of the Bay Hills lifestyle right outside your door....
Contact an agent
Home facts
- Year built:1987
- Listing ID #:MDAA2152506
- Updated:July 28, 2026 at 01:39 PM
Rooms and interior
- Bedrooms:4
- Total bathrooms:4
- Full bathrooms:3
- Half bathrooms:1
- Flooring:Carpet, Ceramic Tile, Hardwood, Luxury Vinyl Plank
- Dining Description:Dining Room, Formal/Separate Dining Room
- Bathrooms Description:Bathroom 2, Bathroom 3, Primary Bathroom
- Kitchen Description:Cooktop, Dishwasher, Exhaust Fan, Icemaker, Kitchen - Table Space, Microwave, Oven - Wall, Recessed Lighting, Refrigerator, Stainless Steel Appliances
- Bedroom Description:Primary Bedroom
- Basement:Yes
- Basement Description:Daylight, Fully Finished, Heated, Improved, Partial, Walkout Level
Heating and cooling
- Cooling:Ceiling Fan(s), Central A/C
- Heating:Heat Pump(s), Natural Gas
Structure and exterior
- Roof:Composite, Shingle
- Year built:1987
- Lot Features:Backs to Trees, Landscaping, Open, Partly Wooded, SideYard(s), Trees/Wooded
- Architectural Style:Bi-level
- Construction Materials:Aluminum Siding, Brick, Combination, Vinyl Siding
- Exterior Features:Deck(s), Enclosed, Extensive Hardscape, Exterior Lighting, Patio(s), Porch(es)
- Levels:3 Story
Schools
- High school:BROADNECK
Utilities
- Water:Public
- Sewer:Septic Exists
Finances and disclosures
- Price:$849,000
- Tax amount:$7,138 (2027)
Features and amenities
- Laundry features:Dryer, Has Laundry, Washer
- Amenities:Ceiling Fan(s), Recessed Lighting
Parking
- Parking description:Attached Garage, Garage - Front Entry, Garage Door Opener, Paved Driveway
- Garage:Yes
- Garage spaces:2
New listings near 527 Bay Hills Dr
- Coming Soon
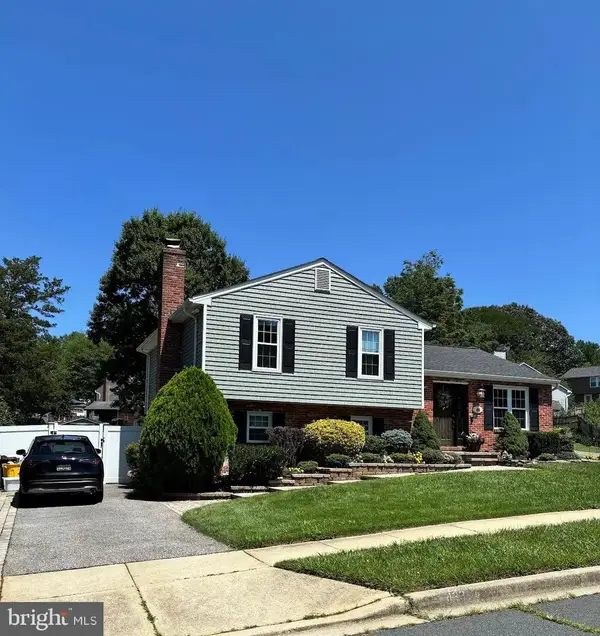 $649,000Coming Soon3 beds 3 baths
433 Haven Holme Ct, ARNOLD, MD 21012
MLS# MDAA2152654Listed by: EXECUTIVE CHOICE REALTY - Coming Soon
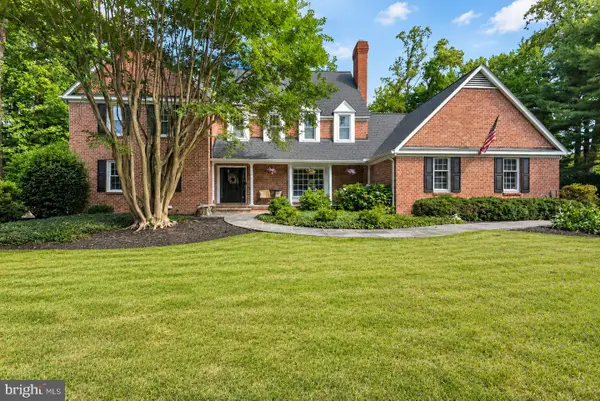 $2,150,000Coming Soon6 beds 7 baths
104 Bellehahn Ct, SEVERNA PARK, MD 21146
MLS# MDAA2152108Listed by: NEXT STEP REALTY, LLC. - New
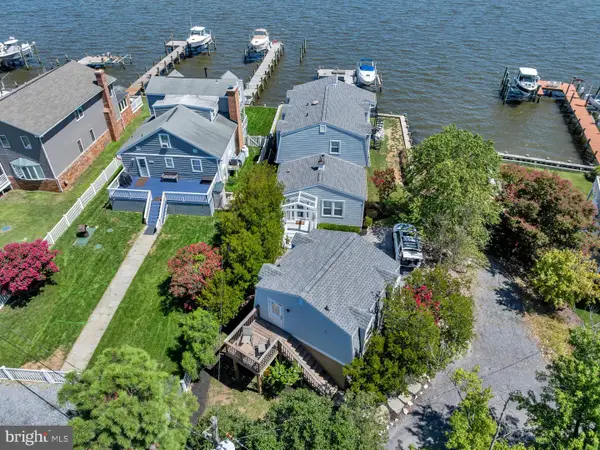 $1,650,000Active5 beds 4 baths2,386 sq. ft.
1069 Shore Acres Rd, ARNOLD, MD 21012
MLS# MDAA2152034Listed by: LONG & FOSTER REAL ESTATE, INC. - Coming SoonOpen Sat, 11:30am to 1:30pm
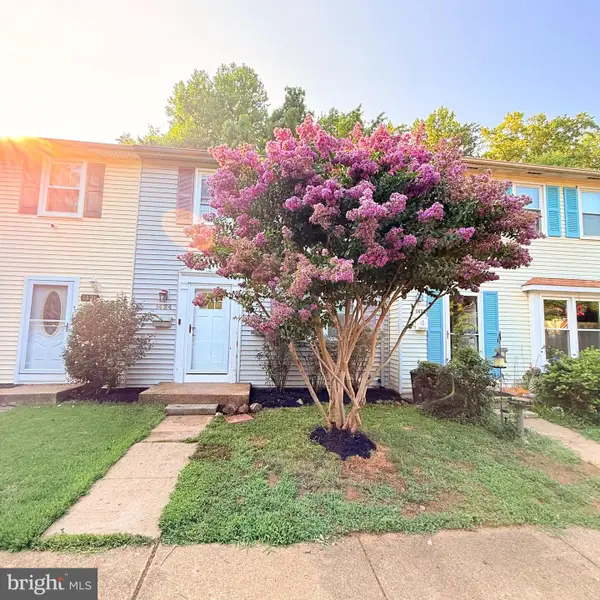 $369,900Coming Soon3 beds 3 baths
1424 Foxwood Ct, ANNAPOLIS, MD 21409
MLS# MDAA2152192Listed by: REDFIN CORP - New
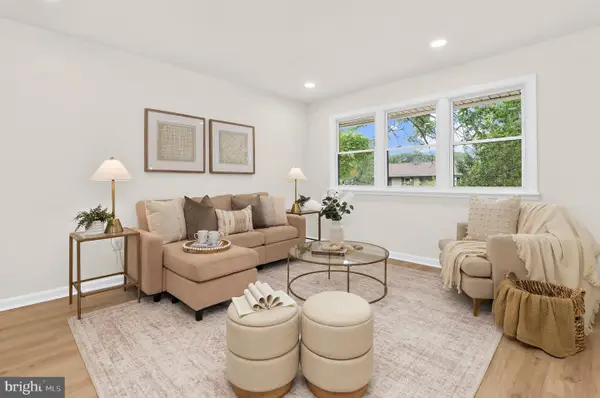 $575,000Active5 beds 2 baths1,793 sq. ft.
444 Ruth Rd, ARNOLD, MD 21012
MLS# MDAA2152204Listed by: ALBERTI REALTY, LLC - Coming Soon
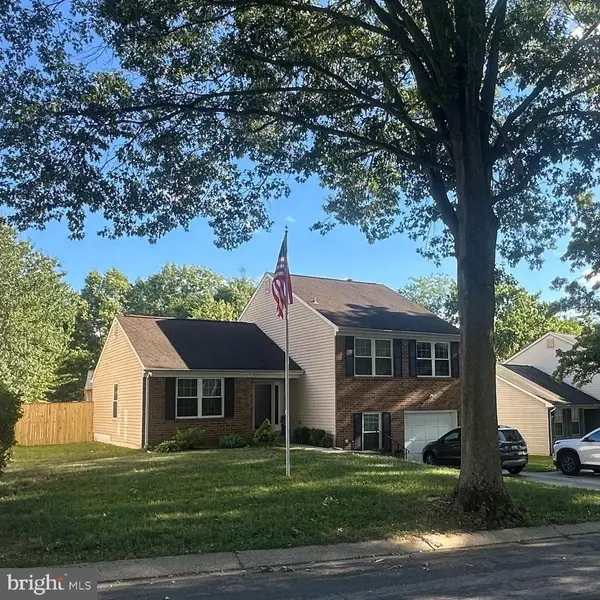 $639,900Coming Soon3 beds 2 baths
281 Yale Ct, ARNOLD, MD 21012
MLS# MDAA2152000Listed by: MAY REALTY - Coming Soon
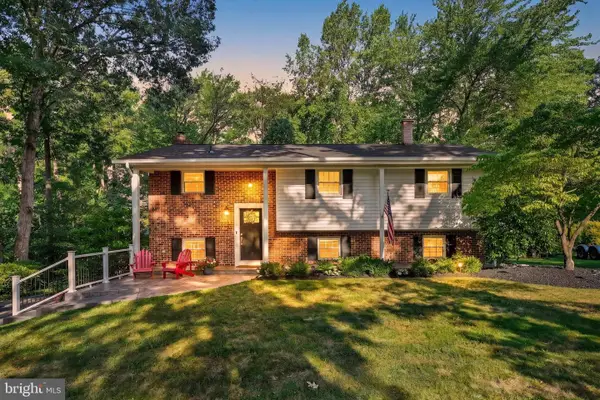 $669,900Coming Soon5 beds 3 baths
214 Baybourne Dr, ARNOLD, MD 21012
MLS# MDAA2151984Listed by: BERKSHIRE HATHAWAY HOMESERVICES PENFED REALTY - Open Wed, 4 to 7pmNew
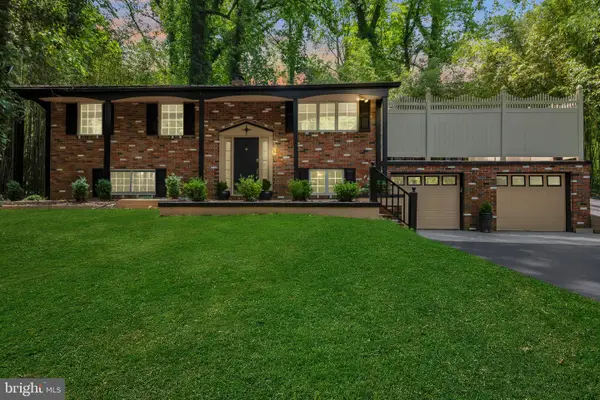 $599,000Active4 beds 2 baths1,488 sq. ft.
1350 Ritchie Hwy, ARNOLD, MD 21012
MLS# MDAA2150786Listed by: KELLER WILLIAMS FLAGSHIP - New
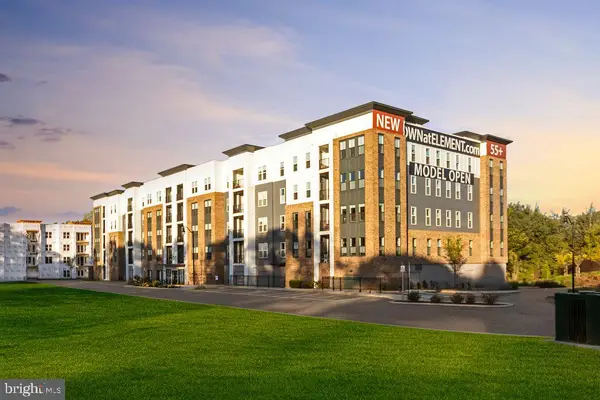 $455,000Active2 beds 2 baths1,210 sq. ft.
78 Old Mill Bottom Rd N #209, ANNAPOLIS, MD 21409
MLS# MDAA2151934Listed by: MCWILLIAMS/BALLARD, INC.


Protect your home and budget from life's surprises with an Assurant Home Warranty, backed by a partner that supports you through every step of homeownership. Explore Plans.
© 2026 Better Homes and Gardens Real Estate LLC. An Anywhere Real Estate company. All rights reserved. Better Homes and Gardens® Real Estate is a registered trademark owned by Meredith Operations Corporation, licensed to Better Homes and Gardens Real Estate LLC and used with permission. Better Homes and Gardens Real Estate LLC fully supports the principles of the Fair Housing Act and the Equal Opportunity Act. Listing information is deemed reliable but is not guaranteed accurate.
Each office is independently owned and operated.
Any services or products provided by third parties are not provided by, affiliated with or related to Better Homes and Gardens Real Estate LLC, or its affiliated companies.