
816 Nancy Lynn Ln, Arnold, MD 21012
Local realty services provided by:Better Homes and Gardens Real Estate Valley Partners
Listed by: jacqueline shea, marcella c shea
Office: re/max executive
MLS#:MDAA2146624
Source:BRIGHTMLS
Price summary
- Price:$599,000
- Price per sq. ft.:$262.72
- Monthly HOA dues:$60
About this home
Welcome to 816 Nancy Lynn Lane in sought-after Canterbury Village! This beautifully maintained townhome offers the perfect blend of style, space, and convenience in the heart of Arnold. Featuring three finished levels of living space, this 3-bedroom, 3-full and 1-half bath home boasts an open-concept main level with hardwood floors, abundant natural light, and a spacious kitchen complete with granite countertops, stainless steel appliances, oversized island, and ample cabinet space. The adjoining dining and living areas flow seamlessly to a private rear deck, ideal for entertaining or relaxing outdoors. Bonus: backyard features turf and paver patio, making it fully usable. Beautiful juliette balconies grace the front of the home, enhancing the appeal.
Upstairs, the spacious primary suite includes a walk-in closet and en-suite bath, while two additional bedrooms and upper-level laundry provide everyday convenience. The entry-level flex space is perfect for a family room, home office, gym, or guest area and includes access to the attached 2-car garage. Located within the Broadneck school district, parks, marinas, shopping, dining, and commuter routes to Annapolis, Baltimore, and D.C., this turnkey home offers low-maintenance living in an unbeatable location.
Roof: 2024...
Contact an agent
Home facts
- Year built:2014
- Listing ID #:MDAA2146624
- Added:45 day(s) ago
- Updated:July 11, 2026 at 11:06 AM
Rooms and interior
- Bedrooms:3
- Total bathrooms:4
- Full bathrooms:3
- Half bathrooms:1
- Dining Description:Dining Area
- Bathrooms Description:Primary Bath(s)
- Kitchen Description:Breakfast Area, Crown Moldings, Dishwasher, Disposal, Exhaust Fan, Kitchen - Eat-In, Kitchen - Gourmet, Kitchen - Island, Microwave, Oven/Range - Gas, Refrigerator, Stove, Upgraded Countertops, Water Heater
- Basement:Yes
- Basement Description:Fully Finished, Rear Entrance, Sump Pump, Walkout Level
- Living area:2,280 sq. ft.
Heating and cooling
- Cooling:Ceiling Fan(s), Central A/C
- Heating:Forced Air, Natural Gas
Structure and exterior
- Roof:Architectural Shingle
- Year built:2014
- Building area:2,280 sq. ft.
- Lot area:0.05 Acres
- Architectural Style:Colonial
- Construction Materials:Brick, Combination
- Foundation Description:Slab
- Levels:3 Story
Utilities
- Water:Public
- Sewer:Public Sewer
Finances and disclosures
- Price:$599,000
- Price per sq. ft.:$262.72
- Tax amount:$5,479 (2026)
Features and amenities
- Laundry features:Dryer, Washer
- Amenities:Crown Moldings, Window Treatments
Parking
- Parking description:Attached Garage, Garage Door Opener
- Garage:Yes
- Garage spaces:2
New listings near 816 Nancy Lynn Ln
- Coming Soon
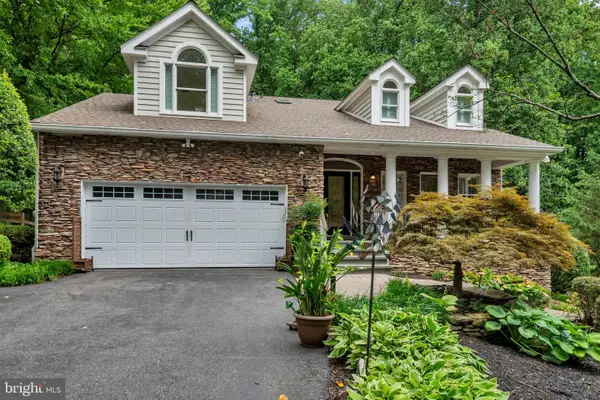 $1,100,000Coming Soon4 beds 4 baths
1173 Parrish Pl, ARNOLD, MD 21012
MLS# MDAA2143764Listed by: NEXT STEP REALTY, LLC. - New
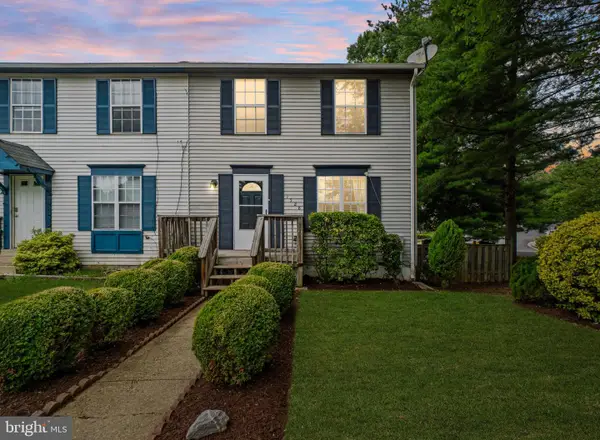 $384,500Active3 beds 2 baths1,568 sq. ft.
1528 Lodge Pole Ct, ANNAPOLIS, MD 21409
MLS# MDAA2150716Listed by: TAYLOR PROPERTIES - Coming Soon
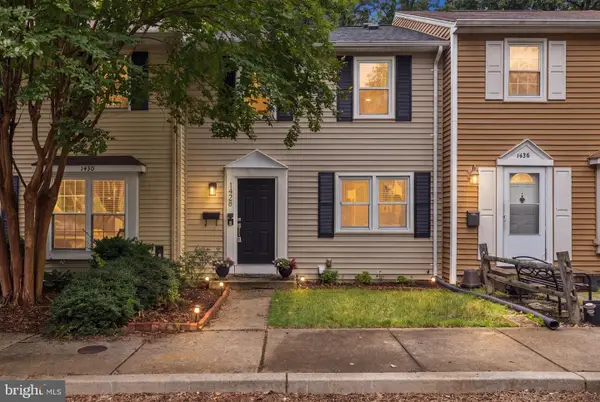 $400,000Coming Soon3 beds 4 baths
1428 Millwood Ct, ANNAPOLIS, MD 21409
MLS# MDAA2148374Listed by: RE/MAX LEADING EDGE - New
 $1,800,000Active4 beds 4 baths3,608 sq. ft.
1018 Magothy Ave, ARNOLD, MD 21012
MLS# MDAA2150028Listed by: KELLER WILLIAMS REALTY DELMARVA - Open Sat, 11am to 1pmNew
 $395,000Active3 beds 4 baths1,736 sq. ft.
307 Sloping Woods Ct, ANNAPOLIS, MD 21409
MLS# MDAA2150778Listed by: BERKSHIRE HATHAWAY HOMESERVICES HOMESALE REALTY  $695,000Pending4 beds 3 baths1,708 sq. ft.
198 W Paddock Cir, ARNOLD, MD 21012
MLS# MDAA2146550Listed by: COMPASS- Coming Soon
 $510,000Coming Soon3 beds 2 baths
119 Cresston Rd, ARNOLD, MD 21012
MLS# MDAA2150084Listed by: TTR SOTHEBY'S INTERNATIONAL REALTY - Open Sat, 11am to 1pmNew
 $489,000Active3 beds 4 baths1,832 sq. ft.
1202 Brunswick Ct, ARNOLD, MD 21012
MLS# MDAA2150262Listed by: COMPASS - Coming Soon
 $899,000Coming Soon4 beds 3 baths
21 Old Sturbridge Rd, ARNOLD, MD 21012
MLS# MDAA2150292Listed by: LONG & FOSTER REAL ESTATE, INC. - Open Sat, 3 to 5pmNew
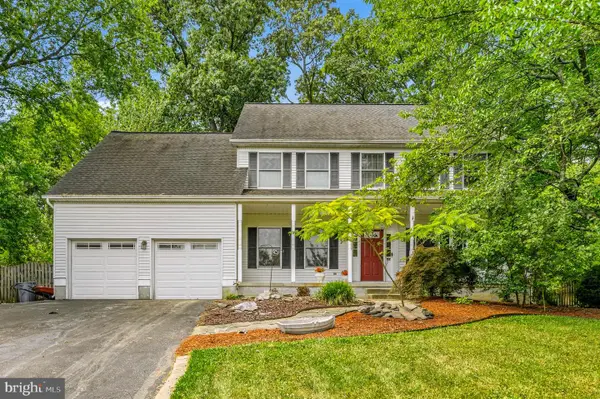 $799,000Active4 beds 4 baths3,986 sq. ft.
907 Golden Eye Ct, ARNOLD, MD 21012
MLS# MDAA2147432Listed by: REDFIN CORP


Protect your home and budget from life's surprises with an Assurant Home Warranty, backed by a partner that supports you through every step of homeownership. Explore Plans.
© 2026 Better Homes and Gardens Real Estate LLC. An Anywhere Real Estate company. All rights reserved. Better Homes and Gardens® Real Estate is a registered trademark owned by Meredith Operations Corporation, licensed to Better Homes and Gardens Real Estate LLC and used with permission. Better Homes and Gardens Real Estate LLC fully supports the principles of the Fair Housing Act and the Equal Opportunity Act. Listing information is deemed reliable but is not guaranteed accurate.
Each office is independently owned and operated.
Any services or products provided by third parties are not provided by, affiliated with or related to Better Homes and Gardens Real Estate LLC, or its affiliated companies.