
1428 Millwood Ct, Annapolis, MD 21409
Local realty services provided by:Better Homes and Gardens Real Estate GSA Realty
1428 Millwood Ct,Annapolis, MD 21409
$405,000
- 3 Beds
- 4 Baths
- - sq. ft.
- Townhouse
- Sold
Listed by: patrick j mccarthy, kyle f mccarthy
Office: re/max leading edge
MLS#:MDAA2148374
Source:BRIGHTMLS
Sorry, we are unable to map this address
Price summary
- Price:$405,000
- Monthly HOA dues:$28.92
About this home
Beautifully renovated three-level townhome featuring modern updates and a functional floor plan throughout. The main level offers an open-concept design centered around a remodeled kitchen with quartz countertops, contemporary white cabinetry, and stainless steel appliances. The adjoining living and dining areas provide easy access to the freshly painted rear deck. The upper level includes three spacious bedrooms and two full updated bathrooms, highlighted by a generously sized primary suite with a private en-suite bath. The fully finished walkout lower level adds valuable living space with a full bathroom, laundry area, and a large recreation room with sliding glass doors leading to the fully fenced backyard. Younger Architectural Roof, HVAC (2016) & Water Heater (2018). Conveniently located just a short walk from the community playground and within close proximity to the Bay Hills Shopping Center. Bike the B&A trail up to Severna Park, spend the day on the beach at Sandy Point or swing through Historic Downtown Annapolis. The home is just minutes from the recently renovated Bay Hills Golf Club House with indoor and outdoor dining. Convenient access to Route 50, I-97, the Chesapeake Bay Bridge, Ft. Meade, Baltimore, Washington, D.C., and Annapolis, this home offers an unbeatable location....
Contact an agent
Home facts
- Year built:1978
- Subdivision & Development:WHISPERING WOODS
- Listing ID #:MDAA2148374
- Added:48 day(s) ago
- Updated:August 26, 2026 at 02:47 AM
Rooms and interior
- Bedrooms:3
- Total bathrooms:4
- Full bathrooms:3
- Half bathrooms:1
- Dining Description:Dining Area, Dining Room
- Kitchen Description:Dishwasher, Disposal, Kitchen - Table Space, Oven/Range - Electric, Refrigerator
- Basement:Yes
- Basement Description:Full, Fully Finished, Rear Entrance, Walkout Level
Heating and cooling
- Cooling:Heat Pump(s)
- Heating:Electric, Heat Pump(s)
Structure and exterior
- Roof:Architectural Shingle
- Year built:1978
- Lot Features:Backs - Open Common Area, Backs to Trees, Cul-de-sac
- Architectural Style:Colonial
- Construction Materials:Aluminum Siding, Vinyl Siding
- Exterior Features:Deck(s), Sidewalks
- Foundation Description:Slab
- Levels:3 Story
Schools
- High school:BROADNECK
Utilities
- Water:Public
- Sewer:Public Sewer
Finances and disclosures
- Price:$405,000
- Tax amount:$3,865 (2025)
Features and amenities
- Laundry features:Dryer, Laundry, Washer
- Amenities:Electric Alarm
Parking
- Parking description:Assigned, Parking Lot
New listings near 1428 Millwood Ct
- Coming SoonOpen Sat, 1 to 3pm
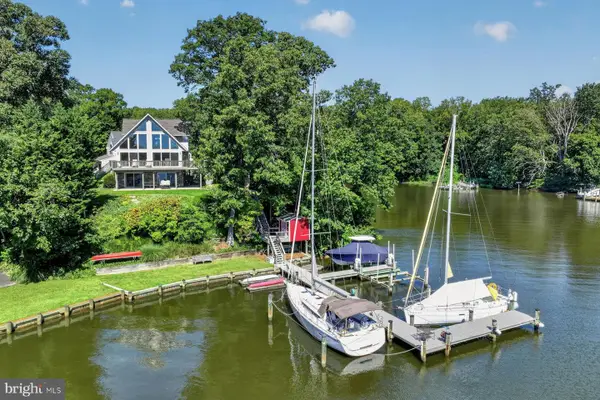 $1,795,000Coming Soon3 beds 3 baths2,834 sq. ft.
2246 Mulberry Hill Rd, ANNAPOLIS, MD 21409
MLS# MDAA2155142Listed by: LONG & FOSTER REAL ESTATE, INC. - Coming Soon
 $595,000Coming Soon2 beds 2 baths1,267 sq. ft.
2123 Beach Village Ct #t2, ANNAPOLIS, MD 21403
MLS# MDAA2154658Listed by: COMPASS - Coming Soon
 $540,000Coming Soon4 beds 2 baths1,926 sq. ft.
1164 Latrobe Dr, ANNAPOLIS, MD 21409
MLS# MDAA2155218Listed by: ANNE ARUNDEL PROPERTIES, INC. - Coming Soon
 $1,250,000Coming Soon5 beds 6 baths6,244 sq. ft.
912 Plattner Ct, ANNAPOLIS, MD 21401
MLS# MDAA2155286Listed by: LONG & FOSTER REAL ESTATE, INC. - Coming Soon
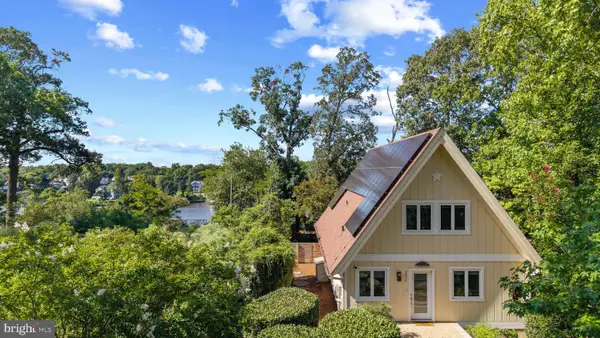 $1,295,000Coming Soon2 beds 2 baths1,744 sq. ft.
2915 South Ct, ANNAPOLIS, MD 21401
MLS# MDAA2155152Listed by: TTR SOTHEBY'S INTERNATIONAL REALTY - Coming Soon
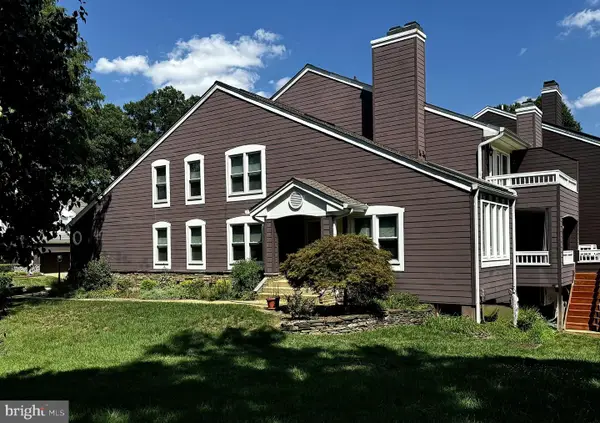 $775,000Coming Soon3 beds 5 baths3,560 sq. ft.
141 Summer Village Dr, ANNAPOLIS, MD 21401
MLS# MDAA2155168Listed by: LONG & FOSTER REAL ESTATE, INC. - Coming Soon
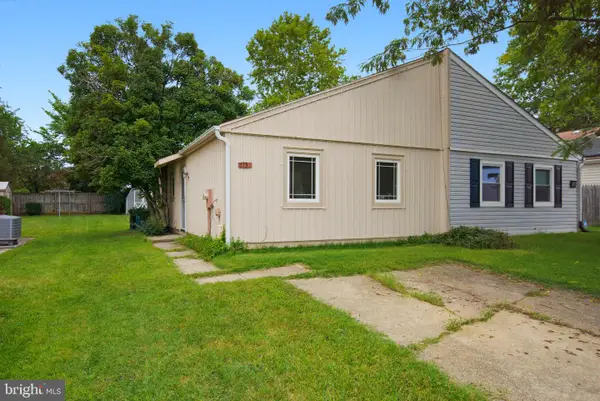 $325,000Coming Soon2 beds 2 baths800 sq. ft.
1136 Tyler Ave, ANNAPOLIS, MD 21403
MLS# MDAA2154860Listed by: ENGEL & VOLKERS WASHINGTON, DC - Coming Soon
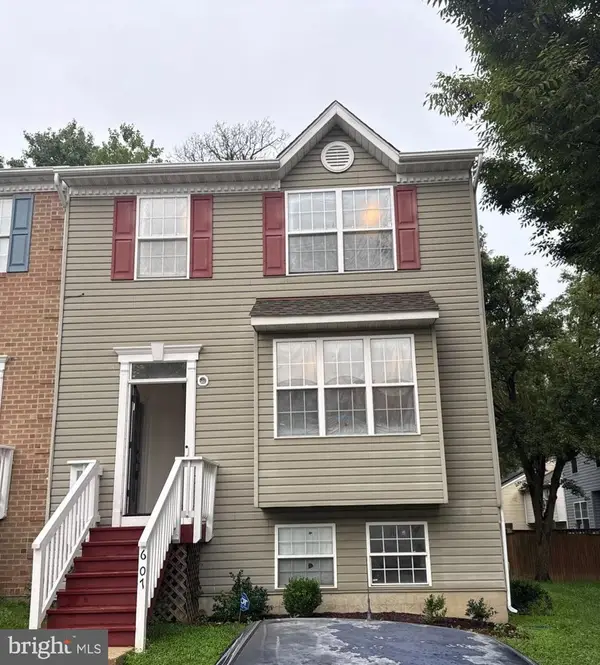 $399,900Coming Soon4 beds 4 baths1,382 sq. ft.
607 Wye Island Ct, ANNAPOLIS, MD 21401
MLS# MDAA2155078Listed by: WINNING EDGE - Coming Soon
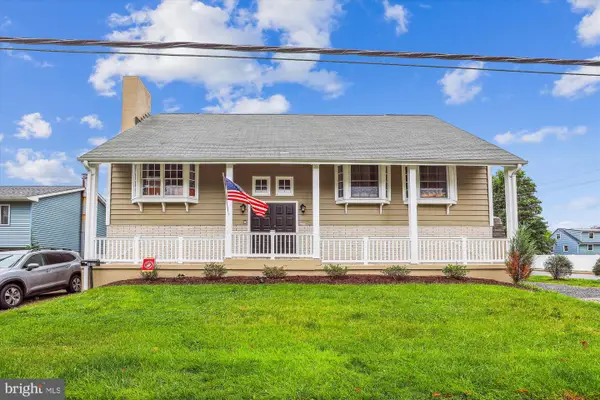 $725,000Coming Soon6 beds 3 baths2,876 sq. ft.
1025 Hanson St, ANNAPOLIS, MD 21403
MLS# MDAA2154722Listed by: ANNE ARUNDEL PROPERTIES, INC. - Coming SoonOpen Sat, 1 to 3pm
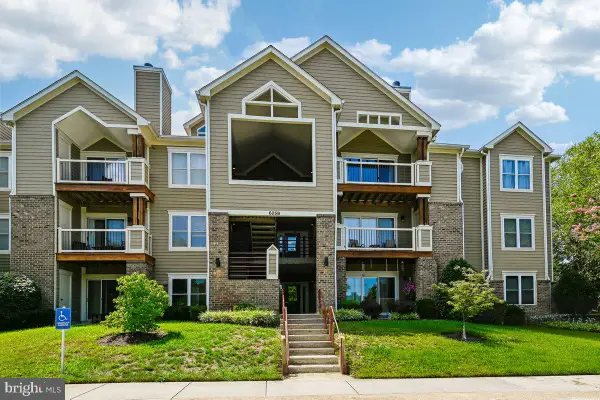 $359,000Coming Soon2 beds 2 baths1,214 sq. ft.
605-b Admiral Dr #108, ANNAPOLIS, MD 21401
MLS# MDAA2154946Listed by: REALTY NAVIGATOR


Protect your home and budget from life's surprises with an Assurant Home Warranty, backed by a partner that supports you through every step of homeownership. Explore Plans.
© 2026 Better Homes and Gardens Real Estate LLC. An Anywhere Real Estate company. All rights reserved. Better Homes and Gardens® Real Estate is a registered trademark owned by Meredith Operations Corporation, licensed to Better Homes and Gardens Real Estate LLC and used with permission. Better Homes and Gardens Real Estate LLC fully supports the principles of the Fair Housing Act and the Equal Opportunity Act. Listing information is deemed reliable but is not guaranteed accurate.
Each office is independently owned and operated.
Any services or products provided by third parties are not provided by, affiliated with or related to Better Homes and Gardens Real Estate LLC, or its affiliated companies.