
852 Meadow Heights Ln, Arnold, MD 21012
Local realty services provided by:Better Homes and Gardens Real Estate Cassidon Realty
Upcoming open houses
- Sat, Sep 1911:00 am - 01:00 pm
Listed by: sarah e garza
Office: compass
MLS#:MDAA2157110
Source:BRIGHTMLS
Price summary
- Price:$650,000
- Price per sq. ft.:$320.83
About this home
Welcome to 852 Meadow Heights Lane, where thoughtful updates, flexible living space and an easy Arnold lifestyle come together in the sought-after Spriggs Cove community. From the moment you arrive, this home feels welcoming, polished and ready to simply move in and enjoy.
The main level offers a bright, comfortable flow between the living, dining and kitchen spaces, creating a home that works just as well for everyday life as it does for entertaining. Three bedrooms are located on this level, including the primary suite with its own private bath, plus an additional full bath. The closed in porch offers an additional 144sqft (not included in total sqfootage) for additional living space.
Downstairs, the fully finished daylight lower level adds an entirely different layer of versatility. A spacious recreation room anchored by a brick fireplace creates the perfect spot for movie nights, game days or casual gatherings, while the fourth bedroom offers options for guests, a home office or additional living space. A half bath, laundry and generous storage complete the lower level.
Outside, the fully fenced backyard extends the living space even further. Whether you're relaxing in the hot tub, entertaining friends or simply enjoying a quiet evening at home, there's plenty of room to make the backyard your own.
All of this in an established Arnold neighborhood with no HOA and convenient access to everything that makes the Broadneck Peninsula such a desirable place to call home. 852 Meadow Heights isn't just move-in ready—it's ready for its next chapter....
Contact an agent
Home facts
- Year built:1976
- Subdivision & Development:SPRIGGS COVE
- Listing ID #:MDAA2157110
- Updated:September 19, 2026 at 02:38 AM
Rooms and interior
- Bedrooms:4
- Total bathrooms:3
- Full bathrooms:2
- Half bathrooms:1
- Flooring:Carpet
- Dining Description:Dining Room
- Bathrooms Description:Bathroom 1, Primary Bathroom
- Bedroom Description:Primary Bedroom
- Basement:Yes
- Basement Description:Connecting Stairway, Daylight, Full, Fully Finished, Improved, Interior Access, Windows
- Living area:2,026 sq. ft.
Heating and cooling
- Cooling:Central A/C
- Heating:90% Forced Air, Heat Pump(s), Oil
Structure and exterior
- Year built:1976
- Building area:2,026 sq. ft.
- Lot area:0.16 Acres
- Architectural Style:Split Foyer
- Construction Materials:Vinyl Siding
- Exterior Features:Stone Retaining Walls
- Levels:2 Stories
Utilities
- Water:Public
- Sewer:Public Sewer
Finances and disclosures
- Price:$650,000
- Price per sq. ft.:$320.83
- Tax amount:$5,183 (2026)
Features and amenities
- Laundry features:Laundry
Parking
- Parking description:Concrete Driveway
New listings near 852 Meadow Heights Ln
- Coming Soon
 $2,190,000Coming Soon5 beds 7 baths7,066 sq. ft.
1004 Granda Flora Ct, SEVERNA PARK, MD 21146
MLS# MDAA2156772Listed by: DOUGLAS REALTY LLC - Coming SoonOpen Sun, 1 to 3pm
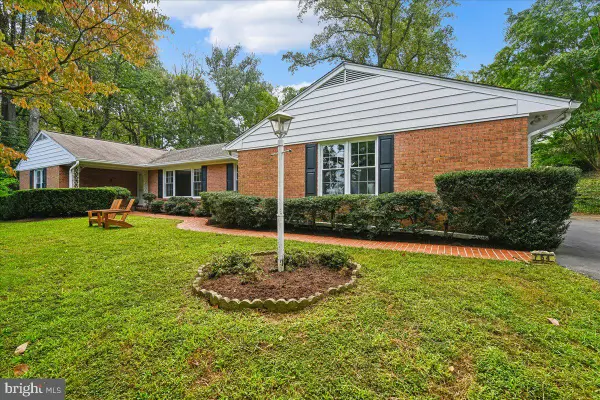 $899,000Coming Soon5 beds 3 baths3,037 sq. ft.
754 Carlisle Dr, ARNOLD, MD 21012
MLS# MDAA2157246Listed by: EXP REALTY, LLC - Coming SoonOpen Sat, 12 to 2pm
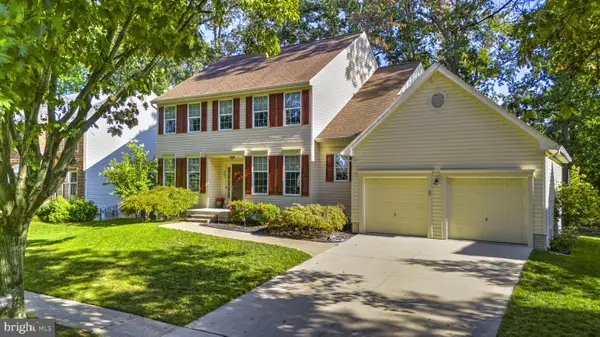 $995,000Coming Soon4 beds 4 baths3,215 sq. ft.
407 Schoolers Pond Way, ARNOLD, MD 21012
MLS# MDAA2157112Listed by: SCHWARTZ REALTY, INC. - Coming Soon
 $635,000Coming Soon3 beds 3 baths1,890 sq. ft.
812 Galway Grth, ARNOLD, MD 21012
MLS# MDAA2155804Listed by: PAUL WESLEY REAL ESTATE - Coming SoonOpen Sat, 3 to 5pm
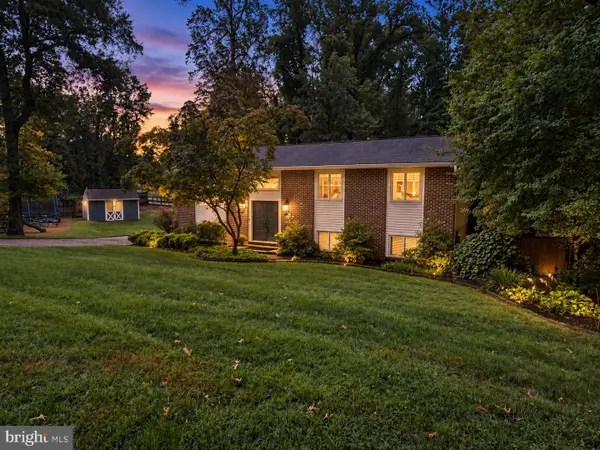 $739,900Coming Soon4 beds 3 baths3,386 sq. ft.
870 Twin Harbor Dr, ARNOLD, MD 21012
MLS# MDAA2157048Listed by: ENGEL & VOLKERS ANNAPOLIS - Coming Soon
 $749,995Coming Soon4 beds 4 baths4,720 sq. ft.
1576 Chickasaw Rd, ARNOLD, MD 21012
MLS# MDAA2156872Listed by: WINNING EDGE - Coming Soon
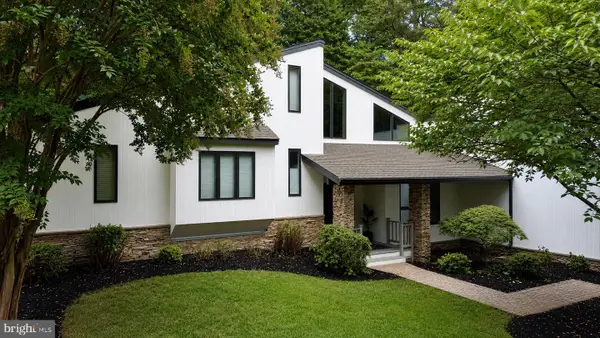 $1,799,000Coming Soon5 beds 6 baths5,512 sq. ft.
1378 Kinloch Cir, ARNOLD, MD 21012
MLS# MDAA2156230Listed by: RE/MAX DISTINCTIVE REAL ESTATE, INC. - Coming Soon
 $390,000Coming Soon3 beds 4 baths11,780 sq. ft.
572 Quaker Ridge Ct #119, ARNOLD, MD 21012
MLS# MDAA2154976Listed by: BERKSHIRE HATHAWAY HOMESERVICES PENFED REALTY - Coming Soon
 $350,000Coming Soon3 beds 2 baths1,152 sq. ft.
360 Carronade Way, ARNOLD, MD 21012
MLS# MDAA2144504Listed by: RE/MAX REALTY GROUP


Protect your home and budget from life's surprises with an Assurant Home Warranty, backed by a partner that supports you through every step of homeownership. Explore Plans.
© 2026 Better Homes and Gardens Real Estate LLC. An Anywhere Real Estate company. All rights reserved. Better Homes and Gardens® Real Estate is a registered trademark owned by Meredith Operations Corporation, licensed to Better Homes and Gardens Real Estate LLC and used with permission. Better Homes and Gardens Real Estate LLC fully supports the principles of the Fair Housing Act and the Equal Opportunity Act. Listing information is deemed reliable but is not guaranteed accurate.
Each office is independently owned and operated.
Any services or products provided by third parties are not provided by, affiliated with or related to Better Homes and Gardens Real Estate LLC, or its affiliated companies.