
915 Juliet Ln, Arnold, MD 21012
Local realty services provided by:Better Homes and Gardens Real Estate GSA Realty
915 Juliet Ln,Arnold, MD 21012
$600,000
- 4 Beds
- 3 Baths
- - sq. ft.
- Single family
- Sold
Listed by: doris m savani
Office: douglas realty llc.
MLS#:MDAA2150850
Source:BRIGHTMLS
Sorry, we are unable to map this address
Price summary
- Price:$600,000
About this home
Beautifully updated 4BR/3BA home with fantastic curb appeal! The brand-new kitchen features white cabinetry, quartz countertops, stainless steel appliances, tile backsplash, and a breakfast bar open to the dining room. Fresh paint and flooring brighten the main level, offering a living room, primary suite with ensuite bath, two additional bedrooms, and hall bath. The finished lower level includes a spacious family room with fireplace, 4th bedroom, full bath, and screened porch overlooking the private, fenced backyard.
Major updates include: 2026 garage door, electrical panel and carpeting in primary & 2 upper bedrooms, 2025 kitchen renovation, gas water heater & family room carpet, 2024 roof, and 2015 windows & siding. Convenient location with quick access to Route 50, Annapolis, Baltimore, Fort Meade/NSA, plus nearby marinas, parks, and Anne Arundel Community College.
Contact an agent
Home facts
- Year built:1979
- Subdivision & Development:CAMPUS GREEN
- Listing ID #:MDAA2150850
- Added:49 day(s) ago
- Updated:September 18, 2026 at 05:58 AM
Rooms and interior
- Bedrooms:4
- Total bathrooms:3
- Full bathrooms:3
- Flooring:Carpet, Luxury Vinyl Plank
- Dining Description:Dining Area, Dining Room, Formal/Separate Dining Room
- Kitchen Description:Built-In Microwave, Carpet, Dishwasher, Disposal, Oven/Range - Gas, Refrigerator, Stainless Steel Appliances, Upgraded Countertops
- Bedroom Description:Carpet, Primary Bedroom
- Basement:Yes
- Basement Description:Connecting Stairway, Garage Access, Improved, Outside Entrance, Walkout Level, Windows
Heating and cooling
- Cooling:Ceiling Fan(s), Central A/C
- Heating:Forced Air, Natural Gas
Structure and exterior
- Year built:1979
- Lot Features:Front Yard, No Thru Street, Rear Yard
- Architectural Style:Split Foyer
- Construction Materials:Brick, Vinyl Siding
- Foundation Description:Slab
- Levels:2 Stories
Schools
- High school:BROADNECK
- Middle school:SEVERN RIVER
Utilities
- Water:Public
- Sewer:Public Sewer
Finances and disclosures
- Price:$600,000
- Tax amount:$5,001 (2026)
Features and amenities
- Laundry features:Dryer, Laundry, Washer
- Amenities:Attic, Cable TV, Carpet, Ceiling Fan(s), Natural Gas Available
Parking
- Parking description:Attached Garage, Garage - Front Entry, Garage Door Opener, On Street
- Garage:Yes
- Garage spaces:1
New listings near 915 Juliet Ln
- Coming Soon
 $450,000Coming Soon3 beds 3 baths1,600 sq. ft.
1206 Farley Ct N, ARNOLD, MD 21012
MLS# MDAA2157262Listed by: RE/MAX ONE - Coming SoonOpen Sun, 1 to 3pm
 $580,000Coming Soon4 beds 3 baths1,822 sq. ft.
361 Ternwing Ct, ARNOLD, MD 21012
MLS# MDAA2157224Listed by: BERKSHIRE HATHAWAY HOMESERVICES PENFED REALTY - Coming Soon
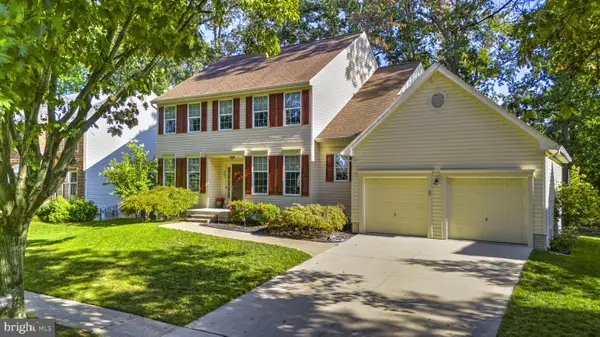 $995,000Coming Soon4 beds 4 baths3,215 sq. ft.
407 Schoolers Pond Way, ARNOLD, MD 21012
MLS# MDAA2157112Listed by: SCHWARTZ REALTY, INC. - Coming Soon
 $635,000Coming Soon3 beds 3 baths1,890 sq. ft.
812 Galway Grth, ARNOLD, MD 21012
MLS# MDAA2155804Listed by: PAUL WESLEY REAL ESTATE - Coming SoonOpen Sat, 11am to 1pm
 $650,000Coming Soon4 beds 3 baths2,026 sq. ft.
852 Meadow Heights Ln, ARNOLD, MD 21012
MLS# MDAA2157110Listed by: COMPASS - Coming SoonOpen Sat, 3 to 5pm
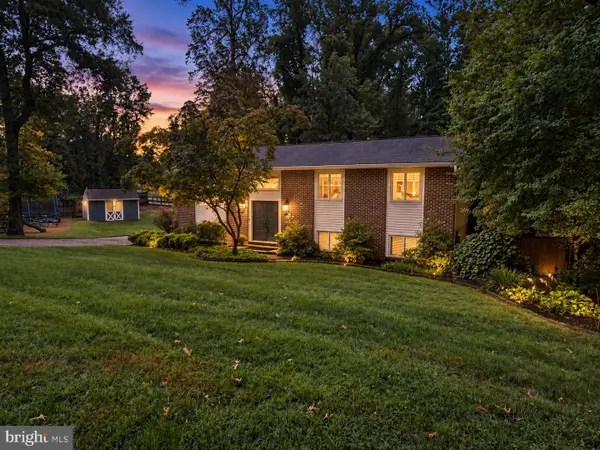 $739,900Coming Soon4 beds 3 baths3,386 sq. ft.
870 Twin Harbor Dr, ARNOLD, MD 21012
MLS# MDAA2157048Listed by: ENGEL & VOLKERS ANNAPOLIS - Coming Soon
 $749,995Coming Soon4 beds 3 baths4,720 sq. ft.
1576 Chickasaw Rd, ARNOLD, MD 21012
MLS# MDAA2156872Listed by: WINNING EDGE - Coming Soon
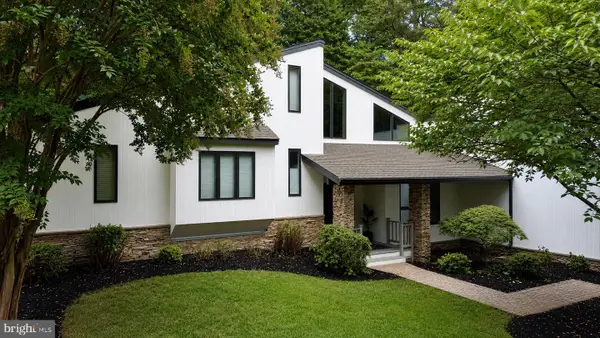 $1,799,000Coming Soon5 beds 6 baths5,512 sq. ft.
1378 Kinloch Cir, ARNOLD, MD 21012
MLS# MDAA2156230Listed by: RE/MAX DISTINCTIVE REAL ESTATE, INC. - Coming Soon
 $390,000Coming Soon3 beds 4 baths11,780 sq. ft.
572 Quaker Ridge Ct #119, ARNOLD, MD 21012
MLS# MDAA2154976Listed by: BERKSHIRE HATHAWAY HOMESERVICES PENFED REALTY - Coming Soon
 $350,000Coming Soon3 beds 2 baths1,152 sq. ft.
360 Carronade Way, ARNOLD, MD 21012
MLS# MDAA2144504Listed by: RE/MAX REALTY GROUP


Protect your home and budget from life's surprises with an Assurant Home Warranty, backed by a partner that supports you through every step of homeownership. Explore Plans.
© 2026 Better Homes and Gardens Real Estate LLC. An Anywhere Real Estate company. All rights reserved. Better Homes and Gardens® Real Estate is a registered trademark owned by Meredith Operations Corporation, licensed to Better Homes and Gardens Real Estate LLC and used with permission. Better Homes and Gardens Real Estate LLC fully supports the principles of the Fair Housing Act and the Equal Opportunity Act. Listing information is deemed reliable but is not guaranteed accurate.
Each office is independently owned and operated.
Any services or products provided by third parties are not provided by, affiliated with or related to Better Homes and Gardens Real Estate LLC, or its affiliated companies.