
1325 Patuxent Dr, Ashton, MD 20861
Local realty services provided by:Better Homes and Gardens Real Estate Valley Partners
1325 Patuxent Dr,Ashton, MD 20861
$1,250,000
- 5 Beds
- 3 Baths
- 4,160 sq. ft.
- Single family
- Active
Listed by: david guevara, barak sky
Office: serhant
MLS#:MDMC2241324
Source:BRIGHTMLS
Price summary
- Price:$1,250,000
- Price per sq. ft.:$300.48
About this home
Welcome to 1325 Patuxent Drive, where a completely reimagined interior meets the beauty of a private, tree-lined setting on an exceptional 2-acre property. Offering approximately 4,160 square feet of finished living space, this residence has been thoughtfully updated with modern design, open flow, and top-of-the-line finishes throughout.
Inside, light-filled rooms showcase wide-plank flooring, recessed lighting, and a sleek fireplace that creates a warm and inviting ambiance. The gourmet kitchen serves as the heart of the home, featuring an oversized island, quartz countertops, custom cabinetry, and stainless steel appliances, all opening seamlessly to the dining and living areas. Luxurious bathrooms are appointed with striking tilework, including elegant gold tile accents, and contemporary fixtures. Spacious bedrooms feature custom closet systems for effortless organization, while Bluetooth-enabled ceiling fans add modern comfort and convenience.
The fully finished lower level offers endless versatility, whether used as a media room, home office, fitness space, or guest suite with a full bath. Outdoors, a new stone porch and patio overlook the expansive fenced yard, surrounded by mature trees and professional landscaping. The property also features a certified wildlife pond, creating a peaceful natural retreat right in your backyard. Recent improvements include new gutters and outdoor lighting that enhance both functionality and curb appeal.
Additional highlights include an oversized garage, resurfaced driveway, and a detached Morton building with electricity, ideal for hobbies, equipment storage, workshop space, or a home-based business. With pre-wiring for a whole-house generator and smart home conveniences throughout, this property seamlessly blends luxury, function, and peace of mind. A rare opportunity for a discerning buyer seeking space, privacy, natural beauty, and a truly move-in-ready home in sought-after Ashton....
Contact an agent
Home facts
- Year built:1971
- Subdivision & Development:NONE AVAILABLE
- Listing ID #:MDMC2241324
- Added:102 day(s) ago
- Updated:September 29, 2026 at 02:00 PM
Rooms and interior
- Bedrooms:5
- Total bathrooms:3
- Full bathrooms:3
- Flooring:Luxury Vinyl Plank
- Dining Description:Combination Kitchen/Dining, Dining Area, Dining Room
- Bathrooms Description:Full Bath, Primary Bath(s), Primary Bathroom
- Kitchen Description:Breakfast Area, Dishwasher, Kitchen - Gourmet, Kitchen - Island, Kitchen - Table Space, Oven/Range - Electric, Recessed Lighting, Refrigerator, Stainless Steel Appliances, Upgraded Countertops
- Bedroom Description:Primary Bedroom, Walk In Closet(s)
- Basement:Yes
- Basement Description:Connecting Stairway, Fully Finished, Heated, Improved, Outside Entrance, Walkout Level
- Living area:4,160 sq. ft.
Heating and cooling
- Cooling:Central A/C
- Heating:Forced Air, Oil
Structure and exterior
- Roof:Composite
- Year built:1971
- Building area:4,160 sq. ft.
- Lot area:2.16 Acres
- Architectural Style:Ranch/Rambler
- Construction Materials:Brick
- Exterior Features:Exterior Lighting, Gutter System, Outbuilding(s), Secure Storage
- Foundation Description:Permanent
- Levels:2 Stories
Schools
- High school:JAMES HUBERT BLAKE
- Middle school:WILLIAM H. FARQUHAR
- Elementary school:CLOVERLY
Utilities
- Water:Public
- Sewer:On Site Septic
Finances and disclosures
- Price:$1,250,000
- Price per sq. ft.:$300.48
- Tax amount:$8,214 (2025)
Features and amenities
- Laundry features:Dryer, Dryer In Unit, Has Laundry, Laundry, Washer, Washer In Unit
- Amenities:Ceiling Fan(s), Exterior Cameras, Recessed Lighting
- Smart home:Yes
Parking
- Parking description:Attached Garage, Garage - Side Entry, Garage Door Opener, Inside Access
- Garage:Yes
- Garage spaces:2
New listings near 1325 Patuxent Dr
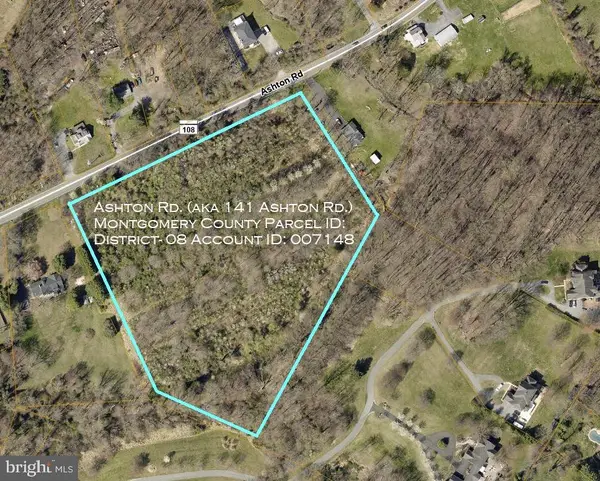 $275,000Active8.08 Acres
141 Ashton Rd, ASHTON, MD 20861
MLS# MDMC2256464Listed by: ALEX COOPER AUCTIONEERS, INC.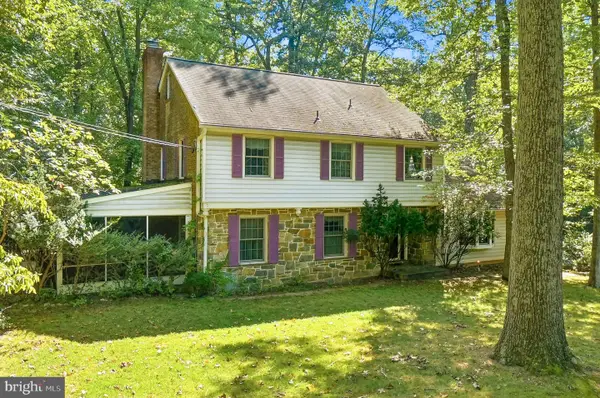 $735,000Active4 beds 3 baths2,462 sq. ft.
17517 Skyline Dr, ASHTON, MD 20861
MLS# MDMC2247772Listed by: WEICHERT, REALTORS $1,320,000Pending5 beds 5 baths6,823 sq. ft.
607 Mission Hills Ct, ASHTON, MD 20861
MLS# MDMC2251312Listed by: COMPASS $550,000Pending3 beds 2 baths1,560 sq. ft.
17804 Striley Dr, ASHTON, MD 20861
MLS# MDMC2255126Listed by: SAMSON PROPERTIES $975,000Active4 beds 4 baths4,351 sq. ft.
17714 Hidden Garden Ln, ASHTON, MD 20861
MLS# MDMC2252376Listed by: RE/MAX REALTY CENTRE, INC.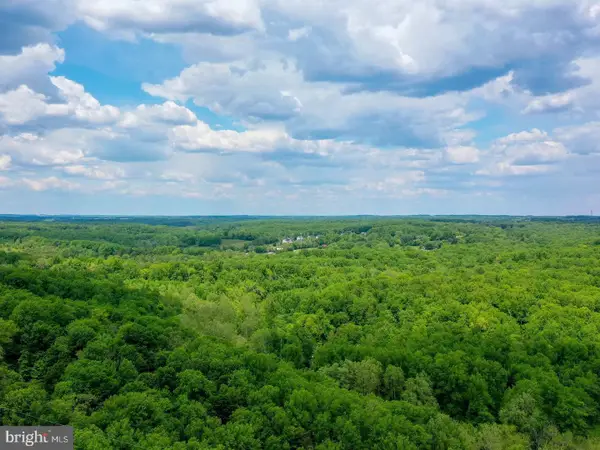 $299,900Active2.65 Acres
18900 Mink Hollow Rd, HIGHLAND, MD 20777
MLS# MDMC2254476Listed by: CHARIS REALTY GROUP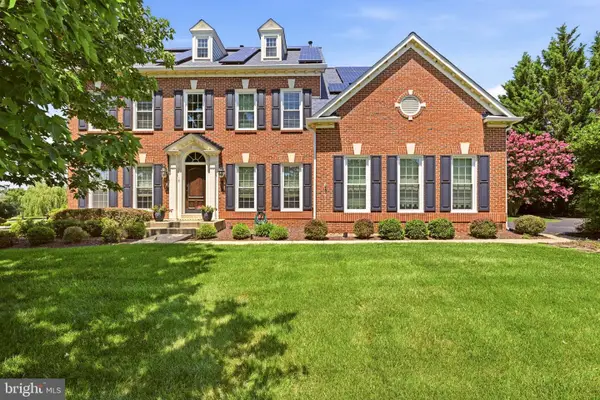 $1,150,000Pending5 beds 4 baths4,015 sq. ft.
16522 Harbour Town Dr, ASHTON, MD 20861
MLS# MDMC2248982Listed by: COMPASS $1,275,000Active4 beds 4 baths4,599 sq. ft.
415 Firestone Dr, ASHTON, MD 20861
MLS# MDMC2254064Listed by: EARP & ASSOCIATES REALTY, INC. $1,198,000Pending6 beds 6 baths6,685 sq. ft.
16510 Harbour Town Dr, ASHTON, MD 20861
MLS# MDMC2253240Listed by: EXP REALTY, LLC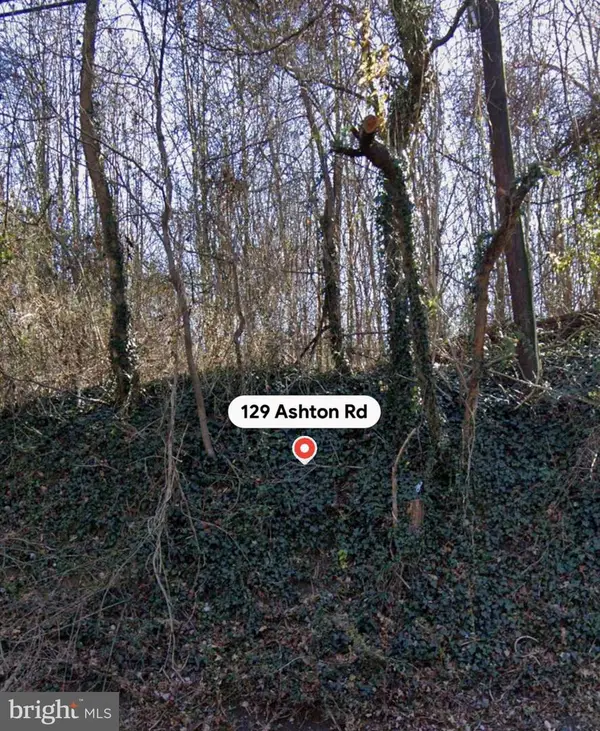 $515,000Active8.08 Acres
129 Ashton Rd, ASHTON, MD 20861
MLS# MDMC2243502Listed by: TTR SOTHEBY'S INTERNATIONAL REALTY


Protect your home and budget from life's surprises with an Assurant Home Warranty, backed by a partner that supports you through every step of homeownership. Explore Plans.
© 2026 Better Homes and Gardens Real Estate LLC. An Anywhere Real Estate company. All rights reserved. Better Homes and Gardens® Real Estate is a registered trademark owned by Meredith Operations Corporation, licensed to Better Homes and Gardens Real Estate LLC and used with permission. Better Homes and Gardens Real Estate LLC fully supports the principles of the Fair Housing Act and the Equal Opportunity Act. Listing information is deemed reliable but is not guaranteed accurate.
Each office is independently owned and operated.
Any services or products provided by third parties are not provided by, affiliated with or related to Better Homes and Gardens Real Estate LLC, or its affiliated companies.