
17712 New Hampshire Ave, Ashton, MD 20861
Local realty services provided by:Better Homes and Gardens Real Estate GSA Realty
17712 New Hampshire Ave,Ashton, MD 20861
$799,000
- 4 Beds
- 4 Baths
- 3,144 sq. ft.
- Single family
- Active
Listed by: brian m walker
Office: samson properties
MLS#:MDMC2250338
Source:BRIGHTMLS
Price summary
- Price:$799,000
- Price per sq. ft.:$254.13
About this home
Back on the market! Don’t miss this incredible opportunity to own a beautifully maintained home in the heart of Ashton. Ideally located within walking distance of Sherwood High School, one of Montgomery County’s top-rated public schools, and just a 5-minute drive to Good Counsel High School, one of Maryland’s premier private schools.
This spacious home offers 4 bedrooms, 4 total bathrooms, and over 3,000 square feet of finished living space, providing plenty of room for everyday living, entertaining, and working from home. Outside, you’ll appreciate the rare convenience of 7 parking spaces, a 28-foot-deep oversized double garage, and the freedom of no HOA.
Enjoy the perfect blend of space, location, and flexibility in one of Montgomery County’s most desirable communities. Schedule your private tour starting August 10th, 2026!
House is now vacant.
Contact an agent
Home facts
- Year built:1996
- Subdivision & Development:OLNEY OUTSIDE
- Listing ID #:MDMC2250338
- Added:6 day(s) ago
- Updated:August 14, 2026 at 01:59 PM
Rooms and interior
- Bedrooms:4
- Total bathrooms:4
- Full bathrooms:3
- Half bathrooms:1
- Kitchen Description:Breakfast Area, Built-In Microwave, Built-In Range, Carpet, Crown Moldings, Dishwasher, Disposal, Kitchen - Country, Kitchen - Eat-In, Kitchen - Island, Kitchen - Table Space, Pantry, Refrigerator, Stainless Steel Appliances, Wet/Dry Bar, Wine Storage
- Bedroom Description:Carpet, Walk In Closet(s)
- Basement:Yes
- Basement Description:Walkout Level
- Living area:3,144 sq. ft.
Heating and cooling
- Cooling:Central A/C
- Heating:Forced Air, Natural Gas
Structure and exterior
- Year built:1996
- Building area:3,144 sq. ft.
- Lot area:0.56 Acres
- Architectural Style:Colonial
- Exterior Features:Chimney Cap(s), Exterior Lighting, Fire Escape, Flood Lights, Gutter System, Patio(s), Secure Storage, Wrap Around
- Levels:3 Story
Schools
- High school:SHERWOOD
Utilities
- Water:Public
- Sewer:Public Sewer
Finances and disclosures
- Price:$799,000
- Price per sq. ft.:$254.13
- Tax amount:$8,012 (2026)
Features and amenities
- Laundry features:Dryer, Washer
- Amenities:Carpet, Ceiling Fan(s), Chair Railings, Crown Moldings, Wet/Dry Bar
Parking
- Parking description:Attached Garage, Garage - Front Entry, Oversized, Paved Driveway, Paved Parking, Private
- Garage:Yes
- Garage spaces:2
New listings near 17712 New Hampshire Ave
- Coming Soon
 $1,575,000Coming Soon5 beds 6 baths
18200 New Hampshire Ave, ASHTON, MD 20861
MLS# MDMC2242244Listed by: LONG & FOSTER REAL ESTATE, INC. 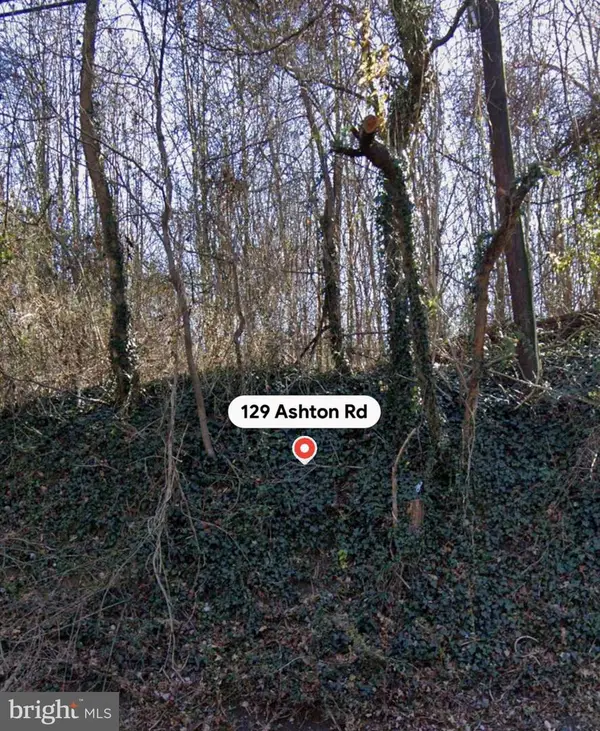 $599,999Active8.08 Acres
129 Ashton Rd, ASHTON, MD 20861
MLS# MDMC2243502Listed by: TTR SOTHEBY'S INTERNATIONAL REALTY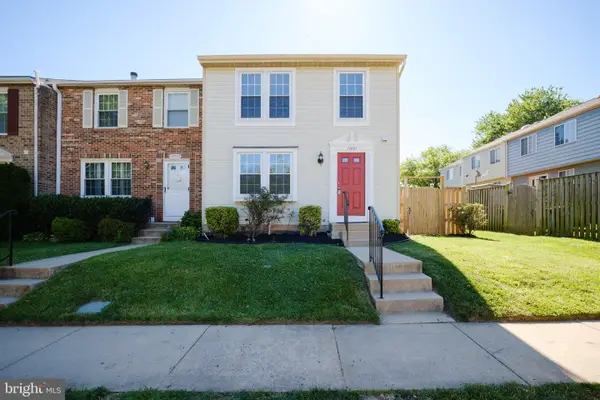 $449,985Pending3 beds 4 baths1,220 sq. ft.
17957 Ashton Club Way, ASHTON, MD 20861
MLS# MDMC2241520Listed by: THE KW COLLECTIVE $1,250,000Active5 beds 3 baths4,160 sq. ft.
1325 Patuxent Dr, ASHTON, MD 20861
MLS# MDMC2241324Listed by: SERHANT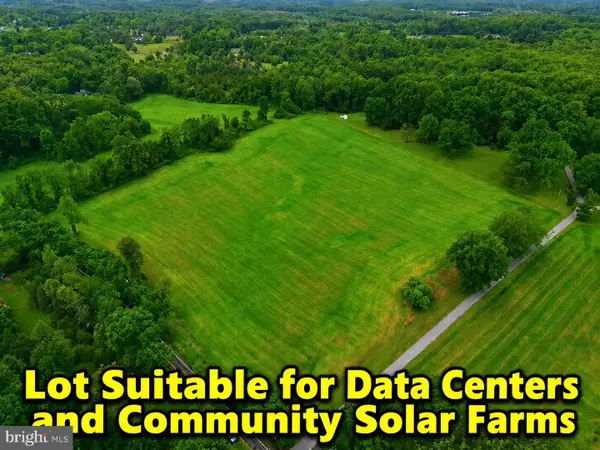 $5,000,000Active11.85 Acres
250 Ashton Rd, ASHTON, MD 20861
MLS# MDMC2236602Listed by: LONG & FOSTER REAL ESTATE, INC.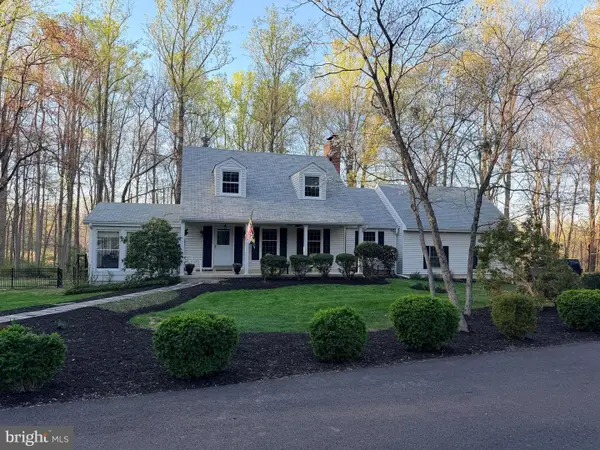 $785,000Pending3 beds 4 baths3,138 sq. ft.
1210 Ashton Rd, ASHTON, MD 20861
MLS# MDMC2226838Listed by: LONG & FOSTER REAL ESTATE, INC. $1,450,000Active6 beds 6 baths7,519 sq. ft.
16809 Harbour Town, ASHTON, MD 20861
MLS# MDMC2224736Listed by: COMPASS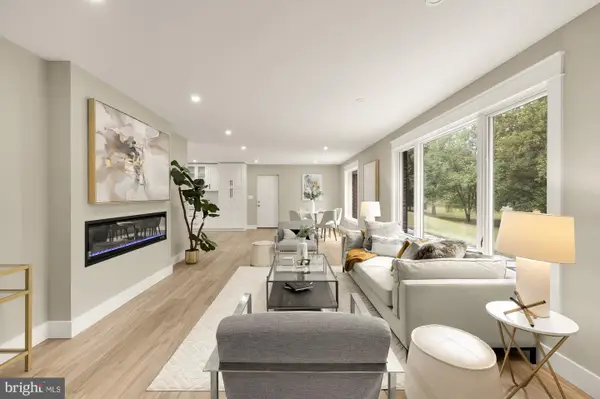 $1,298,000Pending5 beds 3 baths4,160 sq. ft.
1325 Patuxent Dr, ASHTON, MD 20861
MLS# MDMC2202352Listed by: SERHANT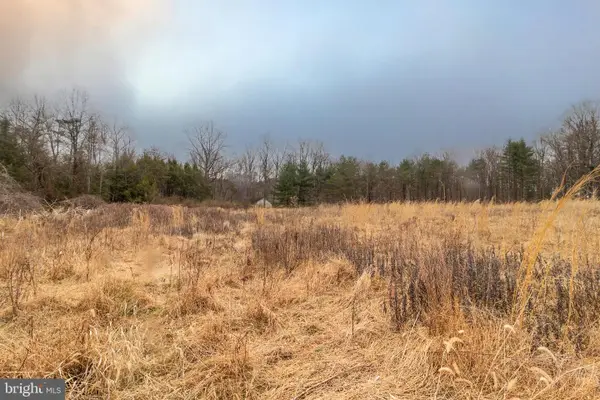 $579,900Active6.9 Acres
1625 Ashton Rd, ASHTON, MD 20861
MLS# MDMC2192746Listed by: SAMSON PROPERTIES


Protect your home and budget from life's surprises with an Assurant Home Warranty, backed by a partner that supports you through every step of homeownership. Explore Plans.
© 2026 Better Homes and Gardens Real Estate LLC. An Anywhere Real Estate company. All rights reserved. Better Homes and Gardens® Real Estate is a registered trademark owned by Meredith Operations Corporation, licensed to Better Homes and Gardens Real Estate LLC and used with permission. Better Homes and Gardens Real Estate LLC fully supports the principles of the Fair Housing Act and the Equal Opportunity Act. Listing information is deemed reliable but is not guaranteed accurate.
Each office is independently owned and operated.
Any services or products provided by third parties are not provided by, affiliated with or related to Better Homes and Gardens Real Estate LLC, or its affiliated companies.