
20665 Golden Thompson Rd, Avenue, MD 20609
Local realty services provided by:Better Homes and Gardens Real Estate Cassidon Realty
20665 Golden Thompson Rd,Avenue, MD 20609
$640,000
- 3 Beds
- 3 Baths
- - sq. ft.
- Single family
- Sold
Listed by: margaret dawn bell
Office: re/max one
MLS#:MDSM2032378
Source:BRIGHTMLS
Sorry, we are unable to map this address
Price summary
- Price:$640,000
About this home
ESCAPE TO SOUTHERN MARYLAND—where a peaceful country setting, water views, open space, and your own private pier offer room to breathe and a slower pace of life. Boaters, anglers, crabbers, kayakers, and water-sports enthusiasts can enjoy access from St. Patrick’s Creek to St. Clement’s Bay, the Potomac River, and the Chesapeake Bay beyond. NO HOA, not located in a mapped flood zone, a newer roof, extensive 2022 renovations, 3.34 mostly level acres, a finished two-car garage, and a substantial 12-by-30-foot shed with electricity make this property a rare combination of recreation, privacy, space, and value. A deeded 25-foot-wide access easement leads to the existing privately owned pier on St. Patrick’s Creek, which conveys with the property. The reported water depth is approximately four feet at mean low tide. The unfinished upstairs bonus room offers valuable additional space that could be finished as a home office, art or music studio, fitness room, hobby room, guest space, additional bedroom, or storage area. Recent appraisal valued this at $705,000—this bright and spacious Colonial offers approximately 2,770 total square feet as measured by the appraiser. Public tax records do not reflect the appraiser-confirmed measurements. The home features three bedrooms, two full bathrooms, one half bathroom, generous living and gathering spaces, hardwood and luxury vinyl plank flooring, quartz kitchen countertops, high-end Wi-Fi-enabled appliances, and abundant windows that fill the interior with natural light. Numerous renovations and improvements completed in 2022 added style, comfort, and functionality throughout the home. The primary bathroom has been gutted and is ready for the next owner to complete according to their own taste and vision, creating an opportunity to customize the space and add value. The roof was replaced in 2021, and the septic system was pumped in 2022. The finished two-car garage provides room for vehicles, tools, and recreational equipment, while the oversized shed with electricity is ideal for a workshop, lawn equipment, boating supplies, fishing gear, water toys, or additional storage. A detailed list of renovations and improvements is included with the listing documents. Whether you are seeking a spacious full-time residence, a peaceful weekend retreat approximately 90 minutes from the Washington, DC metropolitan area, or a private home base for boating, fishing, crabbing, kayaking, and enjoying life near the water, this property delivers acreage, flexibility, water access, and a lifestyle that is increasingly difficult to find. Schedule your private tour and discover what life on St. Patrick’s Creek could look like....
Contact an agent
Home facts
- Year built:1996
- Subdivision & Development:AVENUE
- Listing ID #:MDSM2032378
- Added:68 day(s) ago
- Updated:September 17, 2026 at 06:06 AM
Rooms and interior
- Bedrooms:3
- Total bathrooms:3
- Full bathrooms:2
- Half bathrooms:1
- Flooring:Carpet, Hardwood, Luxury Vinyl Plank
- Dining Description:Dining Area, Dining Room, Formal/Separate Dining Room
- Bathrooms Description:Bathroom 2, Primary Bathroom
- Kitchen Description:Built-In Microwave, Carpet, Dishwasher, Exhaust Fan, Extra Refrigerator/Freezer, Freezer, Kitchen - Gourmet, Kitchen - Island, Oven - Self Cleaning, Oven/Range - Electric, Pantry, Recessed Lighting, Stainless Steel Appliances, Upgraded Countertops, Water Dispenser, Water Heater
- Bedroom Description:Carpet, Primary Bedroom, Walk In Closet(s)
Heating and cooling
- Cooling:Ceiling Fan(s), Heat Pump(s)
- Heating:Electric, Heat Pump(s)
Structure and exterior
- Year built:1996
- Lot Features:Cleared, Front Yard, Landscaping, Level, Private, Rear Yard, Road Frontage, Rural
- Architectural Style:Colonial
- Construction Materials:Frame, Vinyl Siding
- Exterior Features:Exterior Lighting, Flood Lights, Gutter System, Outbuilding(s), Porch(es), Secure Storage, Sidewalks
- Foundation Description:Concrete Perimeter, Crawl Space
- Levels:2 Stories
Schools
- High school:CHOPTICON
- Middle school:MARGARET BRENT
Utilities
- Water:Private
- Sewer:Private Septic Tank
Finances and disclosures
- Price:$640,000
- Tax amount:$4,350 (2025)
Features and amenities
- Laundry features:Dryer - Electric, Laundry, Washer
- Amenities:200+ Amp Service, Attic, Cable TV, Carbon Monoxide Detector(s), Carpet, Double Pane Windows, Electric Available, Insulated Windows, Recessed Lighting, Smoke Detector
Parking
- Parking description:Asphalt Driveway, Attached Garage, Garage - Side Entry, Garage Door Opener, Inside Access, Oversized
- Garage:Yes
- Garage spaces:2
New listings near 20665 Golden Thompson Rd
- New
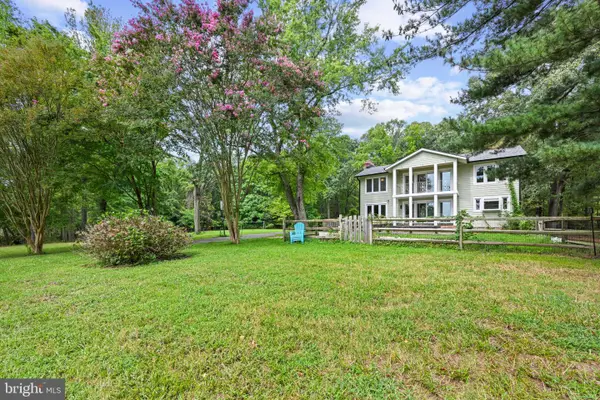 $1,100,000Active6 beds 4 baths2,336 sq. ft.
21020 Burch Family Ln, AVENUE, MD 20609
MLS# MDSM2033576Listed by: RE/MAX ONE 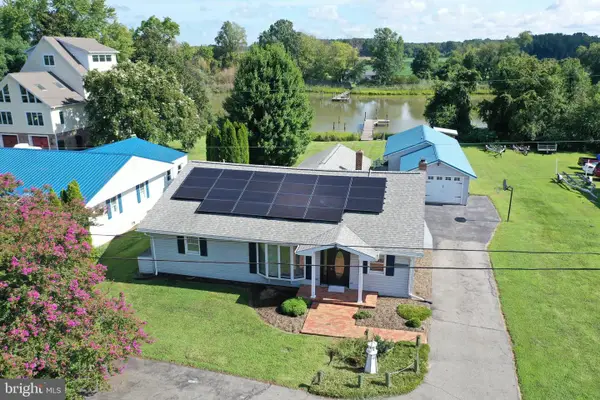 $550,000Active3 beds 3 baths2,112 sq. ft.
37420 River Springs Rd, AVENUE, MD 20609
MLS# MDSM2033344Listed by: RE/MAX REALTY GROUP $675,000Pending4 beds 2 baths2,176 sq. ft.
37860 Full Pull Ln, BUSHWOOD, MD 20609
MLS# MDSM2033212Listed by: RE/MAX ONE $100,000Pending1.5 Acres
20910 Olen Mattingly Rd, AVENUE, MD 20609
MLS# MDSM2033046Listed by: THE SOUTHSIDE GROUP REAL ESTATE $450,000Active3 beds 2 baths1,400 sq. ft.
22715 Saint Winifreds Ln, AVENUE, MD 20609
MLS# MDSM2032998Listed by: RE/MAX REALTY GROUP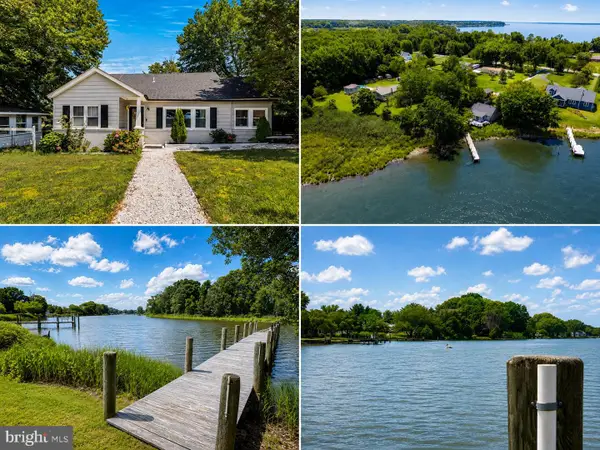 $525,000Active3 beds 2 baths1,604 sq. ft.
37526 River Springs Rd, AVENUE, MD 20609
MLS# MDSM2031714Listed by: INNOVATION PROPERTIES, LLC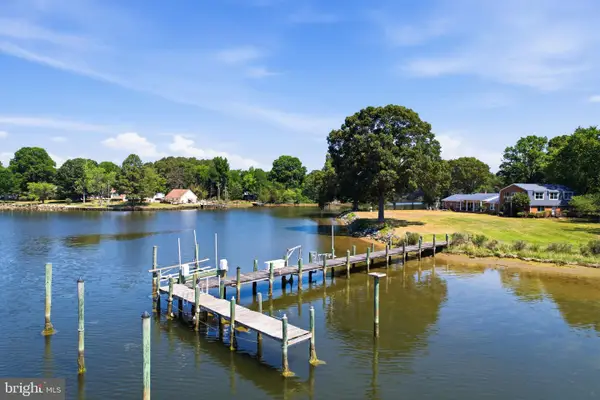 $850,000Active5 beds 4 baths4,700 sq. ft.
20535 Golden Thompson Rd, AVENUE, MD 20609
MLS# MDSM2031308Listed by: CENTURY 21 NEW MILLENNIUM $375,000Pending3 beds 1 baths2,352 sq. ft.
38330 Hatchet Thicket Rd, AVENUE, MD 20609
MLS# MDSM2031174Listed by: THE SOUTHSIDE GROUP REAL ESTATE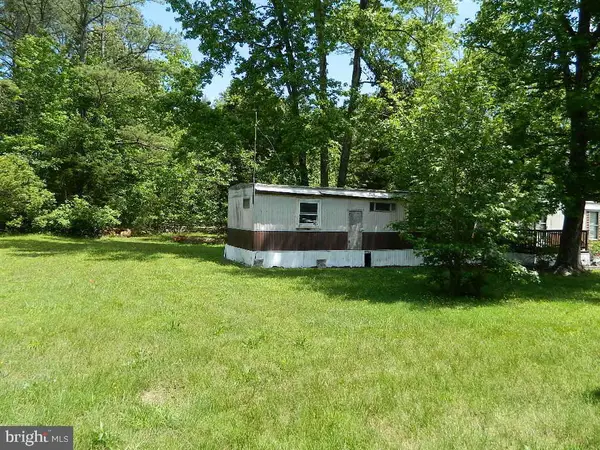 $85,000Active1 Acres
20944 Golden Thompson Rd, AVENUE, MD 20609
MLS# MDSM2031002Listed by: O'BRIEN REALTY ERA POWERED $995,000Active3 beds 2 baths2,680 sq. ft.
38150 Boatman Ln, AVENUE, MD 20609
MLS# MDSM2029974Listed by: CENTURY 21 NEW MILLENNIUM


Protect your home and budget from life's surprises with an Assurant Home Warranty, backed by a partner that supports you through every step of homeownership. Explore Plans.
© 2026 Better Homes and Gardens Real Estate LLC. An Anywhere Real Estate company. All rights reserved. Better Homes and Gardens® Real Estate is a registered trademark owned by Meredith Operations Corporation, licensed to Better Homes and Gardens Real Estate LLC and used with permission. Better Homes and Gardens Real Estate LLC fully supports the principles of the Fair Housing Act and the Equal Opportunity Act. Listing information is deemed reliable but is not guaranteed accurate.
Each office is independently owned and operated.
Any services or products provided by third parties are not provided by, affiliated with or related to Better Homes and Gardens Real Estate LLC, or its affiliated companies.