
2512 Greene Rd, Baldwin, MD 21013
Local realty services provided by:Better Homes and Gardens Real Estate Reserve
2512 Greene Rd,Baldwin, MD 21013
$449,000
- 3 Beds
- 2 Baths
- 2,431 sq. ft.
- Single family
- Active
Listed by: karen m langford, andrew f burgess
Office: berkshire hathaway homeservices penfed realty
MLS#:MDHR2058636
Source:BRIGHTMLS
Price summary
- Price:$449,000
- Price per sq. ft.:$184.7
About this home
Nicely cared-for all-brick ranch situated on a beautiful 1/2-acre lot in the desirable Fallston School District. This spacious home offers approximately 2,500 square feet of finished living space, including 3 bedrooms and 2 full baths. The main level features a comfortable layout with replacement windows and central air conditioning. The lower level provides a large recreation room, separate laundry area, and plenty of additional living and storage space. An oversized two-car garage offers excellent parking and storage options. Outside, enjoy the beautifully landscaped grounds, paved driveway, and inviting brick patio with garden wall—ideal for relaxing or entertaining. Conveniently located near shopping, churches, and recreational activities, with Youth Benefit Elementary School nearby. A solid, well-maintained home offering generous living space, a wonderful lot, and a convenient location.
Contact an agent
Home facts
- Year built:1968
- Subdivision & Development:GREENE ROAD MANOR
- Listing ID #:MDHR2058636
- Added:45 day(s) ago
- Updated:September 28, 2026 at 01:57 PM
Rooms and interior
- Bedrooms:3
- Total bathrooms:2
- Full bathrooms:2
- Flooring:Carpet, Ceramic Tile, Luxury Vinyl Plank
- Dining Description:Combination Dining/Living, Dining Area, Dining Room
- Bathrooms Description:Bathroom 2, Primary Bath(s), Primary Bathroom
- Kitchen Description:Breakfast Area, Built-In Range, Built-Ins, Carpet, Dishwasher, Kitchen - Country, Kitchen - Eat-In, Kitchen - Table Space, Oven - Single, Oven/Range - Electric, Refrigerator, Stainless Steel Appliances, Water Heater
- Bedroom Description:Carpet, Entry Level Bedroom, Primary Bedroom
- Basement:Yes
- Basement Description:Connecting Stairway, Full, Improved, Partially Finished
- Living area:2,431 sq. ft.
Heating and cooling
- Cooling:Central A/C
- Heating:Forced Air, Oil
Structure and exterior
- Roof:Architectural Shingle
- Year built:1968
- Building area:2,431 sq. ft.
- Lot area:0.48 Acres
- Lot Features:Landscaping, Level, Rear Yard
- Architectural Style:Ranch/Rambler
- Construction Materials:Brick
- Exterior Features:Brick, Extensive Hardscape, Exterior Lighting, Patio(s), Porch(es)
- Foundation Description:Block
- Levels:2 Stories
Schools
- High school:FALLSTON
- Middle school:FALLSTON
- Elementary school:YOUTHS BENEFIT
Utilities
- Water:Well
- Sewer:On Site Septic
Finances and disclosures
- Price:$449,000
- Price per sq. ft.:$184.7
- Tax amount:$3,409 (2026)
Features and amenities
- Laundry features:Dryer - Gas, Dryer In Unit, Laundry, Washer, Washer In Unit
- Amenities:Bay/Bow Windows, Built-Ins, Cable TV Available, Carpet, Ceiling Fan(s)
Parking
- Parking description:Additional Storage Area, Attached Garage, Garage - Side Entry, Paved Driveway, Shared Driveway
- Garage:Yes
- Garage spaces:2
New listings near 2512 Greene Rd
- New
 $800,000Active3 beds 3 baths2,238 sq. ft.
13639 Pleasantville Rd, BALDWIN, MD 21013
MLS# MDBC2175750Listed by: CUMMINGS & CO REALTORS - New
 $945,000Active4 beds 4 baths2,841 sq. ft.
4805 Bart Allen Ln, BALDWIN, MD 21013
MLS# MDBC2168650Listed by: LONG & FOSTER REAL ESTATE, INC. 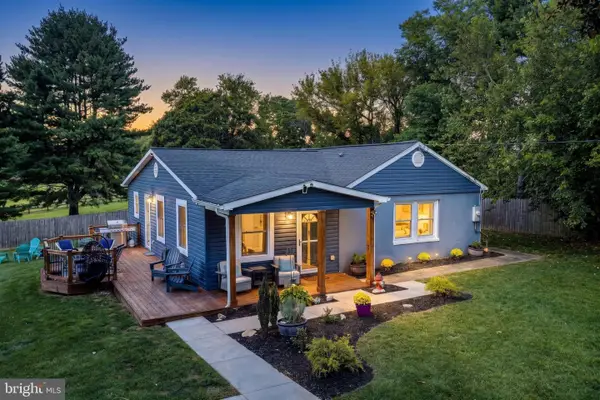 $499,900Active3 beds 2 baths1,861 sq. ft.
5326 Sweet Air Rd, BALDWIN, MD 21013
MLS# MDBC2175836Listed by: BERKSHIRE HATHAWAY HOMESERVICES PENFED REALTY $525,000Active3 beds 3 baths2,520 sq. ft.
2708 Hunting Ridge Ct, BALDWIN, MD 21013
MLS# MDHR2060004Listed by: BERKSHIRE HATHAWAY HOMESERVICES HOMESALE REALTY $685,000Active4 beds 3 baths2,628 sq. ft.
2830 Forest Glen, BALDWIN, MD 21013
MLS# MDHR2059870Listed by: GARCEAU REALTY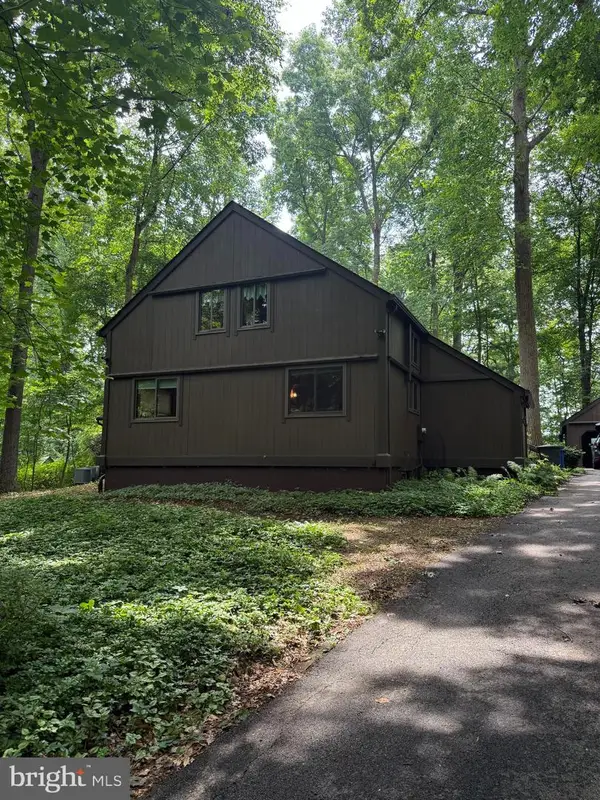 $674,990Active4 beds 3 baths2,746 sq. ft.
Address Withheld By Seller, BALDWIN, MD 21013
MLS# MDHR2058112Listed by: LONG & FOSTER REAL ESTATE, INC. $599,999Pending3 beds 3 baths2,499 sq. ft.
3204 Bryson Court, BALDWIN, MD 21013
MLS# MDHR2059638Listed by: NEXT STEP REALTY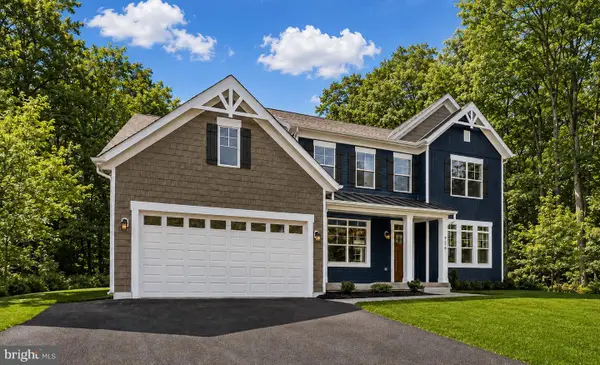 $1,090,330Active4 beds 5 baths4,091 sq. ft.
4726 Carroll Manor Rd, BALDWIN, MD 21013
MLS# MDHR2059444Listed by: THE PINNACLE REAL ESTATE CO.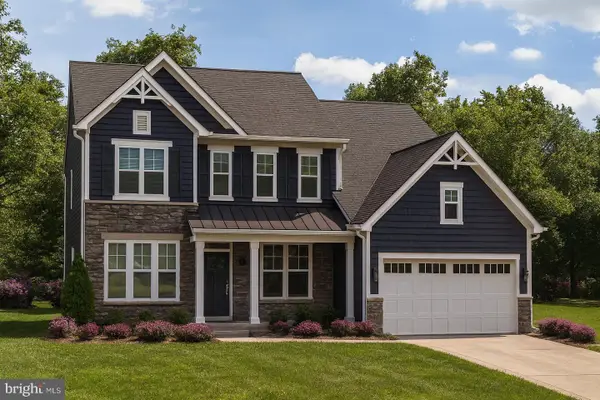 $849,900Active4 beds 3 baths2,800 sq. ft.
4712 Carroll Manor Road, BALDWIN, MD 21013
MLS# MDBC2174186Listed by: THE PINNACLE REAL ESTATE CO.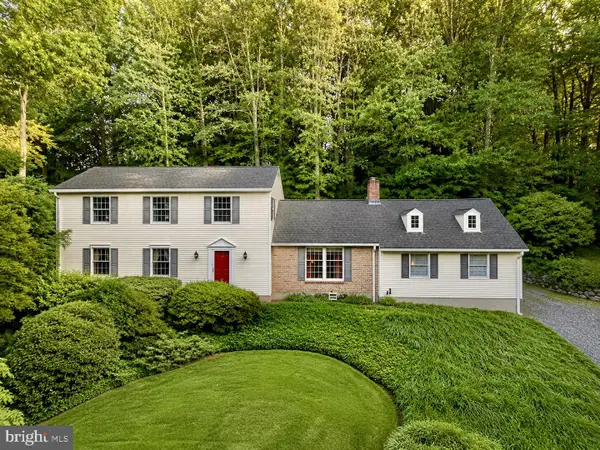 $665,000Pending4 beds 3 baths2,376 sq. ft.
6109 Fork Woods Rd, BALDWIN, MD 21013
MLS# MDBC2173550Listed by: CUMMINGS & CO REALTORS


Protect your home and budget from life's surprises with an Assurant Home Warranty, backed by a partner that supports you through every step of homeownership. Explore Plans.
© 2026 Better Homes and Gardens Real Estate LLC. An Anywhere Real Estate company. All rights reserved. Better Homes and Gardens® Real Estate is a registered trademark owned by Meredith Operations Corporation, licensed to Better Homes and Gardens Real Estate LLC and used with permission. Better Homes and Gardens Real Estate LLC fully supports the principles of the Fair Housing Act and the Equal Opportunity Act. Listing information is deemed reliable but is not guaranteed accurate.
Each office is independently owned and operated.
Any services or products provided by third parties are not provided by, affiliated with or related to Better Homes and Gardens Real Estate LLC, or its affiliated companies.