
10 Biscay Ct, Baltimore, MD 21234
Local realty services provided by:Better Homes and Gardens Real Estate Realty Connect
10 Biscay Ct,Baltimore, MD 21234
$450,000
- 3 Beds
- 3 Baths
- 2,030 sq. ft.
- Single family
- Coming Soon
Listed by: lee r. tessier, reed j stupalski
Office: exp realty, llc.
MLS#:MDBC2173800
Source:BRIGHTMLS
Price summary
- Price:$450,000
- Price per sq. ft.:$221.67
About this home
This 3-bedroom, 2.5-bath detached Colonial offers granite countertops, a full unfinished basement, and a wood deck that extends the living space outdoors. The main level features the kitchen, family room, dining room, and a half bath, with laminate flooring noted through the kitchen, family room, hallway, and foyer. Upstairs, all three bedrooms and two full baths are located on the same level. The full unfinished basement provides additional storage and flexible space, while a covered porch and wood deck add usable outdoor areas. With its traditional Colonial layout and practical three-level design, this home offers a solid combination of everyday function, indoor-outdoor space, and room to make it your own.
Contact an agent
Home facts
- Year built:1988
- Subdivision & Development:BRITINAY
- Listing ID #:MDBC2173800
- Updated:August 24, 2026 at 07:40 PM
Rooms and interior
- Bedrooms:3
- Total bathrooms:3
- Full bathrooms:2
- Half bathrooms:1
- Flooring:Carpet, Laminated
- Bathrooms Description:Primary Bath(s)
- Kitchen Description:Carpet, Dishwasher, Disposal, Exhaust Fan, Freezer, Icemaker, Microwave, Oven/Range - Electric, Refrigerator, Upgraded Countertops
- Bedroom Description:Carpet
- Basement:Yes
- Basement Description:Full, Unfinished
- Living area:2,030 sq. ft.
Heating and cooling
- Cooling:Heat Pump(s)
- Heating:Electric, Heat Pump(s)
Structure and exterior
- Roof:Architectural Shingle
- Year built:1988
- Building area:2,030 sq. ft.
- Lot area:0.26 Acres
- Lot Features:Front Yard, Rear Yard, Suburban
- Architectural Style:Colonial
- Construction Materials:Vinyl Siding
- Exterior Features:Deck(s), Porch(es), Sidewalks
- Foundation Description:Block
- Levels:3 Story
Schools
- High school:PARKVILLE HIGH & CENTER FOR MATH/SCIENCE
- Middle school:PINE GROVE
- Elementary school:CARNEY
Utilities
- Water:Public
- Sewer:Public Sewer
Finances and disclosures
- Price:$450,000
- Price per sq. ft.:$221.67
- Tax amount:$4,499 (2025)
Features and amenities
- Laundry features:Dryer, Washer
- Amenities:Carpet, Window Treatments
Parking
- Parking description:Concrete Driveway, Paved Driveway
New listings near 10 Biscay Ct
- Coming Soon
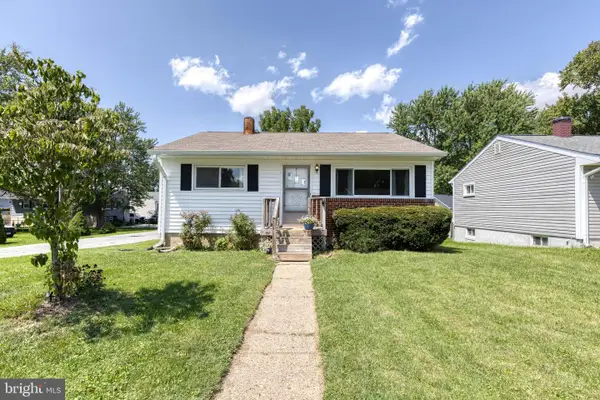 $275,000Coming Soon2 beds 2 baths1,290 sq. ft.
1132 Dorchester Ave, BALTIMORE, MD 21207
MLS# MDBC2171380Listed by: THE KW COLLECTIVE - Coming Soon
 $264,900Coming Soon3 beds 2 baths2,242 sq. ft.
1924 E 30th, BALTIMORE, MD 21218
MLS# MDBA2228852Listed by: KELLY AND CO REALTY, LLC - Coming Soon
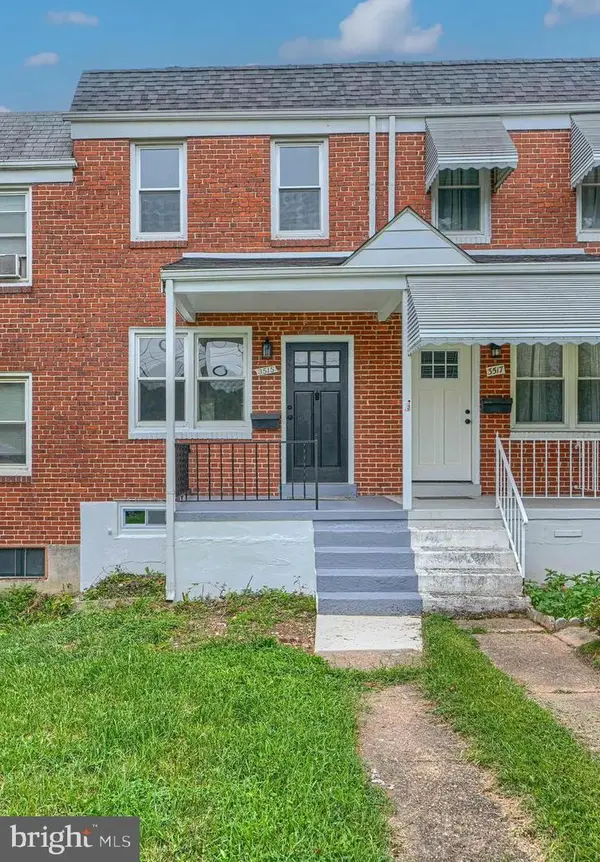 $174,900Coming Soon2 beds 2 baths1,260 sq. ft.
3515 Wilkens Ave, BALTIMORE, MD 21229
MLS# MDBA2228864Listed by: CUMMINGS & CO. REALTORS - Coming Soon
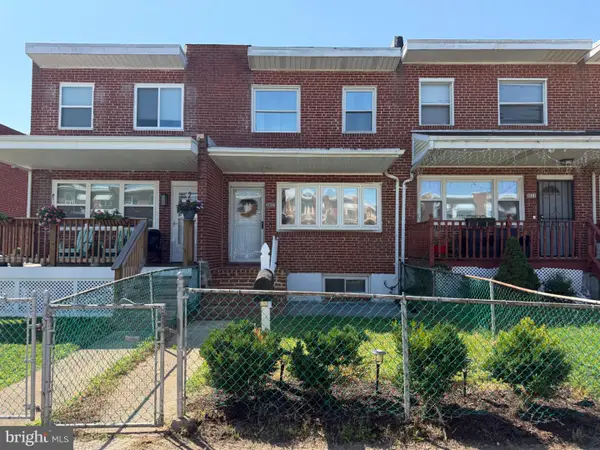 $159,900Coming Soon4 beds 2 baths1,280 sq. ft.
2821 Maudlin Ave, BALTIMORE, MD 21230
MLS# MDBA2228892Listed by: RE/MAX DISTINCTIVE REAL ESTATE, INC. - Coming Soon
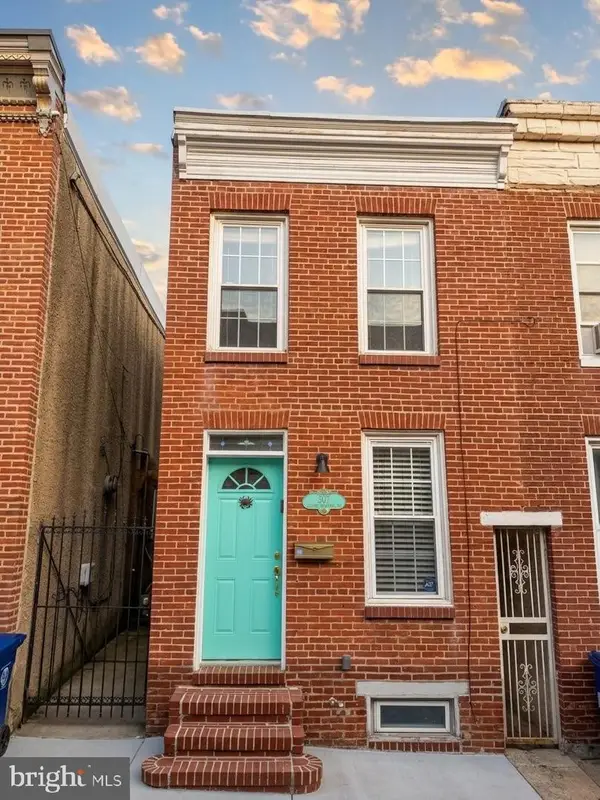 $265,000Coming Soon2 beds 3 baths1,350 sq. ft.
307 S Madeira St, BALTIMORE, MD 21231
MLS# MDBA2228896Listed by: KELLER WILLIAMS FLAGSHIP - Coming Soon
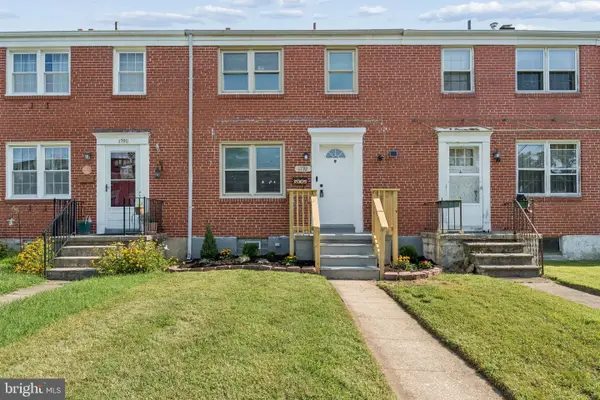 $264,000Coming Soon3 beds 2 baths1,396 sq. ft.
1792 Joan Ave, BALTIMORE, MD 21234
MLS# MDBC2173620Listed by: LPT REALTY, LLC - Coming Soon
 $345,000Coming Soon3 beds 3 baths1,970 sq. ft.
3308 Greenmead Rd, BALTIMORE, MD 21244
MLS# MDBC2173774Listed by: CORE MARYLAND REAL ESTATE LLC - Coming Soon
 $280,000Coming Soon2 beds 3 baths1,624 sq. ft.
132 N Linwood Ave, BALTIMORE, MD 21224
MLS# MDBA2228282Listed by: KELLER WILLIAMS CAPITAL PROPERTIES - Coming Soon
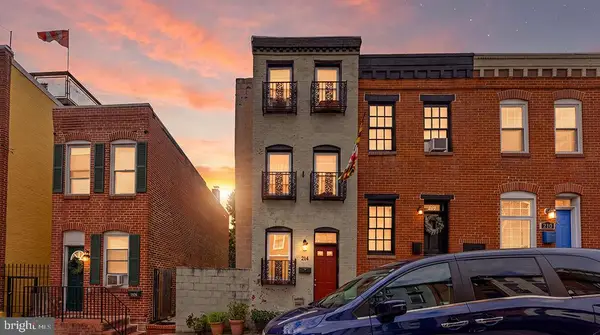 $330,000Coming Soon3 beds 2 baths750 sq. ft.
214 S Castle St, BALTIMORE, MD 21231
MLS# MDBA2228458Listed by: CUMMINGS & CO. REALTORS


Protect your home and budget from life's surprises with an Assurant Home Warranty, backed by a partner that supports you through every step of homeownership. Explore Plans.
© 2026 Better Homes and Gardens Real Estate LLC. An Anywhere Real Estate company. All rights reserved. Better Homes and Gardens® Real Estate is a registered trademark owned by Meredith Operations Corporation, licensed to Better Homes and Gardens Real Estate LLC and used with permission. Better Homes and Gardens Real Estate LLC fully supports the principles of the Fair Housing Act and the Equal Opportunity Act. Listing information is deemed reliable but is not guaranteed accurate.
Each office is independently owned and operated.
Any services or products provided by third parties are not provided by, affiliated with or related to Better Homes and Gardens Real Estate LLC, or its affiliated companies.