
109 Wampler Rd, Baltimore, MD 21220
Local realty services provided by:Better Homes and Gardens Real Estate Murphy & Co.
109 Wampler Rd,Baltimore, MD 21220
$385,000
- 4 Beds
- 3 Baths
- 2,472 sq. ft.
- Single family
- Coming Soon
Listed by: david e straitman
Office: exp realty, llc.
MLS#:MDBC2177198
Source:BRIGHTMLS
Price summary
- Price:$385,000
- Price per sq. ft.:$155.74
About this home
Welcome to 109 Wampler Road in Middle River! This spacious 4-bedroom, 3-bath home offers plenty of room both inside and out. The primary bedroom features a private ensuite bath, while three additional bedrooms and two full baths provide flexibility for family, guests, or a home office. The property includes additional lots on both sides of the home, creating a larger setting and offering plenty of outdoor space and possibilities. Conveniently located near shopping, dining, parks, and major commuter routes, this home offers space, flexibility, and a convenient Middle River location.
Contact an agent
Home facts
- Year built:1950
- Subdivision & Development:MIDDLE RIVER
- Listing ID #:MDBC2177198
- Updated:September 29, 2026 at 03:44 AM
Rooms and interior
- Bedrooms:4
- Total bathrooms:3
- Full bathrooms:3
- Flooring:Carpet, Ceramic Tile, Laminated, Vinyl
- Dining Description:Dining Area
- Kitchen Description:Carpet, Dishwasher, Kitchen - Gourmet, Kitchen - Island, Microwave, Oven/Range - Gas, Recessed Lighting, Refrigerator, Stainless Steel Appliances, Upgraded Countertops, Water Heater
- Bedroom Description:Carpet, Walk In Closet(s)
- Basement:Yes
- Basement Description:Full, Fully Finished, Improved, Interior Access, Space For Rooms, Sump Pump, Walkout Level, Walkout Stairs
- Living area:2,472 sq. ft.
Heating and cooling
- Cooling:Central A/C
- Heating:Forced Air, Natural Gas
Structure and exterior
- Roof:Asphalt, Shingle
- Year built:1950
- Building area:2,472 sq. ft.
- Lot area:0.33 Acres
- Lot Features:Landscaping, Rear Yard, Suburban
- Architectural Style:Cape Cod
- Construction Materials:Frame
- Exterior Features:Deck(s), Exterior Lighting
- Foundation Description:Permanent
- Levels:3 Story
Schools
- High school:CALL SCHOOL BOARD
- Middle school:CALL SCHOOL BOARD
- Elementary school:CALL SCHOOL BOARD
Utilities
- Water:Public
- Sewer:Public Sewer
Finances and disclosures
- Price:$385,000
- Price per sq. ft.:$155.74
- Tax amount:$3,967 (2026)
Features and amenities
- Laundry features:Dryer, Washer
- Amenities:100 Amp Service, Carpet, Double Hung Windows, Double Pane Windows, Recessed Lighting
Parking
- Parking description:Asphalt Driveway, Off Street
New listings near 109 Wampler Rd
- Coming Soon
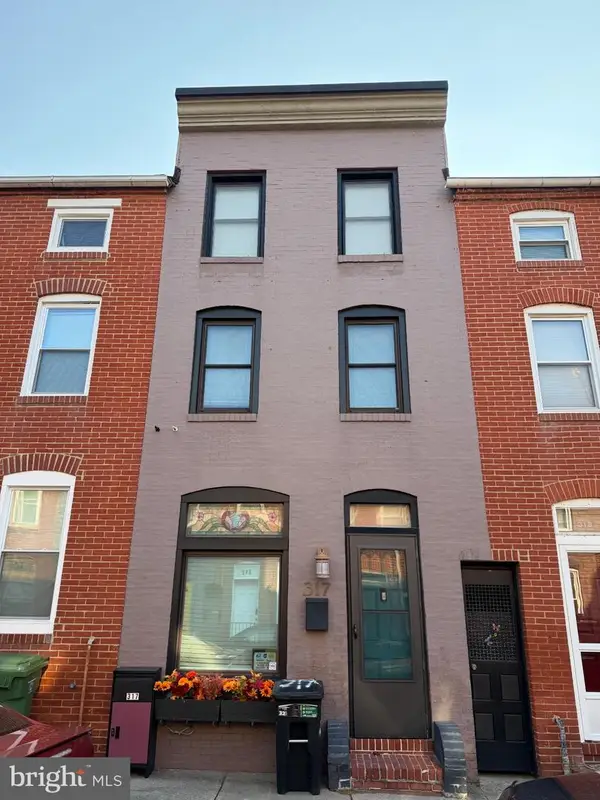 $318,000Coming Soon3 beds 2 baths1,200 sq. ft.
317 S Regester St, BALTIMORE, MD 21231
MLS# MDBA2231724Listed by: CUMMINGS & CO. REALTORS - Coming Soon
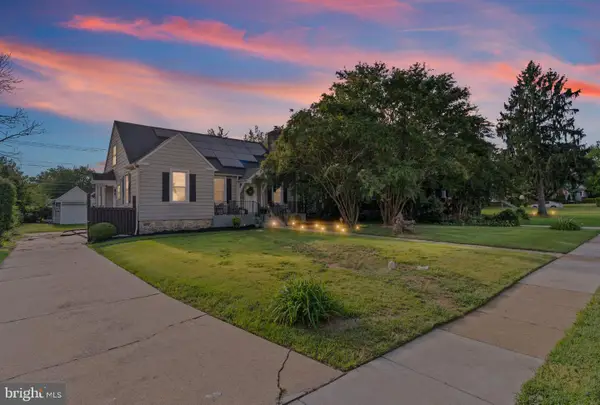 $340,000Coming Soon4 beds 3 baths2,845 sq. ft.
3805 Callaway Ave, BALTIMORE, MD 21215
MLS# MDBA2232846Listed by: REALTY ONE GROUP UNIVERSAL - Coming Soon
 $379,999Coming Soon3 beds 2 baths1,504 sq. ft.
12916 Bogby Rd, BALTIMORE, MD 21220
MLS# MDBC2177002Listed by: NEXT STEP REALTY - Coming SoonOpen Sat, 1 to 2:30pm
 $400,000Coming Soon4 beds 2 baths2,169 sq. ft.
118 Linhigh Ave, BALTIMORE, MD 21236
MLS# MDBC2177148Listed by: ADVANCE REALTY, INC. - Coming Soon
 $655,000Coming Soon5 beds 4 baths2,875 sq. ft.
1005 Gladway Rd, BALTIMORE, MD 21220
MLS# MDBC2177214Listed by: LPT REALTY, LLC - Coming Soon
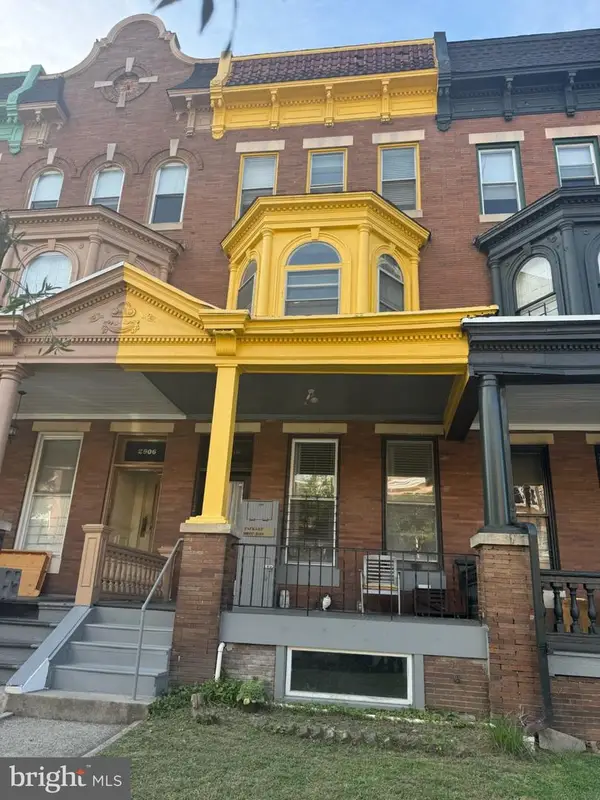 $649,900Coming Soon6 beds -- baths2,932 sq. ft.
2908 N Calvert St, BALTIMORE, MD 21218
MLS# MDBA2232240Listed by: EXP REALTY, LLC - Coming Soon
 $75,000Coming Soon4 beds 2 baths1,750 sq. ft.
1705 Druid Hill Ave, BALTIMORE, MD 21217
MLS# MDBA2232924Listed by: NETREALTYNOW.COM, LLC - Coming Soon
 $375,000Coming Soon3 beds 3 baths1,600 sq. ft.
6915 River Drive Rd, BALTIMORE, MD 21219
MLS# MDBC2177216Listed by: BLACK DOG REALTY, LLC - Coming Soon
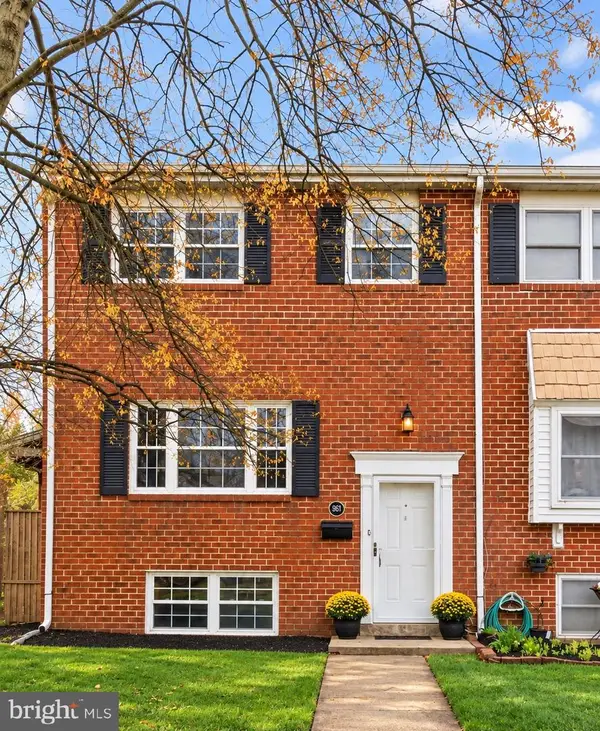 $355,000Coming Soon3 beds 3 baths1,776 sq. ft.
957 Stormont Cir, BALTIMORE, MD 21227
MLS# MDBC2175906Listed by: NORTHROP REALTY - Coming SoonOpen Thu, 4:30 to 6:30pm
 $224,900Coming Soon4 beds 2 baths1,440 sq. ft.
333 Grove Park Rd, BALTIMORE, MD 21225
MLS# MDAA2156134Listed by: AB & CO REALTORS, INC.


Protect your home and budget from life's surprises with an Assurant Home Warranty, backed by a partner that supports you through every step of homeownership. Explore Plans.
© 2026 Better Homes and Gardens Real Estate LLC. An Anywhere Real Estate company. All rights reserved. Better Homes and Gardens® Real Estate is a registered trademark owned by Meredith Operations Corporation, licensed to Better Homes and Gardens Real Estate LLC and used with permission. Better Homes and Gardens Real Estate LLC fully supports the principles of the Fair Housing Act and the Equal Opportunity Act. Listing information is deemed reliable but is not guaranteed accurate.
Each office is independently owned and operated.
Any services or products provided by third parties are not provided by, affiliated with or related to Better Homes and Gardens Real Estate LLC, or its affiliated companies.