
11 N Prospect Ave, Baltimore, MD 21228
Local realty services provided by:Better Homes and Gardens Real Estate Community Realty
11 N Prospect Ave,Baltimore, MD 21228
$425,000
- 3 Beds
- 2 Baths
- 1,488 sq. ft.
- Single family
- Pending
Listed by: caron s prideaux
Office: redfin corp
MLS#:MDBC2180414
Source:BRIGHTMLS
Price summary
- Price:$425,000
- Price per sq. ft.:$285.62
About this home
TAKING BACKUPS - until status is changed to pending.
Location to major commuter routes without living on 695? This house checks that box. Are you in need of a good size home with space to grow and enjoy the outdoors in peace and quiet without having to mow a huge yard? Check, check. How about walk out lower level, and nice long driveway for 4+ cars? Again, check it off for this house! Seriously, this updated, adorable, conveniently located, spacious home is ready for you! Updated kitchen, bathrooms, flooring, windows, - even has an enclosed sun porch AND deck AND deep front porch with a swing! Doesn't get better than this! Note: Some photos are virtually staged.
Contact an agent
Home facts
- Year built:1926
- Subdivision & Development:ACADEMY HEIGHTS
- Listing ID #:MDBC2180414
- Added:2 day(s) ago
- Updated:November 09, 2026 at 11:34 AM
Rooms and interior
- Bedrooms:3
- Total bathrooms:2
- Full bathrooms:2
- Basement:Yes
- Basement Description:Fully Finished, Improved, Outside Entrance, Side Entrance
- Living area:1,488 sq. ft.
Heating and cooling
- Cooling:Central A/C
- Heating:Natural Gas, Radiator
Structure and exterior
- Year built:1926
- Building area:1,488 sq. ft.
- Lot area:0.18 Acres
- Architectural Style:Cape Cod
- Construction Materials:Combination
- Levels:3 Story
Utilities
- Water:Public
- Sewer:Public Sewer
Finances and disclosures
- Price:$425,000
- Price per sq. ft.:$285.62
- Tax amount:$4,960 (2027)
New listings near 11 N Prospect Ave
- Coming Soon
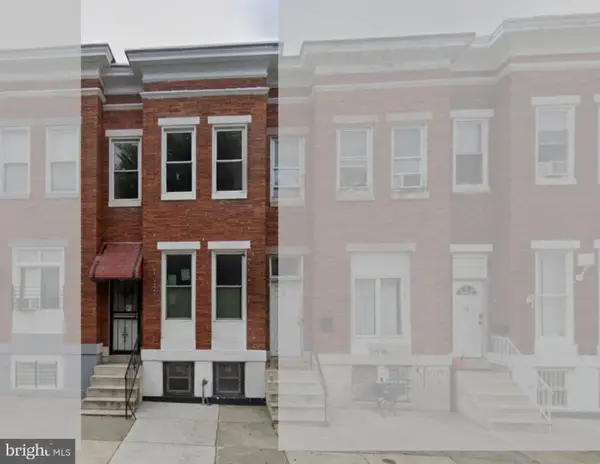 $185,000Coming Soon5 beds 2 baths1,400 sq. ft.
212 N Payson St, BALTIMORE, MD 21223
MLS# MDBA2231788Listed by: EXECUHOME REALTY - Coming Soon
 $259,000Coming Soon2 beds 2 baths1,362 sq. ft.
113 N Belnord Ave, BALTIMORE, MD 21224
MLS# MDBA2237362Listed by: CUMMINGS & CO. REALTORS - Coming Soon
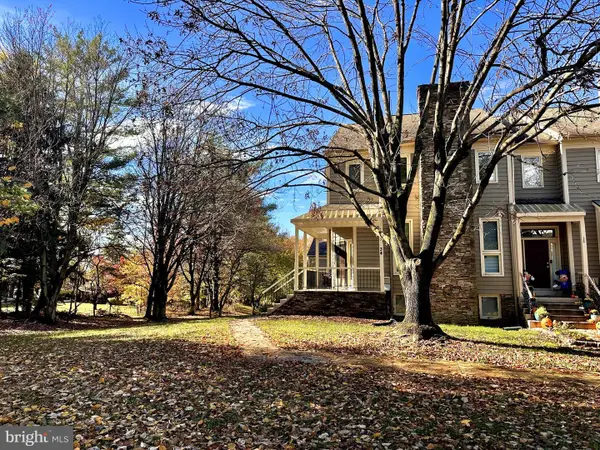 $550,000Coming Soon3 beds 4 baths2,301 sq. ft.
34 Stablemere Ct, BALTIMORE, MD 21209
MLS# MDBC2180728Listed by: LONG & FOSTER REAL ESTATE, INC. - Coming Soon
 $149,000Coming Soon3 beds 2 baths1,584 sq. ft.
524 Radnor Ave, BALTIMORE, MD 21212
MLS# MDBA2237358Listed by: MULAN REALTY, CORP - Coming SoonOpen Wed, 1 to 2:30pm
 $330,000Coming Soon4 beds 4 baths3,000 sq. ft.
3320 Edmondson Ave, BALTIMORE, MD 21229
MLS# MDBA2237336Listed by: KENCOT REALTY, LLC. - Coming Soon
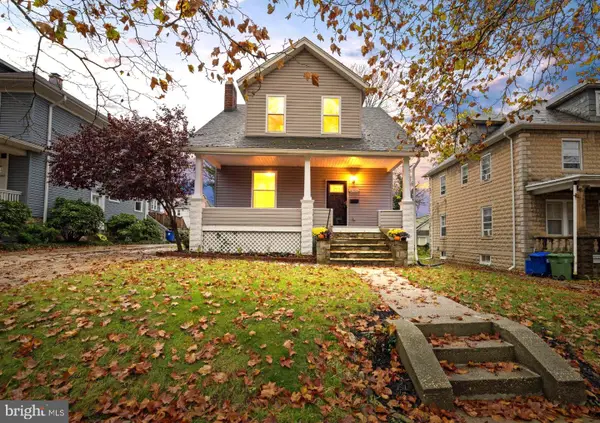 $389,900Coming Soon4 beds 3 baths2,475 sq. ft.
2905 Southern Ave, BALTIMORE, MD 21214
MLS# MDBA2237320Listed by: MONUMENT SOTHEBY'S INTERNATIONAL REALTY - Coming Soon
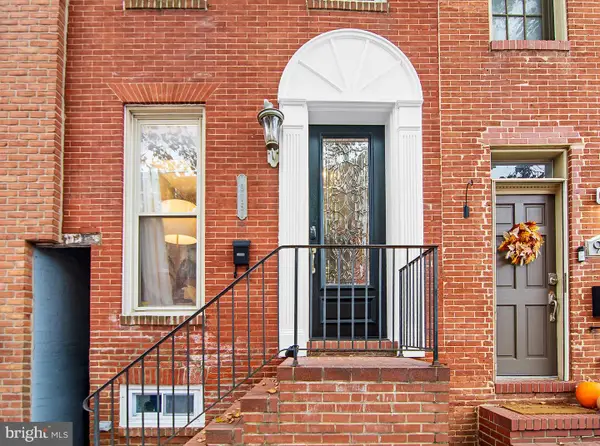 $335,000Coming Soon3 beds 3 baths1,938 sq. ft.
915 S Ellwood Ave, BALTIMORE, MD 21224
MLS# MDBA2233774Listed by: CUMMINGS & CO. REALTORS - Coming Soon
 $999,000Coming Soon2 beds 3 baths1,860 sq. ft.
3704 N Charles St N #501, BALTIMORE, MD 21218
MLS# MDBA2237236Listed by: HUBBLE BISBEE CHRISTIE'S INTERNATIONAL REAL ESTATE - Coming Soon
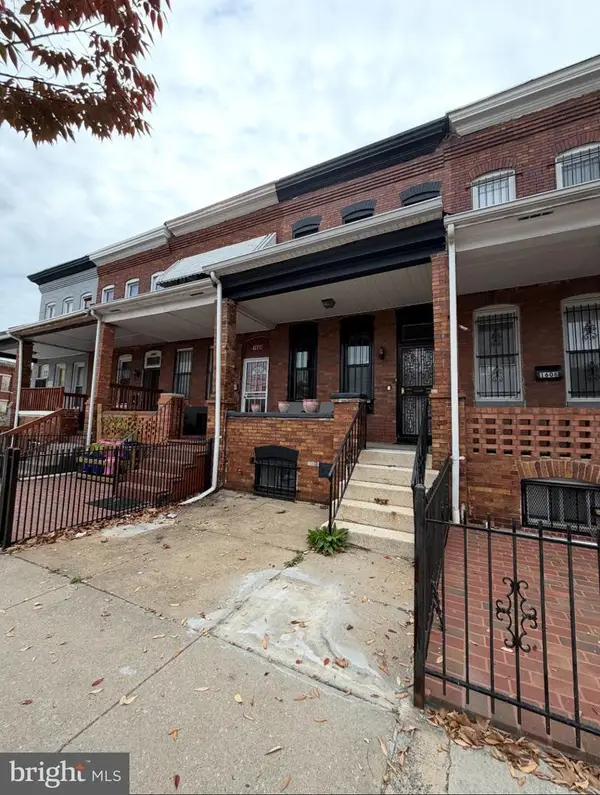 $120,000Coming Soon3 beds 2 baths1,500 sq. ft.
1606 N Milton Ave, BALTIMORE, MD 21213
MLS# MDBA2237292Listed by: DOUGLAS REALTY LLC - Coming SoonOpen Sun, 1 to 3pm
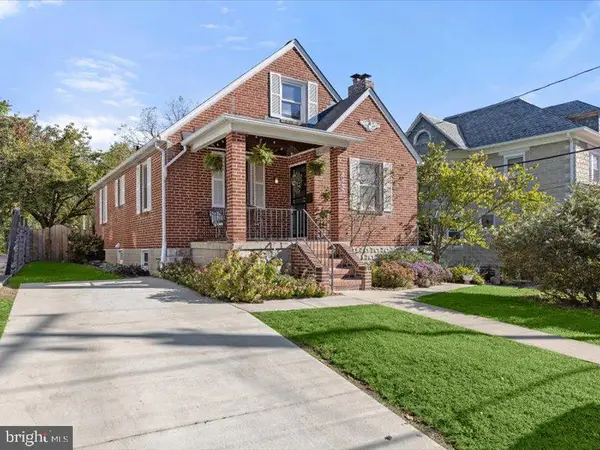 $300,000Coming Soon3 beds 2 baths1,701 sq. ft.
3022 Glenmore Ave, BALTIMORE, MD 21214
MLS# MDBA2220756Listed by: NORTHROP REALTY


Protect your home and budget from life's surprises with an Assurant Home Warranty, backed by a partner that supports you through every step of homeownership. Explore Plans.
© 2026 Better Homes and Gardens Real Estate LLC. An Anywhere Real Estate company. All rights reserved. Better Homes and Gardens® Real Estate is a registered trademark owned by Meredith Operations Corporation, licensed to Better Homes and Gardens Real Estate LLC and used with permission. Better Homes and Gardens Real Estate LLC fully supports the principles of the Fair Housing Act and the Equal Opportunity Act. Listing information is deemed reliable but is not guaranteed accurate.
Each office is independently owned and operated.
Any services or products provided by third parties are not provided by, affiliated with or related to Better Homes and Gardens Real Estate LLC, or its affiliated companies.