
118 Linhigh Ave, Baltimore, MD 21236
Local realty services provided by:Better Homes and Gardens Real Estate Murphy & Co.
118 Linhigh Ave,Baltimore, MD 21236
$400,000
- 4 Beds
- 2 Baths
- 2,169 sq. ft.
- Single family
- Coming Soon
Upcoming open houses
- Sat, Oct 0301:00 pm - 02:30 pm
Listed by: christina marie reyes, manuel o reyes jr.
Office: advance realty, inc.
MLS#:MDBC2177148
Source:BRIGHTMLS
Price summary
- Price:$400,000
- Price per sq. ft.:$184.42
About this home
WHO'S LOOKING FOR 4 BEDROOMS?! Great, well then this recently updated, 4 bed, 2 full baths, finished basement, with a porch, deck and a driveway is for you! Recent updates include: HVAC, Kitchen, Bathrooms, Light fixtures, Paint, flooring and so much more! Located next to 695, 95 and all your shopping needs! Reach out to your agent for more information or call us, if you don't have one.
Contact an agent
Home facts
- Year built:1931
- Subdivision & Development:BALTIMORE CITY
- Listing ID #:MDBC2177148
- Updated:September 29, 2026 at 03:33 AM
Rooms and interior
- Bedrooms:4
- Total bathrooms:2
- Full bathrooms:2
- Flooring:Carpet, Luxury Vinyl Plank
- Dining Description:Combination Kitchen/Dining
- Bathrooms Description:Primary Bath(s)
- Kitchen Description:Built-In Microwave, Carpet, Dishwasher, Kitchen - Island, Recessed Lighting, Refrigerator, Stove, Water Heater
- Bedroom Description:Carpet
- Basement:Yes
- Basement Description:Fully Finished
- Living area:2,169 sq. ft.
Heating and cooling
- Cooling:Central A/C
- Heating:90% Forced Air, Natural Gas
Structure and exterior
- Roof:Architectural Shingle
- Year built:1931
- Building area:2,169 sq. ft.
- Lot area:0.17 Acres
- Architectural Style:Cape Cod
- Construction Materials:Concrete, Vinyl Siding
- Exterior Features:Deck(s), Patio(s), Sidewalks
- Foundation Description:Concrete Perimeter
- Levels:3 Story
Utilities
- Water:Public
- Sewer:Public Sewer
Finances and disclosures
- Price:$400,000
- Price per sq. ft.:$184.42
- Tax amount:$2,737 (2026)
Features and amenities
- Amenities:Carpet, Ceiling Fan(s), Recessed Lighting
Parking
- Parking description:Unpaved
New listings near 118 Linhigh Ave
- Coming Soon
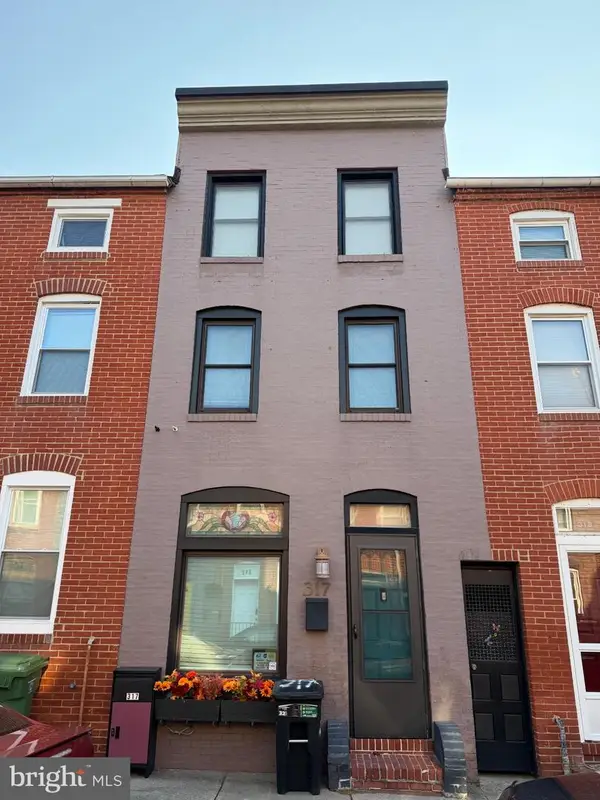 $318,000Coming Soon3 beds 2 baths1,200 sq. ft.
317 S Regester St, BALTIMORE, MD 21231
MLS# MDBA2231724Listed by: CUMMINGS & CO. REALTORS - Coming Soon
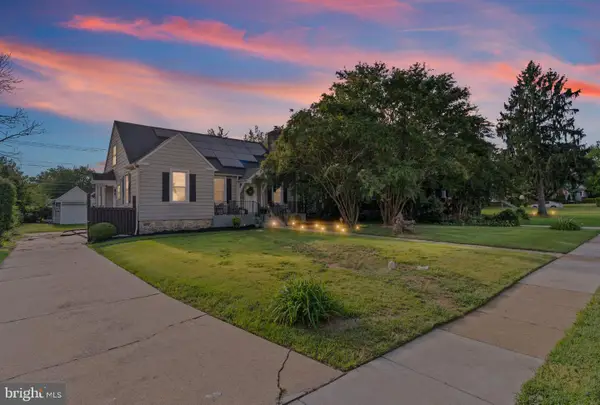 $340,000Coming Soon4 beds 3 baths2,845 sq. ft.
3805 Callaway Ave, BALTIMORE, MD 21215
MLS# MDBA2232846Listed by: REALTY ONE GROUP UNIVERSAL - Coming Soon
 $379,999Coming Soon3 beds 2 baths1,504 sq. ft.
12916 Bogby Rd, BALTIMORE, MD 21220
MLS# MDBC2177002Listed by: NEXT STEP REALTY - Coming Soon
 $655,000Coming Soon5 beds 4 baths2,875 sq. ft.
1005 Gladway Rd, BALTIMORE, MD 21220
MLS# MDBC2177214Listed by: LPT REALTY, LLC - Coming Soon
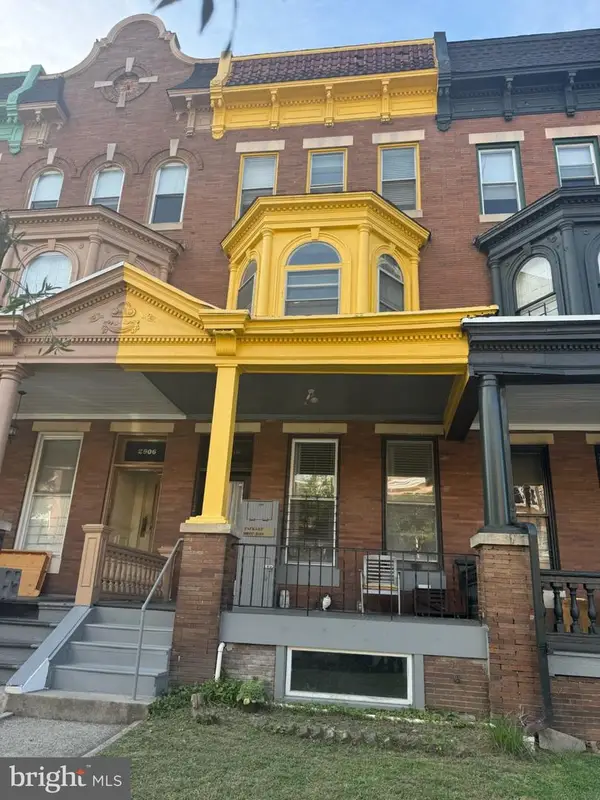 $649,900Coming Soon6 beds -- baths2,932 sq. ft.
2908 N Calvert St, BALTIMORE, MD 21218
MLS# MDBA2232240Listed by: EXP REALTY, LLC - Coming Soon
 $75,000Coming Soon4 beds 2 baths1,750 sq. ft.
1705 Druid Hill Ave, BALTIMORE, MD 21217
MLS# MDBA2232924Listed by: NETREALTYNOW.COM, LLC - Coming Soon
 $375,000Coming Soon3 beds 3 baths1,600 sq. ft.
6915 River Drive Rd, BALTIMORE, MD 21219
MLS# MDBC2177216Listed by: BLACK DOG REALTY, LLC - Coming Soon
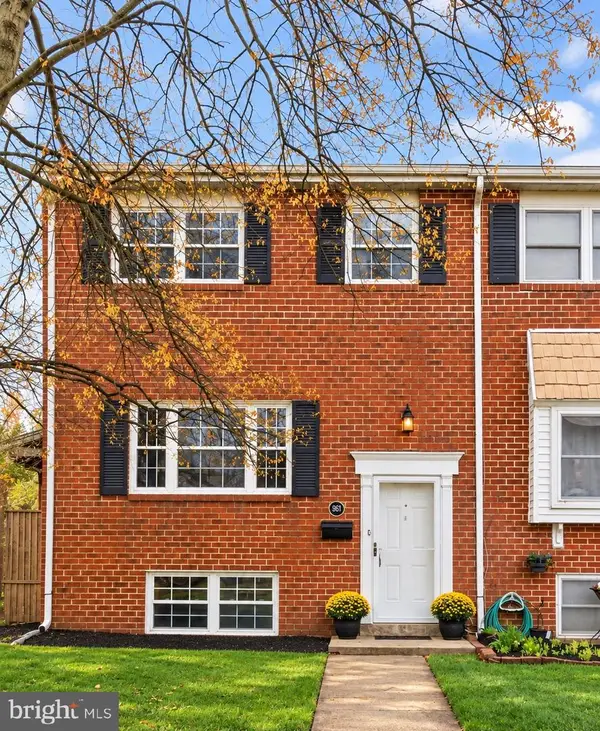 $355,000Coming Soon3 beds 3 baths1,776 sq. ft.
957 Stormont Cir, BALTIMORE, MD 21227
MLS# MDBC2175906Listed by: NORTHROP REALTY - Coming SoonOpen Thu, 4:30 to 6:30pm
 $224,900Coming Soon4 beds 2 baths1,440 sq. ft.
333 Grove Park Rd, BALTIMORE, MD 21225
MLS# MDAA2156134Listed by: AB & CO REALTORS, INC.


Protect your home and budget from life's surprises with an Assurant Home Warranty, backed by a partner that supports you through every step of homeownership. Explore Plans.
© 2026 Better Homes and Gardens Real Estate LLC. An Anywhere Real Estate company. All rights reserved. Better Homes and Gardens® Real Estate is a registered trademark owned by Meredith Operations Corporation, licensed to Better Homes and Gardens Real Estate LLC and used with permission. Better Homes and Gardens Real Estate LLC fully supports the principles of the Fair Housing Act and the Equal Opportunity Act. Listing information is deemed reliable but is not guaranteed accurate.
Each office is independently owned and operated.
Any services or products provided by third parties are not provided by, affiliated with or related to Better Homes and Gardens Real Estate LLC, or its affiliated companies.