
1229 W Saratoga St, Baltimore, MD 21223
Local realty services provided by:Better Homes and Gardens Real Estate Murphy & Co.
1229 W Saratoga St,Baltimore, MD 21223
$119,000
- 3 Beds
- 2 Baths
- 1,400 sq. ft.
- Townhouse
- Active
Listed by: floretta davis
Office: samson properties
MLS#:MDBA2238360
Source:BRIGHTMLS
Price summary
- Price:$119,000
- Price per sq. ft.:$85
About this home
TOTALLY RENOVATED! AFFORDABLE HOMEOWNERSHIP & INVESTMENT OPPORTUNITY!
Welcome to 1229 W Saratoga Street, a beautifully renovated brick end-of-group townhome located in Baltimore City's Poppleton neighborhood! Offering 3 bedrooms, 1 full bathroom, and 1 half bathroom, this home combines classic Baltimore charm with stylish modern updates.
Step inside to discover luxury vinyl plank flooring, recessed lighting, tall ceilings, abundant natural light, and replacement windows. The updated kitchen features granite countertops, brand-new appliances, and modern finishes, creating a welcoming space for everyday living and entertaining. The full bathroom has been tastefully renovated with a custom-tiled shower and updated finishes. A convenient main-level half bathroom and dedicated laundry area add functionality and comfort.
Additional improvements include a new HVAC system and new water heater. The unfinished basement provides additional storage space.
Enjoy convenient access to downtown Baltimore, the University of Maryland Baltimore campus, Lexington Market, the B&O Railroad Museum, and the historic Edgar Allan Poe House & Museum. Nearby shopping, restaurants, entertainment, major commuter routes, and the attractions of Baltimore's Inner Harbor add to the appeal of this centrally located property.
**AFFORDABILITY MEETS OPPORTUNITY!** At an attractive price point of $119,000, this property offers an exciting opportunity for buyers looking to achieve affordable homeownership, stop renting, or build equity. Investors will also appreciate the opportunity to add a renovated property to their rental portfolio. Whether you're a first-time homebuyer or an experienced investor, this Baltimore opportunity deserves your attention!
Don't miss your chance to own! Schedule your private showing today!...
Contact an agent
Home facts
- Year built:1900
- Subdivision & Development:POPPLETON
- Listing ID #:MDBA2238360
- Added:2 day(s) ago
- Updated:November 22, 2026 at 02:56 PM
Rooms and interior
- Bedrooms:3
- Total bathrooms:2
- Full bathrooms:1
- Half bathrooms:1
- Flooring:Ceramic Tile, Luxury Vinyl Plank
- Dining Description:Combination Dining/Living, Combination Kitchen/Dining, Dining Room
- Kitchen Description:Built-In Microwave, Dishwasher, Exhaust Fan, Kitchen - Country, Microwave, Oven/Range - Gas, Recessed Lighting, Refrigerator, Stainless Steel Appliances, Stove, Upgraded Countertops, Water Heater
- Basement:Yes
- Basement Description:Connecting Stairway, Daylight, Interior Access, Partial, Unfinished
- Living area:1,400 sq. ft.
Heating and cooling
- Cooling:Central A/C
- Heating:Forced Air, Natural Gas
Structure and exterior
- Roof:Flat
- Year built:1900
- Building area:1,400 sq. ft.
- Lot area:0.02 Acres
- Architectural Style:Colonial
- Construction Materials:Brick
- Foundation Description:Brick/Mortar
- Levels:3 Story
Utilities
- Water:Public
- Sewer:Public Sewer
Finances and disclosures
- Price:$119,000
- Price per sq. ft.:$85
- Tax amount:$1,096 (2025)
Features and amenities
- Laundry features:Laundry
- Amenities:Double Pane Windows, Recessed Lighting, Replacement Windows
Parking
- Parking description:On Street
New listings near 1229 W Saratoga St
- Coming Soon
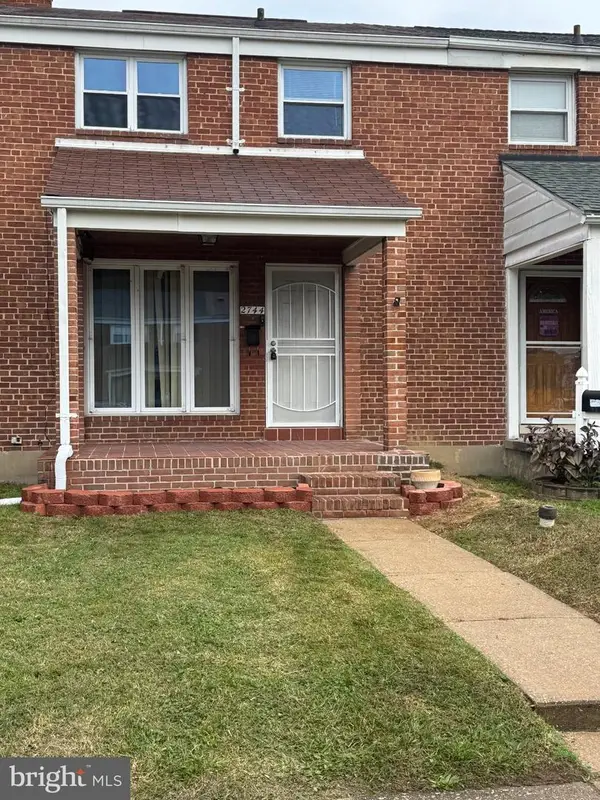 $239,900Coming Soon3 beds 2 baths1,008 sq. ft.
2744 Kirkleigh Rd, BALTIMORE, MD 21222
MLS# MDBC2181824Listed by: SIGNATURE REALTY GROUP,LLC - Coming Soon
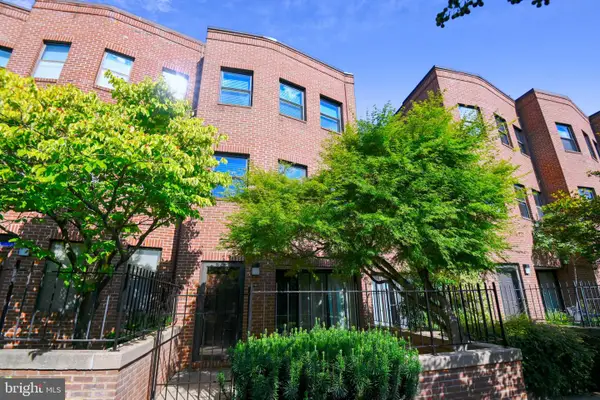 $264,000Coming Soon2 beds 2 baths1,455 sq. ft.
915 Stubblefield Ln, BALTIMORE, MD 21202
MLS# MDBA2238654Listed by: CENTURY 21 NEW MILLENNIUM - Coming Soon
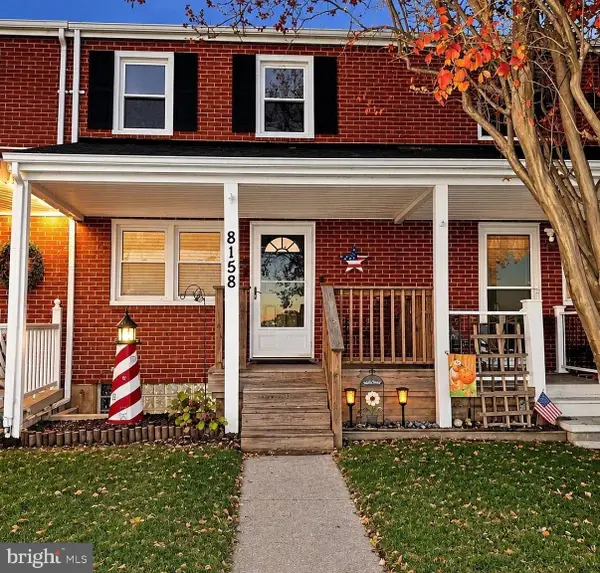 $259,000Coming Soon3 beds 2 baths1,408 sq. ft.
8158 N Boundary Rd, BALTIMORE, MD 21222
MLS# MDBC2181818Listed by: LPT REALTY, LLC - Coming Soon
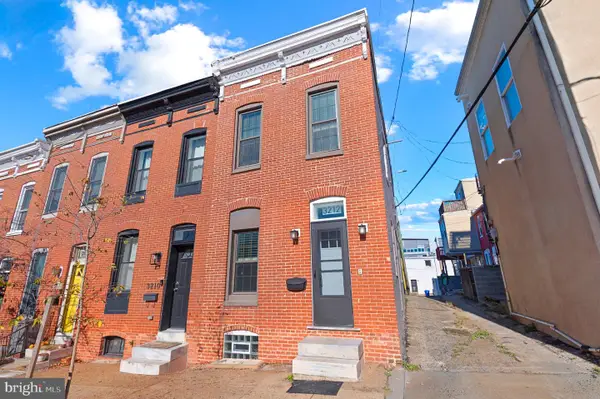 $249,900Coming Soon1 beds 1 baths952 sq. ft.
3212 Fleet St, BALTIMORE, MD 21224
MLS# MDBA2238340Listed by: KELLER WILLIAMS GATEWAY LLC - Coming Soon
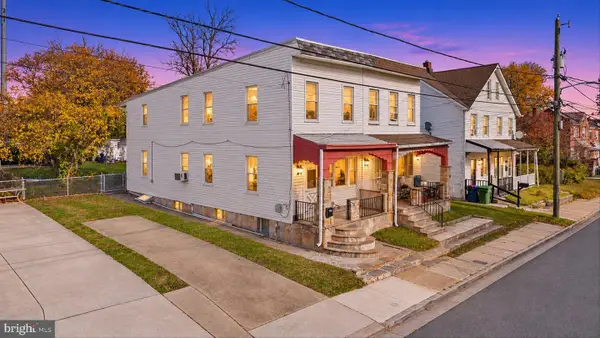 $164,995Coming Soon2 beds 1 baths1,351 sq. ft.
3116 Strickland St, BALTIMORE, MD 21229
MLS# MDBA2238548Listed by: DOUGLAS REALTY LLC - Coming Soon
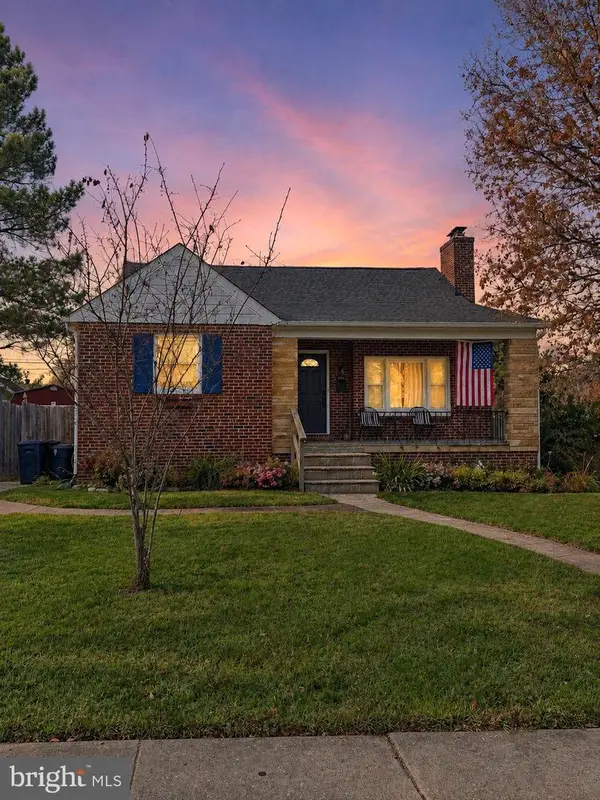 $330,000Coming Soon4 beds 2 baths2,044 sq. ft.
7206 Park Dr, BALTIMORE, MD 21234
MLS# MDBC2181720Listed by: CORE MARYLAND REAL ESTATE LLC - Coming Soon
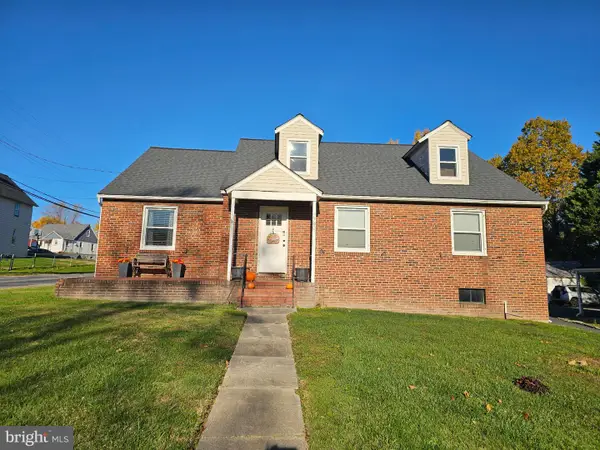 $399,000Coming Soon3 beds 3 baths2,594 sq. ft.
7700 Philadelphia Rd, BALTIMORE, MD 21237
MLS# MDBC2181662Listed by: AB & CO REALTORS, INC. - Coming Soon
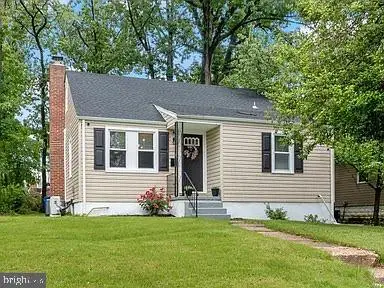 $320,000Coming Soon5 beds 2 baths1,860 sq. ft.
3302 Orlando Ave, BALTIMORE, MD 21234
MLS# MDBA2238426Listed by: CUMMINGS & CO REALTORS - Coming Soon
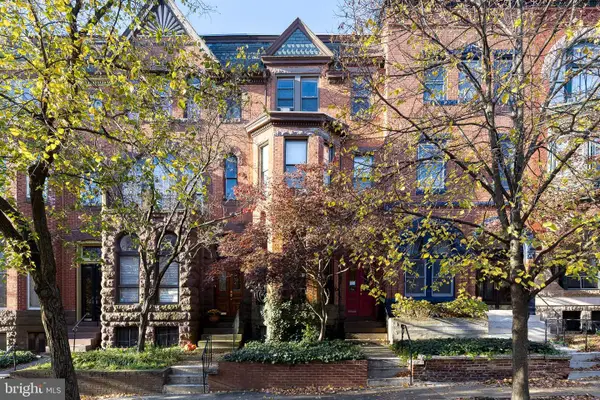 $585,000Coming Soon3 beds -- baths2,868 sq. ft.
1720 Linden Ave, BALTIMORE, MD 21217
MLS# MDBA2238528Listed by: TTR SOTHEBY'S INTERNATIONAL REALTY - Coming Soon
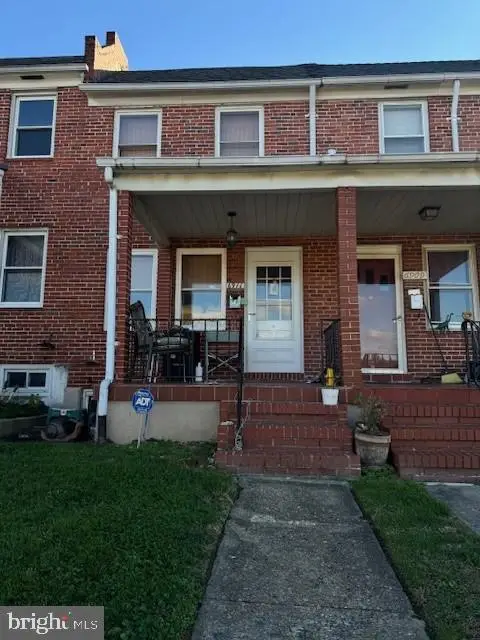 $169,000Coming Soon2 beds 1 baths784 sq. ft.
6911 Conley St, BALTIMORE, MD 21224
MLS# MDBA2237966Listed by: CUMMINGS & CO. REALTORS


Protect your home and budget from life's surprises with an Assurant Home Warranty, backed by a partner that supports you through every step of homeownership. Explore Plans.
© 2026 Better Homes and Gardens Real Estate LLC. An Anywhere Real Estate company. All rights reserved. Better Homes and Gardens® Real Estate is a registered trademark owned by Meredith Operations Corporation, licensed to Better Homes and Gardens Real Estate LLC and used with permission. Better Homes and Gardens Real Estate LLC fully supports the principles of the Fair Housing Act and the Equal Opportunity Act. Listing information is deemed reliable but is not guaranteed accurate.
Each office is independently owned and operated.
Any services or products provided by third parties are not provided by, affiliated with or related to Better Homes and Gardens Real Estate LLC, or its affiliated companies.