
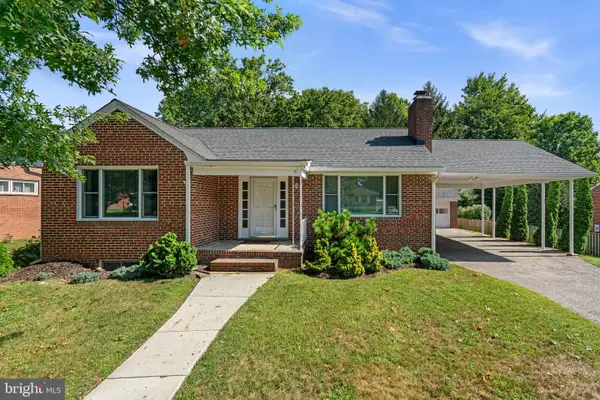
12329 Eastern Ave, Baltimore, MD 21220
Local realty services provided by:Better Homes and Gardens Real Estate Reserve
12329 Eastern Ave,Baltimore, MD 21220
$400,000
- 3 Beds
- 2 Baths
- 1,808 sq. ft.
- Single family
- Coming Soon
Listed by: alfred (buddy) w redmer
Office: keller williams gateway llc.
MLS#:MDBC2174740
Source:BRIGHTMLS
Price summary
- Price:$400,000
- Price per sq. ft.:$221.24
About this home
This charming rancher in Middle River offers a perfect blend of comfort and modern living. The primary suite features vaulted ceilings, a luxurious bath, and walk-in closet. The heart of the home features a bright family room that flows seamlessly into a well-appointed kitchen, complete with a central island and stainless steel appliances, making meal prep a joy. Major renovations in 2021 transformed this home to appeal to the pickiest of buyers, enhancing its appeal with features like a walk-in shower in the primary bath, cozy gas and wood fireplaces, and elegant wood floors. Both bathrooms even have heated floors!! Enjoy outdoor living on the expansive deck overlooking the heated above-ground pool. There's even a gas grill hookup, perfect for summer cookouts. Additional highlights include a wine fridge, a large, flat, fenced yard, and a generous driveway accommodating up to eight vehicles. This home is not just a place to live; it's a sanctuary (or party house) where memories are made. Don't miss the opportunity to make it yours! Assumable mortgage with 4.75% interest rate could be appealing to qualified buyers....
Contact an agent
Home facts
- Year built:1956
- Subdivision & Development:MIDDLE RIVER
- Listing ID #:MDBC2174740
- Updated:September 08, 2026 at 05:46 PM
Rooms and interior
- Bedrooms:3
- Total bathrooms:2
- Full bathrooms:2
- Bathrooms Description:Primary Bath(s)
- Kitchen Description:Built-In Microwave, Carpet, Dishwasher, Exhaust Fan, Icemaker, Kitchen - Island, Oven/Range - Gas, Refrigerator, Stainless Steel Appliances, Water Heater - Tankless, Wine Storage
- Bedroom Description:Carpet, Entry Level Bedroom, Walk In Closet(s)
- Basement:Yes
- Basement Description:Unfinished
- Living area:1,808 sq. ft.
Heating and cooling
- Cooling:Ceiling Fan(s), Central A/C
- Heating:90% Forced Air, Natural Gas
Structure and exterior
- Roof:Architectural Shingle
- Year built:1956
- Building area:1,808 sq. ft.
- Lot area:0.59 Acres
- Architectural Style:Ranch/Rambler
- Construction Materials:Brick Front, Stucco, Vinyl Siding
- Exterior Features:Deck(s), Porch(es)
- Foundation Description:Block
- Levels:2 Stories
Schools
- High school:KENWOOD
- Middle school:MIDDLE RIVER
- Elementary school:OLIVER BEACH
Utilities
- Water:Public
- Sewer:Public Sewer
Finances and disclosures
- Price:$400,000
- Price per sq. ft.:$221.24
- Tax amount:$4,705 (2026)
Features and amenities
- Laundry features:Dryer, Washer
- Amenities:Carpet, Ceiling Fan(s)
- Pool features:Above Ground, Heated
Parking
- Parking description:Asphalt Driveway
New listings near 12329 Eastern Ave
- Coming Soon
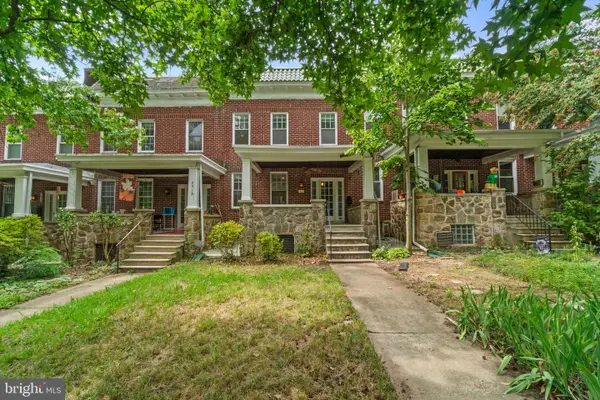 $430,000Coming Soon4 beds 3 baths2,057 sq. ft.
2920 Wyman Pkwy, BALTIMORE, MD 21211
MLS# MDBA2228880Listed by: CORNER HOUSE REALTY - Coming SoonOpen Sat, 12 to 2pm
 $335,000Coming Soon2 beds 3 baths1,080 sq. ft.
1439 Patapsco St, BALTIMORE, MD 21230
MLS# MDBA2229574Listed by: NORTHROP REALTY - Coming Soon
 $535,000Coming Soon4 beds 3 baths2,611 sq. ft.
3210 Beverly Rd, BALTIMORE, MD 21214
MLS# MDBA2230248Listed by: CORE MARYLAND REAL ESTATE LLC - Coming Soon
 $427,500Coming Soon3 beds 2 baths1,497 sq. ft.
631 S Grundy St, BALTIMORE, MD 21224
MLS# MDBA2230512Listed by: CUMMINGS & CO. REALTORS - Coming SoonOpen Sun, 10am to 12pm
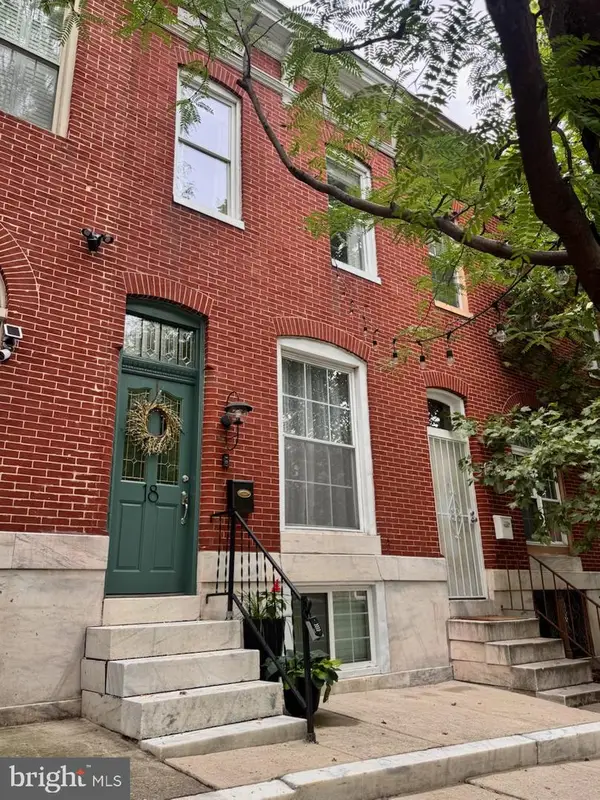 $295,000Coming Soon2 beds 2 baths1,709 sq. ft.
18 N Lakewood Ave, BALTIMORE, MD 21224
MLS# MDBA2230580Listed by: COMPASS - Coming SoonOpen Sun, 11am to 1pm
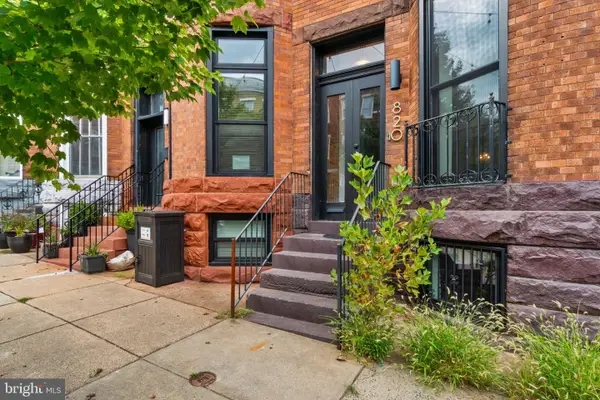 $434,900Coming Soon3 beds 4 baths2,440 sq. ft.
820 Newington Ave, BALTIMORE, MD 21217
MLS# MDBA2230588Listed by: CORNER HOUSE REALTY - Coming SoonOpen Fri, 11am to 1pm
 $435,000Coming Soon4 beds 2 baths1,825 sq. ft.
5708 Mineral Ave, BALTIMORE, MD 21227
MLS# MDBC2171718Listed by: CUMMINGS & CO. REALTORS - Coming Soon
 $449,000Coming Soon3 beds 2 baths2,221 sq. ft.
9111 Carlisle Ave, BALTIMORE, MD 21236
MLS# MDBC2174876Listed by: KRAUSS REAL PROPERTY BROKERAGE - Coming SoonOpen Sat, 2 to 4pm
 $475,000Coming Soon2 beds 2 baths1,939 sq. ft.
2206 Pleasant Dr, BALTIMORE, MD 21228
MLS# MDBC2174950Listed by: THE KW COLLECTIVE


Protect your home and budget from life's surprises with an Assurant Home Warranty, backed by a partner that supports you through every step of homeownership. Explore Plans.
© 2026 Better Homes and Gardens Real Estate LLC. An Anywhere Real Estate company. All rights reserved. Better Homes and Gardens® Real Estate is a registered trademark owned by Meredith Operations Corporation, licensed to Better Homes and Gardens Real Estate LLC and used with permission. Better Homes and Gardens Real Estate LLC fully supports the principles of the Fair Housing Act and the Equal Opportunity Act. Listing information is deemed reliable but is not guaranteed accurate.
Each office is independently owned and operated.
Any services or products provided by third parties are not provided by, affiliated with or related to Better Homes and Gardens Real Estate LLC, or its affiliated companies.