
1500 Thames St #403, Baltimore, MD 21231
Local realty services provided by:Better Homes and Gardens Real Estate Community Realty
1500 Thames St #403,Baltimore, MD 21231
$499,900
- 2 Beds
- 2 Baths
- 1,890 sq. ft.
- Condominium
- Active
Listed by: christopher j cooke
Office: berkshire hathaway homeservices homesale realty
MLS#:MDBA2231588
Source:BRIGHTMLS
Price summary
- Price:$499,900
- Price per sq. ft.:$264.5
About this home
Experience elevated waterfront living in this chic and sophisticated bi-level condominium, perfectly positioned in one of Baltimore’s most desirable waterfront locations and offering the rare convenience of two-car parking. Boasting over 1,800 square feet of beautifully appointed living space, this exceptional residence is framed by unobstructed water views throughout, creating a stunning backdrop from nearly every room. The main level showcases gleaming hardwood floors, an inviting open-concept layout, and a beautifully designed Chef’s kitchen featuring sleek Quartz countertops, stainless-steel appliances, and ample cabinetry. The sundrenched living room is enhanced by expansive windows and offers direct access to a private balcony with dual entry, creating the perfect setting for morning coffee or evening cocktails while taking in the ever-changing waterfront scenery. The luxurious Primary Suite provides a tranquil retreat with a generous walk-in closet and spa-inspired full bath complete with dual vanities, a large soaking tub, and a separate shower. A spacious second bedroom with a hall full bath provides comfort for family or guests. The upper level elevates the lifestyle even further with a spacious family room that opens to an expansive private sky deck, where panoramic water views create an extraordinary setting for entertaining, dining al fresco, or simply unwinding against the waterfront backdrop. Two-car parking adds an exceptional level of convenience to this coveted city residence. Ideally located in the heart of Fells Point, this home places you just steps from the vibrant waterfront, Harbor Point and Harbor East, renowned restaurants, boutique shops, galleries, nightlife, the Sagamore Pendry, and the water taxi. A truly distinctive opportunity to enjoy luxury, space, views, and an unmatched waterfront lifestyle in the heart of Baltimore....
Contact an agent
Home facts
- Year built:2004
- Subdivision & Development:FELLS POINT HISTORIC DISTRICT
- Listing ID #:MDBA2231588
- Added:1 day(s) ago
- Updated:September 18, 2026 at 10:43 AM
Rooms and interior
- Bedrooms:2
- Total bathrooms:2
- Full bathrooms:2
- Dining Description:Combination Dining/Living
- Bathrooms Description:Primary Bath(s)
- Kitchen Description:Carpet, Dishwasher, Disposal, Kitchen - Eat-In, Microwave, Oven/Range - Gas, Refrigerator, Stainless Steel Appliances, Upgraded Countertops
- Bedroom Description:Carpet, Entry Level Bedroom, Primary Bedroom, Walk In Closet(s)
- Living area:1,890 sq. ft.
Heating and cooling
- Cooling:Ceiling Fan(s), Central A/C
- Heating:Electric, Forced Air
Structure and exterior
- Year built:2004
- Building area:1,890 sq. ft.
- Architectural Style:Contemporary
- Construction Materials:Brick
- Exterior Features:Roof, Terrace
- Levels:2 Stories
Utilities
- Water:Public
- Sewer:Public Sewer
Finances and disclosures
- Price:$499,900
- Price per sq. ft.:$264.5
- Tax amount:$11,819 (2026)
Features and amenities
- Laundry features:Dryer, Dryer In Unit, Washer, Washer In Unit
- Amenities:Carpet, Ceiling Fan(s)
Parking
- Parking description:Assigned, Parking Fee, Parking Garage
- Garage:Yes
- Garage spaces:2
New listings near 1500 Thames St #403
- Coming Soon
 $180,000Coming Soon3 beds 3 baths1,600 sq. ft.
1766 Montpelier St, BALTIMORE, MD 21218
MLS# MDBA2231830Listed by: SIGNATURE HOME REALTY LLC - Coming Soon
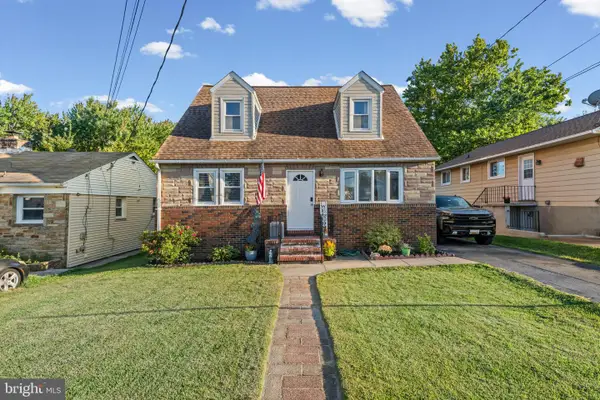 $360,000Coming Soon4 beds 2 baths2,282 sq. ft.
7513 Brightside Ave, BALTIMORE, MD 21237
MLS# MDBC2176340Listed by: ADVANCE REALTY, INC. - Coming Soon
 $425,000Coming Soon2 beds 3 baths1,766 sq. ft.
1400 Lancaster #605, BALTIMORE, MD 21231
MLS# MDBA2231516Listed by: CUMMINGS & CO. REALTORS - Coming Soon
 $524,900Coming Soon3 beds 3 baths2,806 sq. ft.
534 S Lakewood Ave, BALTIMORE, MD 21224
MLS# MDBA2231696Listed by: CUMMINGS & CO. REALTORS - Coming Soon
 $380,000Coming Soon3 beds 2 baths1,516 sq. ft.
216 Stevenson Ln, BALTIMORE, MD 21212
MLS# MDBC2176186Listed by: WEICHERT REALTORS - MCKENNA & VANE - Coming Soon
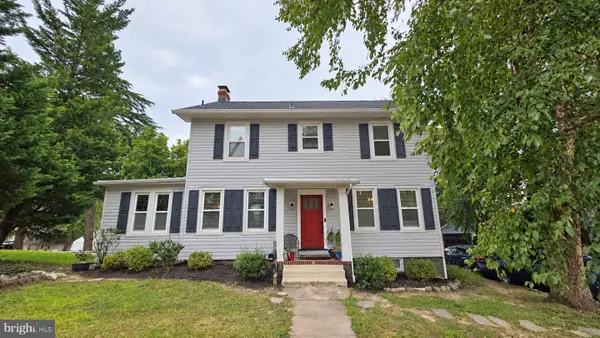 $459,900Coming Soon5 beds 3 baths2,660 sq. ft.
4601 Lincoln Dr, BALTIMORE, MD 21227
MLS# MDBC2176318Listed by: EXP REALTY, LLC - Coming Soon
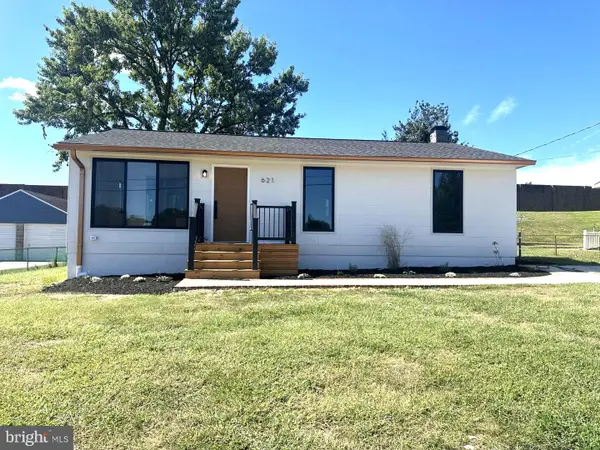 $475,000Coming Soon5 beds 2 baths1,690 sq. ft.
621 Luther St, BALTIMORE, MD 21225
MLS# MDAA2157200Listed by: TOWN CENTER REALTY & ASSOCIATES, INC - Coming Soon
 $295,000Coming Soon3 beds 1 baths1,170 sq. ft.
607 W 33rd St, BALTIMORE, MD 21211
MLS# MDBA2231718Listed by: EXP REALTY, LLC - Coming Soon
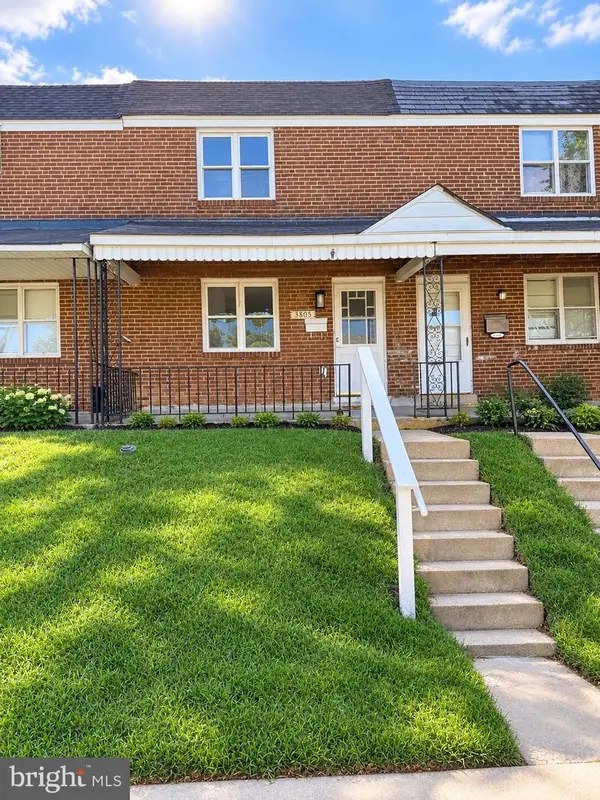 $190,000Coming Soon4 beds 2 baths1,632 sq. ft.
3805 8th St, BALTIMORE, MD 21225
MLS# MDBA2231744Listed by: EXP REALTY, LLC - Coming Soon
 $679,000Coming Soon3 beds 3 baths2,070 sq. ft.
600 Hastings Rd, BALTIMORE, MD 21286
MLS# MDBC2176188Listed by: BERKSHIRE HATHAWAY HOMESERVICES HOMESALE REALTY


Protect your home and budget from life's surprises with an Assurant Home Warranty, backed by a partner that supports you through every step of homeownership. Explore Plans.
© 2026 Better Homes and Gardens Real Estate LLC. An Anywhere Real Estate company. All rights reserved. Better Homes and Gardens® Real Estate is a registered trademark owned by Meredith Operations Corporation, licensed to Better Homes and Gardens Real Estate LLC and used with permission. Better Homes and Gardens Real Estate LLC fully supports the principles of the Fair Housing Act and the Equal Opportunity Act. Listing information is deemed reliable but is not guaranteed accurate.
Each office is independently owned and operated.
Any services or products provided by third parties are not provided by, affiliated with or related to Better Homes and Gardens Real Estate LLC, or its affiliated companies.