
1737 N Washington St, Baltimore, MD 21213
Local realty services provided by:Better Homes and Gardens Real Estate Valley Partners
1737 N Washington St,Baltimore, MD 21213
$219,000
- 4 Beds
- 3 Baths
- 1,498 sq. ft.
- Townhouse
- Active
Listed by: tahlea s mcneil
Office: long & foster real estate, inc.
MLS#:MDBA2227278
Source:BRIGHTMLS
Price summary
- Price:$219,000
- Price per sq. ft.:$146.19
About this home
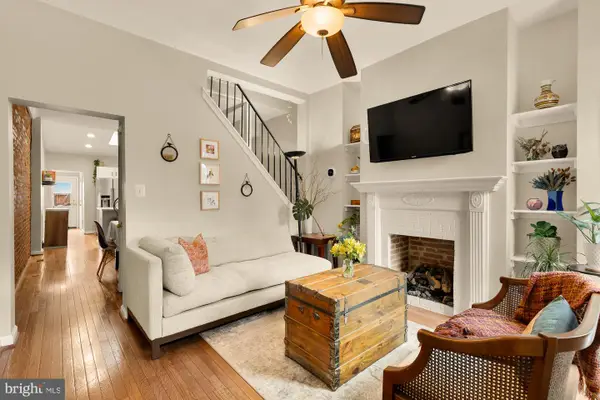
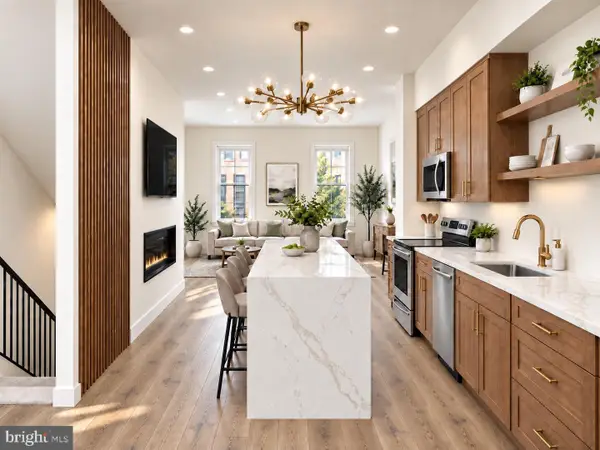
Welcome to this beautifully renovated 4-bedroom, 2.5-bath home just 6 blocks from Johns Hopkins Hospital! The spacious modern kitchen features stainless-steel appliances and opens to a rear deck and yard—perfect for entertaining.
The finished basement includes a beautifully tiled ensuite bathroom with a steam-room feature, offering the potential for a private fourth-bedroom suite or flexible living arrangement.
Major upgrades already completed for you. Enjoy peace of mind with a new roof, new HVAC system, water heater and washer and dryer.
Conveniently located 6 blocks from Johns Hopkins Hospital, 2 miles from Fells Point, Canton, and the Harbor East restaurant and retail area. For sports and entertainment, only 3 miles from Camden Yards and the M&T Bank stadiums. Also to note, this location is just 7 minutes from the main train station known as Penn Station and 20 minutes from the Baltimore Washington International Airport.
Move-in ready. Exceptional location.
Don't miss this opportunity—schedule your showing today!...
Contact an agent
Home facts
- Year built:1903
- Subdivision & Development:BROADWAY EAST
- Listing ID #:MDBA2227278
- Added:50 day(s) ago
- Updated:September 29, 2026 at 02:00 PM
Rooms and interior
- Bedrooms:4
- Total bathrooms:3
- Full bathrooms:2
- Half bathrooms:1
- Flooring:Ceramic Tile, Hardwood
- Dining Description:Dining Area, Formal/Separate Dining Room
- Kitchen Description:Built-In Microwave, Exhaust Fan, Kitchen - Island, Recessed Lighting, Refrigerator, Stainless Steel Appliances, Stove, Upgraded Countertops
- Basement:Yes
- Basement Description:Fully Finished
- Living area:1,498 sq. ft.
Heating and cooling
- Cooling:Central A/C, Programmable Thermostat
- Heating:Central, Natural Gas, Programmable Thermostat
Structure and exterior
- Roof:Rubber
- Year built:1903
- Building area:1,498 sq. ft.
- Lot area:0.03 Acres
- Architectural Style:Federal
- Construction Materials:Brick
- Exterior Features:Deck(s)
- Foundation Description:Permanent
- Levels:3 Story
Utilities
- Water:Public
- Sewer:Public Septic, Public Sewer
Finances and disclosures
- Price:$219,000
- Price per sq. ft.:$146.19
- Tax amount:$1,086 (2026)
Features and amenities
- Laundry features:Dryer, Washer
- Amenities:Natural Gas Available, Recessed Lighting
Parking
- Parking description:On Street
New listings near 1737 N Washington St
- Coming Soon
 $89,990Coming Soon3 beds 1 baths1,000 sq. ft.
2104 Penrose Ave, BALTIMORE, MD 21223
MLS# MDBA2231278Listed by: NORTHROP REALTY - Coming Soon
 $340,000Coming Soon2 beds 3 baths1,578 sq. ft.
1541 S Hanover St, BALTIMORE, MD 21230
MLS# MDBA2232612Listed by: COMPASS - Coming Soon
 $350,000Coming Soon6 beds -- baths2,800 sq. ft.
1507 W Mulberry St, BALTIMORE, MD 21223
MLS# MDBA2232726Listed by: KELLER WILLIAMS CAPITAL PROPERTIES - Coming Soon
 $350,000Coming Soon6 beds 4 baths2,800 sq. ft.
1507 W Mulberry St, BALTIMORE, MD 21223
MLS# MDBA2232732Listed by: KELLER WILLIAMS CAPITAL PROPERTIES - Coming Soon
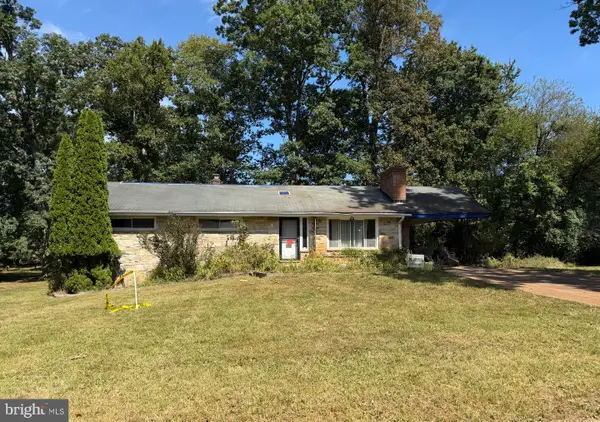 $275,000Coming Soon3 beds 2 baths1,196 sq. ft.
2100 Fernglen Way, BALTIMORE, MD 21228
MLS# MDBC2177300Listed by: NORTHROP REALTY - Coming Soon
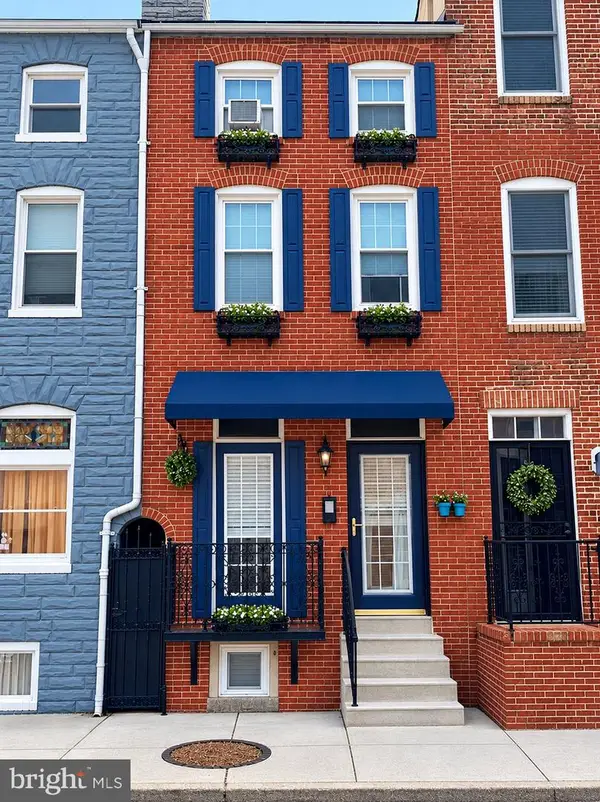 $362,000Coming Soon4 beds 2 baths1,615 sq. ft.
310 S Exeter St, BALTIMORE, MD 21202
MLS# MDBA2232948Listed by: CUMMINGS & CO. REALTORS - Coming Soon
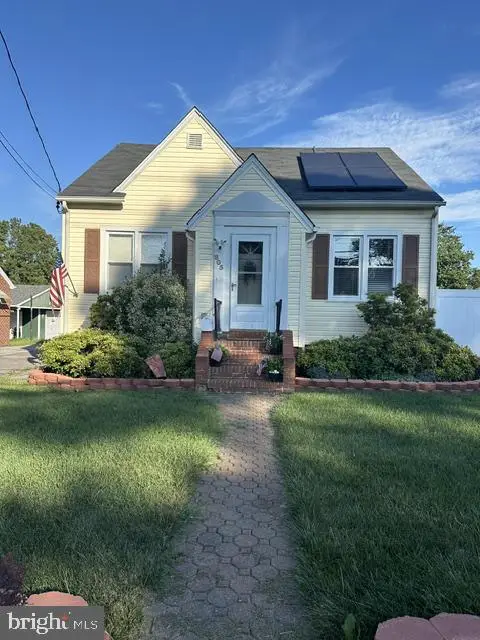 $370,000Coming Soon4 beds 2 baths1,808 sq. ft.
805 Mace Ave, BALTIMORE, MD 21221
MLS# MDBC2174976Listed by: EXP REALTY, LLC - Coming Soon
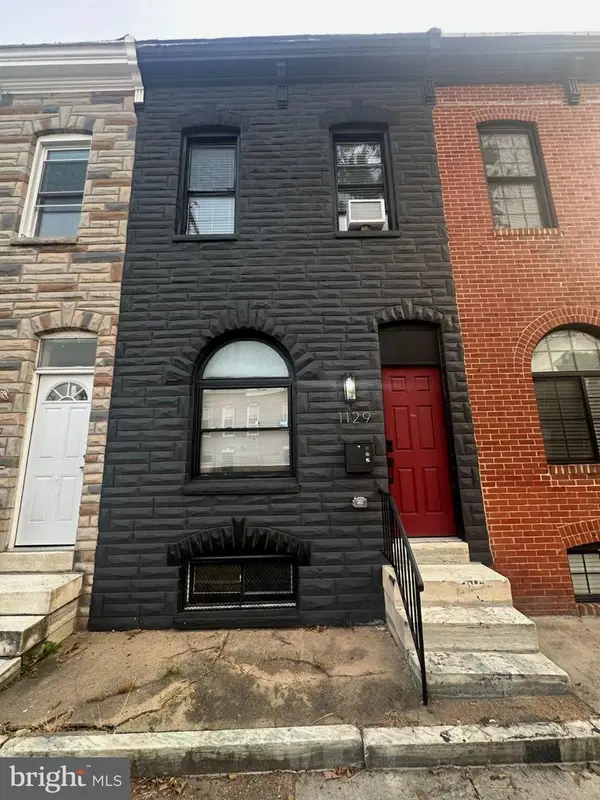 $245,000Coming Soon3 beds 2 baths1,284 sq. ft.
1129 W Ostend St, BALTIMORE, MD 21230
MLS# MDBA2224794Listed by: LONG & FOSTER REAL ESTATE, INC. - Coming SoonOpen Sat, 1:30 to 3pm
 $524,900Coming Soon5 beds 3 baths2,314 sq. ft.
2736 N Calvert St, BALTIMORE, MD 21218
MLS# MDBA2219412Listed by: COMPASS - Coming Soon
 $415,000Coming Soon2 beds 2 baths1,318 sq. ft.
2515 Boston St #1107, BALTIMORE, MD 21224
MLS# MDBA2225120Listed by: NORTHROP REALTY


Protect your home and budget from life's surprises with an Assurant Home Warranty, backed by a partner that supports you through every step of homeownership. Explore Plans.
© 2026 Better Homes and Gardens Real Estate LLC. An Anywhere Real Estate company. All rights reserved. Better Homes and Gardens® Real Estate is a registered trademark owned by Meredith Operations Corporation, licensed to Better Homes and Gardens Real Estate LLC and used with permission. Better Homes and Gardens Real Estate LLC fully supports the principles of the Fair Housing Act and the Equal Opportunity Act. Listing information is deemed reliable but is not guaranteed accurate.
Each office is independently owned and operated.
Any services or products provided by third parties are not provided by, affiliated with or related to Better Homes and Gardens Real Estate LLC, or its affiliated companies.