
2088 Clipper Park Road, Baltimore, MD 21211
Local realty services provided by:Better Homes and Gardens Real Estate Cassidon Realty
2088 Clipper Park Road,Baltimore, MD 21211
$450,000
- 3 Beds
- 4 Baths
- 2,000 sq. ft.
- Townhouse
- Active
Upcoming open houses
- Sun, May 3112:00 pm - 01:30 pm
Listed by: aviva s. karpe
Office: cummings & co. realtors
MLS#:MDBA2214794
Source:BRIGHTMLS
Price summary
- Price:$450,000
- Price per sq. ft.:$225
- Monthly HOA dues:$230
About this home
Tucked into the quiet enclave of Clipper Mill adjacent to the north entrance to Druid Hill Park, this turnkey 3 bedroom brick front townhome offers modern luxury and low maintenance city living amidst one of Baltimore’s most architecturally unique neighborhoods. Steps away from Artifact Coffee and convenient to all Hampden has to offer, the home is also located along the Woodberry Light Rail Station and near I-83, making commuting effortless to Penn Station, Johns Hopkins University, and downtown Baltimore.
This approximately 2,000 square foot home features 3 bedrooms, 2 full baths, 2 half baths, kitchen, dining area, living area, and bonus room across three thoughtfully designed levels. A Trex deck off the kitchen is perfect for al fresco dining and entertaining. The attached two car garage with a parking pad and additional neighborhood visitor parking is a luxury for city living.
The current owners have completed numerous high quality updates, including a renovated powder room, refreshed primary and hall baths, recessed lighting in two bedrooms, and custom built in closets. Additional improvements include a new dishwasher and stove, garage door motor with remote access capability, two new front facade windows, and extensive shelving and cabinets in the garage and laundry area.
Enjoy summers exploring the Jones Falls Trail and lounging at the iconic Clipper Mill Pool with lunch delivered from Woodberry Tavern. The $230 monthly HOA fee includes pool membership, snow removal, and landscaping.
This exceptional Clipper Mill residence delivers an unmatched combination of location, lifestyle, and convenience....
Contact an agent
Home facts
- Year built:2006
- Listing ID #:MDBA2214794
- Added:14 day(s) ago
- Updated:May 26, 2026 at 01:45 PM
Rooms and interior
- Bedrooms:3
- Total bathrooms:4
- Full bathrooms:2
- Half bathrooms:2
- Flooring:Ceramic Tile, Engineered Wood, Partially Carpeted, Vinyl
- Dining Description:Combination Kitchen/Dining, Dining Area
- Bathrooms Description:Primary Bath(s)
- Kitchen Description:Breakfast Area, Built-In Microwave, Built-Ins, Carpet, Dishwasher, Disposal, Exhaust Fan, Icemaker, Kitchen - Eat-In, Kitchen - Island, Kitchen - Table Space, Pantry, Recessed Lighting, Refrigerator, Stainless Steel Appliances, Stove, Upgraded Countertops, Water Heater
- Bedroom Description:Carpet
- Living area:2,000 sq. ft.
Heating and cooling
- Heating:Forced Air, Natural Gas
Structure and exterior
- Roof:Shingle
- Year built:2006
- Building area:2,000 sq. ft.
- Lot area:0.04 Acres
- Architectural Style:Colonial
- Construction Materials:Brick
- Exterior Features:Deck(s)
- Foundation Description:Slab
- Levels:3 Story
Utilities
- Water:Public
- Sewer:Public Sewer
Finances and disclosures
- Price:$450,000
- Price per sq. ft.:$225
- Tax amount:$8,809 (2026)
Features and amenities
- Laundry features:Dryer, Dryer In Unit, Has Laundry, Washer, Washer In Unit
- Amenities:Built-Ins, Carpet, Ceiling Fan(s), Recessed Lighting, Sprinkler System, Window Treatments
Parking
- Parking description:Additional Storage Area, Attached Garage, Garage - Rear Entry, Inside Access, Parking Space Conveys, Paved Driveway, Private
- Garage:Yes
- Garage spaces:2
New listings near 2088 Clipper Park Road
- Coming Soon
 $115,000Coming Soon2 beds 1 baths
2731 Round Rd, BALTIMORE, MD 21225
MLS# MDBA2215170Listed by: REALTY ONE GROUP UNIVERSAL - Coming Soon
 $330,000Coming Soon5 beds 4 baths
2500 W Franklin St, BALTIMORE, MD 21223
MLS# MDBA2216182Listed by: KELLER WILLIAMS PREFERRED PROPERTIES - New
 $130,000Active3 beds 1 baths1,344 sq. ft.
1212 Kevin Rd, BALTIMORE, MD 21229
MLS# MDBA2216720Listed by: REALTY ONE GROUP UNIVERSAL - Open Sat, 10am to 12pmNew
 $489,000Active3 beds 3 baths2,810 sq. ft.
4709 Ballygar Rd, BALTIMORE, MD 21236
MLS# MDBC2164162Listed by: BERKSHIRE HATHAWAY HOMESERVICES HOMESALE REALTY - New
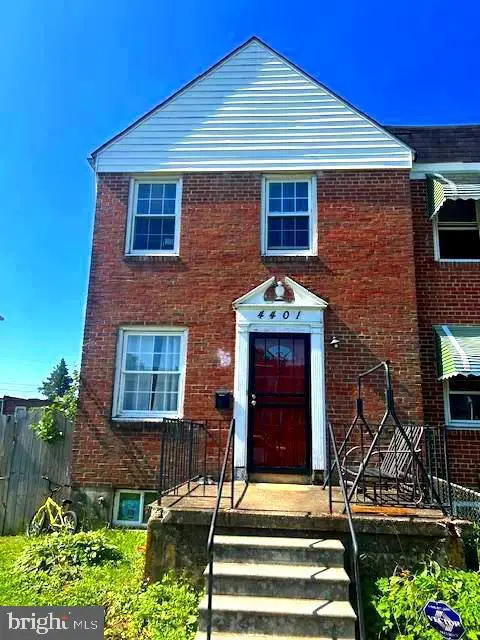 $199,900Active3 beds 3 baths1,372 sq. ft.
4401 Parkton St, BALTIMORE, MD 21229
MLS# MDBA2216718Listed by: FAIRFAX REALTY PREMIER - New
 $197,500Active2 beds 2 baths782 sq. ft.
3644 Benson Ave, BALTIMORE, MD 21227
MLS# MDBA2216706Listed by: EXECUHOME REALTY - New
 $99,900Active3 beds 2 baths1,148 sq. ft.
2807 E Biddle St, BALTIMORE, MD 21213
MLS# MDBA2214922Listed by: KELLER WILLIAMS LEGACY - New
 $215,000Active3 beds 2 baths1,200 sq. ft.
5409 Catalpha Rd, BALTIMORE, MD 21214
MLS# MDBA2216658Listed by: LONG & FOSTER REAL ESTATE, INC. - Coming Soon
 $775,000Coming Soon4 beds 4 baths
2410 East Ave, BALTIMORE, MD 21219
MLS# MDBC2164142Listed by: CUMMINGS & CO. REALTORS - Coming Soon
 $375,000Coming Soon3 beds 2 baths
3413 Loganview Dr, BALTIMORE, MD 21222
MLS# MDBC2164186Listed by: ADVANCE REALTY, INC.


Protect your home and budget from life's surprises with an Assurant Home Warranty, backed by a partner that supports you through every step of homeownership. Explore Plans.
© 2026 Better Homes and Gardens Real Estate LLC. An Anywhere Real Estate company. All rights reserved. Better Homes and Gardens® Real Estate is a registered trademark owned by Meredith Operations Corporation, licensed to Better Homes and Gardens Real Estate LLC and used with permission. Better Homes and Gardens Real Estate LLC fully supports the principles of the Fair Housing Act and the Equal Opportunity Act. Listing information is deemed reliable but is not guaranteed accurate.
Each office is independently owned and operated.
Any services or products provided by third parties are not provided by, affiliated with or related to Better Homes and Gardens Real Estate LLC, or its affiliated companies.