
243 W Lanvale St W, Baltimore, MD 21217
Local realty services provided by:Better Homes and Gardens Real Estate Community Realty
Listed by: patti oconnor
Office: engel & volkers annapolis
MLS#:MDBA2237112
Source:BRIGHTMLS
Price summary
- Price:$469,000
- Price per sq. ft.:$191.35
- Monthly HOA dues:$166.67
About this home
A rare opportunity in Bolton Hill’s Atrium community! This fully renovated rowhome comes with 2 assigned parking spaces…243 W Lanvale Street offers 4 bedrooms and 3.5 bathrooms, renovated from top to bottom: a new kitchen with new cabinetry and quartz countertops, four completely renovated bathrooms, original hardwood floors sanded and refinished, fresh paint and new lighting throughout.
The finished lower level has new luxury vinyl plank flooring, a bedroom and a full bath, which works well as a guest suite, home office or flex space. New back stairs lead to a fenced backyard with fresh mulch.
The home is part of the Atrium Association, a small, volunteer-run HOA that maintains landscaped common gardens, a pond, irrigation and snow removal on the common grounds.
Walk about 10 minutes to Penn Station for MARC and Amtrak service to Washington, D.C., or about 6 minutes to the Mt. Royal/MICA Light Rail stop. The Meyerhoff Symphony Hall, the Lyric, MICA and the restaurants of Mount Vernon and Station North are all close by, with CookHouse just a block away. UMMC Midtown Campus is under half a mile, and Druid Hill Park and the Jones Falls Trail are minutes away....
Contact an agent
Home facts
- Year built:1976
- Subdivision & Development:BOLTON HILL HISTORIC DISTRICT
- Listing ID #:MDBA2237112
- Added:1 day(s) ago
- Updated:November 13, 2026 at 06:44 AM
Rooms and interior
- Bedrooms:4
- Total bathrooms:4
- Full bathrooms:3
- Half bathrooms:1
- Rooms Total:8
- Flooring:Hardwood, Luxury Vinyl Plank
- Dining Description:Dining Area
- Kitchen Description:Dishwasher, Kitchen - Table Space, Oven/Range - Electric, Refrigerator
- Basement:Yes
- Basement Description:Fully Finished
- Living area:2,451 sq. ft.
Heating and cooling
- Cooling:Central A/C
- Heating:Electric, Heat Pump(s)
Structure and exterior
- Roof:Architectural Shingle, Asphalt
- Year built:1976
- Building area:2,451 sq. ft.
- Lot area:0.19 Acres
- Lot Features:Corner
- Construction Materials:Brick
- Foundation Description:Block, Concrete Perimeter
- Levels:2 Stories
Utilities
- Water:Public
- Sewer:Public Sewer
Finances and disclosures
- Price:$469,000
- Price per sq. ft.:$191.35
- Tax amount:$8,883 (2026)
Parking
- Parking description:Assigned, Off Street
New listings near 243 W Lanvale St W
- Coming Soon
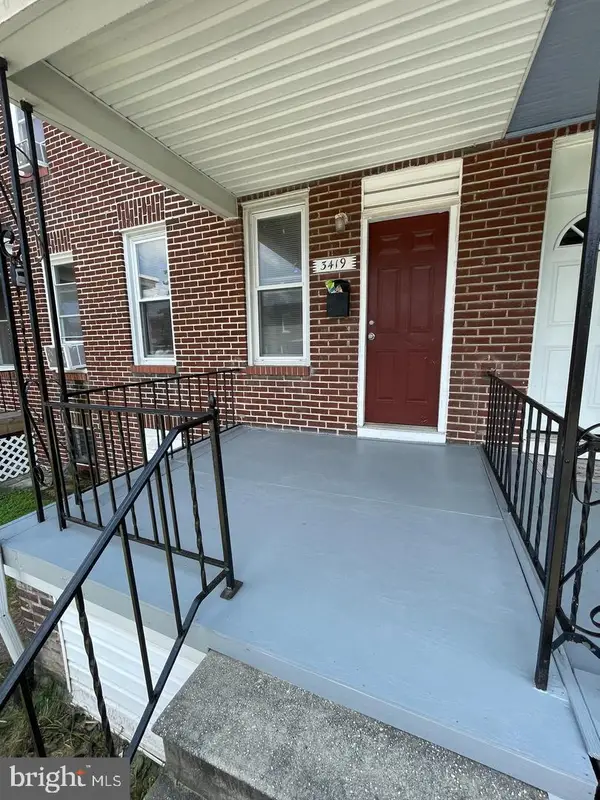 $127,000Coming Soon3 beds 1 baths1,116 sq. ft.
3419 Lyndale Ave, BALTIMORE, MD 21213
MLS# MDBA2237770Listed by: HOMESMART - Coming Soon
 $324,990Coming Soon4 beds 3 baths1,712 sq. ft.
645 Hunting Fields Rd, BALTIMORE, MD 21220
MLS# MDBC2181156Listed by: SUPERIOR SOLUTIONS REALTY LLC - Coming Soon
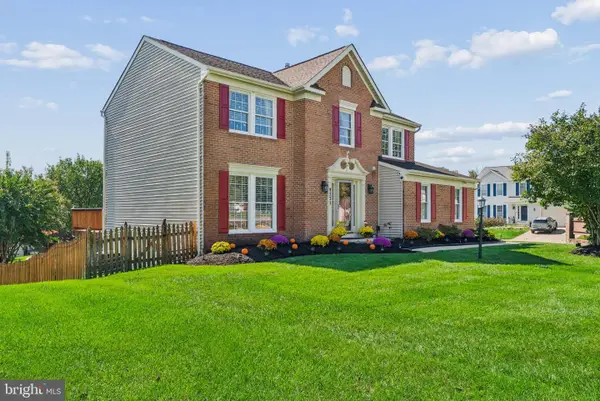 $619,000Coming Soon4 beds 3 baths2,792 sq. ft.
9231 Hines Rd, BALTIMORE, MD 21234
MLS# MDBC2181124Listed by: EXP REALTY, LLC - Coming SoonOpen Sat, 12 to 2pm
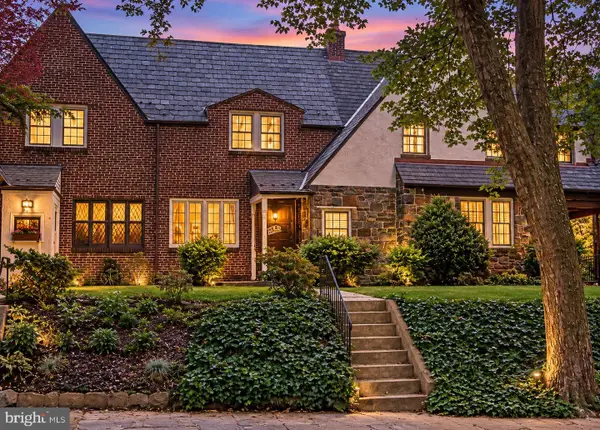 $299,000Coming Soon3 beds 2 baths2,414 sq. ft.
719 E Lake Ave E, BALTIMORE, MD 21212
MLS# MDBA2237734Listed by: CUMMINGS & CO REALTORS - Coming Soon
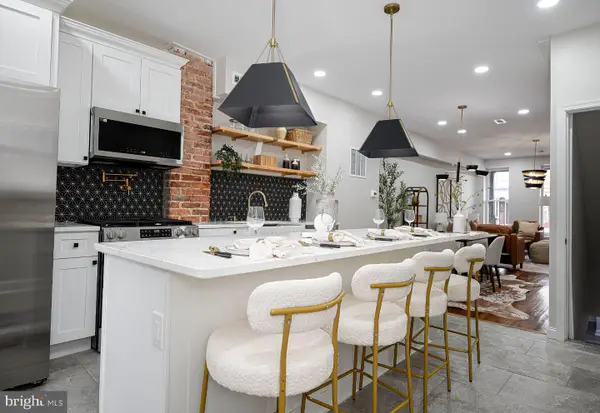 $269,500Coming Soon3 beds 3 baths1,260 sq. ft.
604 E 35th St E, BALTIMORE, MD 21218
MLS# MDBA2237798Listed by: EXECUHOME REALTY - Coming Soon
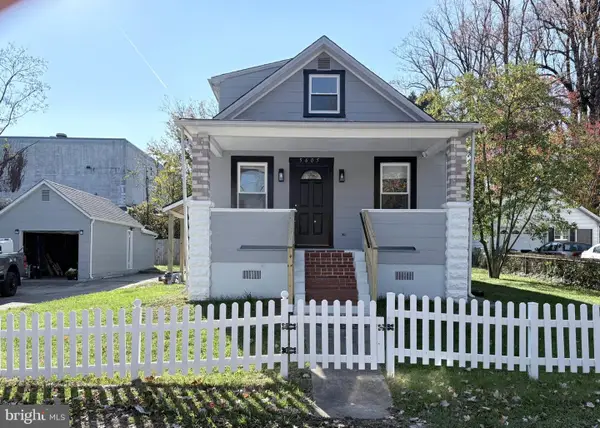 $380,000Coming Soon4 beds 2 baths2,070 sq. ft.
5605 Saint Marys St, BALTIMORE, MD 21207
MLS# MDBC2181026Listed by: HYATT & COMPANY REAL ESTATE LLC - Coming Soon
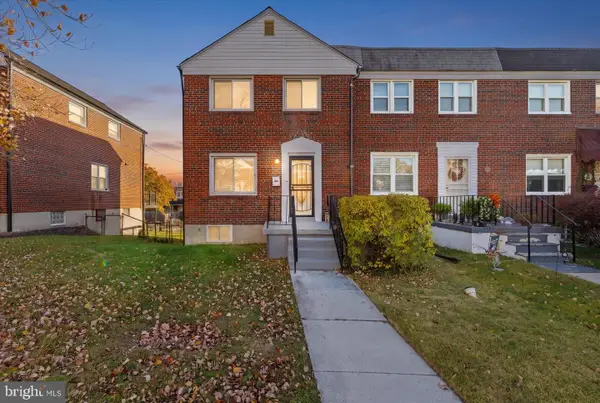 $220,000Coming Soon3 beds 2 baths1,465 sq. ft.
1213 Deanwood Rd, BALTIMORE, MD 21234
MLS# MDBC2181092Listed by: DOUGLAS REALTY LLC - Coming Soon
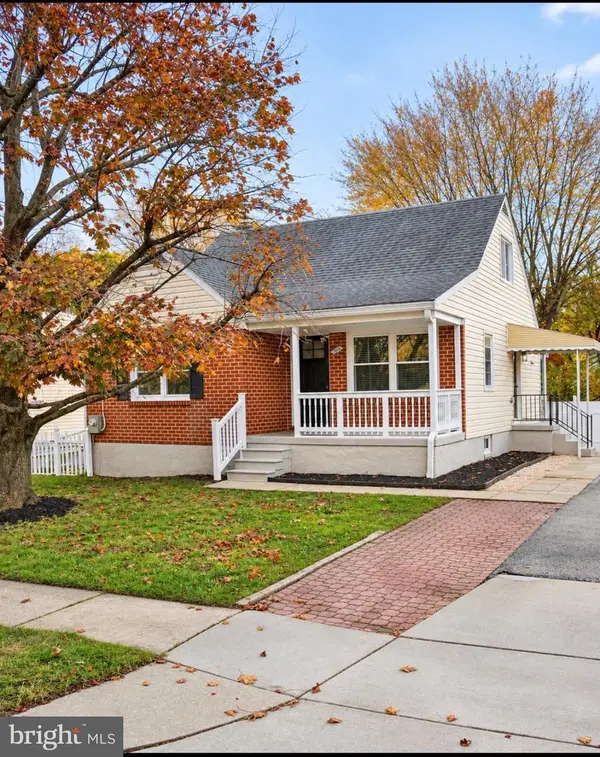 $429,900Coming Soon4 beds 3 baths2,140 sq. ft.
3019 Summit Ave, BALTIMORE, MD 21234
MLS# MDBC2181102Listed by: EXECUHOME REALTY - Coming Soon
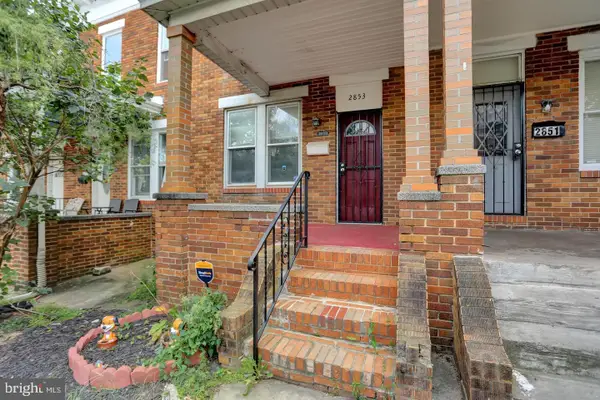 $158,000Coming Soon3 beds 1 baths1,140 sq. ft.
2853 Mayfield Ave, BALTIMORE, MD 21213
MLS# MDBA2237772Listed by: HOMESMART - Coming Soon
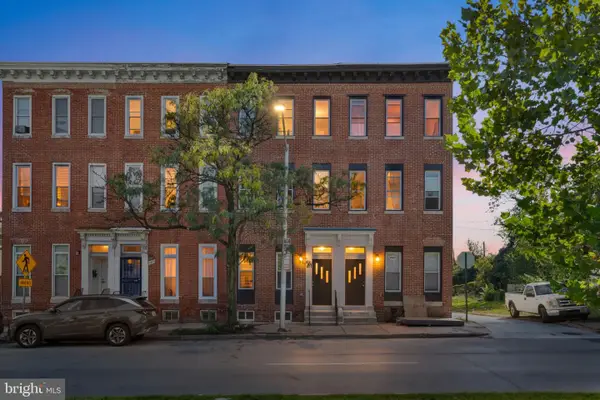 $350,000Coming Soon5 beds -- baths2,138 sq. ft.
1509 W Mulberry St, BALTIMORE, MD 21223
MLS# MDBA2237488Listed by: KELLER WILLIAMS CAPITAL PROPERTIES


Protect your home and budget from life's surprises with an Assurant Home Warranty, backed by a partner that supports you through every step of homeownership. Explore Plans.
© 2026 Better Homes and Gardens Real Estate LLC. An Anywhere Real Estate company. All rights reserved. Better Homes and Gardens® Real Estate is a registered trademark owned by Meredith Operations Corporation, licensed to Better Homes and Gardens Real Estate LLC and used with permission. Better Homes and Gardens Real Estate LLC fully supports the principles of the Fair Housing Act and the Equal Opportunity Act. Listing information is deemed reliable but is not guaranteed accurate.
Each office is independently owned and operated.
Any services or products provided by third parties are not provided by, affiliated with or related to Better Homes and Gardens Real Estate LLC, or its affiliated companies.