
2710 N Calvert St, Baltimore, MD 21218
Local realty services provided by:Better Homes and Gardens Real Estate GSA Realty
2710 N Calvert St,Baltimore, MD 21218
$529,000
- 5 Beds
- 4 Baths
- 2,314 sq. ft.
- Townhouse
- Active
Listed by: john f spurrier
Office: cummings & co. realtors
MLS#:MDBA2229820
Source:BRIGHTMLS
Price summary
- Price:$529,000
- Price per sq. ft.:$228.61
About this home
Charles Village porch front townhouse completely renovated for 21st Century living with a new kitchen & baths, all new hardwood flooring, windows, plumbing, electrical, and HVAC systems, while retaining original details such as columns, mantels, leaded glass, bay window seat, a rear staircase to the kitchen, and beautiful stained-glass pocket door. Two-zone central A/C.
The expanded gourmet kitchen features a spacious island with seating for 3, stainless appliances, stunning Black Forest granite countertops, a half bath, and door leading outside to a lovely 8’ x 12’ composite deck, perfect for morning coffee or an afternoon read. Upgraded upper levels include a walk-in shower on 2nd level, new 2nd floor family room, and an expansive sun-filled room with vaulted ceiling and skylights. The 3rd level features rooms with beautiful original built-in mirrored closets, a full-size tub, and a cedar-lined closet. Additional upgrades include a durable composite front porch, new gutters & downspouts, and new waste line (2026). The enclosed back yard includes gated access to the alley, and a brick, single-car garage with electric opener.
Convenient to JHU Homewood campus, Baltimore Museum of Art, 32nd Street Farmers Market, R House, Penn Station, Union Memorial Hospital, I-83, downtown, cafes, shopping and restaurants. 1/2 block to JHU Shuttle stop. Walk Score 94 (Walker's Paradise). Subject to CVCBD surtax FY 2026/27 = $384....
Contact an agent
Home facts
- Year built:1908
- Subdivision & Development:CHARLES VILLAGE
- Listing ID #:MDBA2229820
- Added:3 day(s) ago
- Updated:September 08, 2026 at 01:59 PM
Rooms and interior
- Bedrooms:5
- Total bathrooms:4
- Full bathrooms:2
- Half bathrooms:2
- Rooms Total:10
- Flooring:Ceramic Tile, Hardwood
- Dining Description:Dining Room, Formal/Separate Dining Room
- Kitchen Description:Breakfast Area, Built-In Microwave, Built-Ins, Dishwasher, Disposal, Icemaker, Kitchen - Gourmet, Kitchen - Island, Oven/Range - Gas, Range Hood, Recessed Lighting, Refrigerator, Stain/Lead Glass, Stainless Steel Appliances, Upgraded Countertops
- Bedroom Description:Walk In Closet(s)
- Basement:Yes
- Basement Description:Full, Unfinished, Walkout Stairs
- Living area:2,314 sq. ft.
Heating and cooling
- Cooling:Central A/C, Zoned
- Heating:Natural Gas, Steam
Structure and exterior
- Roof:Metal, Rubber
- Year built:1908
- Building area:2,314 sq. ft.
- Lot area:0.05 Acres
- Architectural Style:Victorian
- Construction Materials:Brick, Frame
- Exterior Features:Deck(s), Porch(es)
- Foundation Description:Block, Brick/Mortar, Slab
- Levels:4 Story
Schools
- Middle school:MARGARET BRENT
- Elementary school:MARGARET BRENT
Utilities
- Water:Public
- Sewer:Public Sewer
Finances and disclosures
- Price:$529,000
- Price per sq. ft.:$228.61
- Tax amount:$7,120 (2026)
Features and amenities
- Laundry features:Dryer, Washer
- Amenities:Bay/Bow Windows, Built-Ins, Double Hung Windows, Recessed Lighting, Skylight(s), Stain/Lead Glass
Parking
- Parking description:Detached Garage, Garage Door Opener
- Garage:Yes
- Garage spaces:1
New listings near 2710 N Calvert St
- Coming Soon
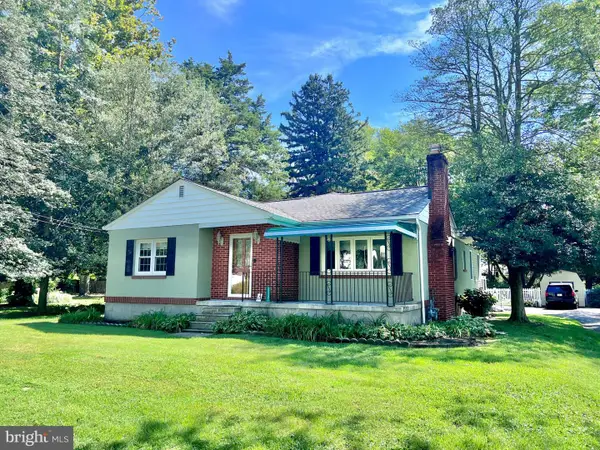 $400,000Coming Soon3 beds 2 baths1,808 sq. ft.
12329 Eastern Ave, BALTIMORE, MD 21220
MLS# MDBC2174740Listed by: KELLER WILLIAMS GATEWAY LLC - Coming Soon
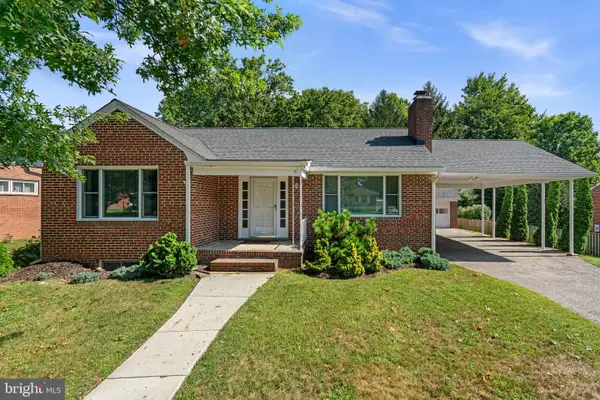 $475,000Coming Soon2 beds 2 baths1,939 sq. ft.
2206 Pleasant Dr, BALTIMORE, MD 21228
MLS# MDBC2174950Listed by: THE KW COLLECTIVE - Coming SoonOpen Sat, 11am to 2pm
 $479,000Coming Soon3 beds 3 baths2,492 sq. ft.
4211 Fordham Rd, BALTIMORE, MD 21229
MLS# MDBC2175258Listed by: RE/MAX SOLUTIONS - Coming Soon
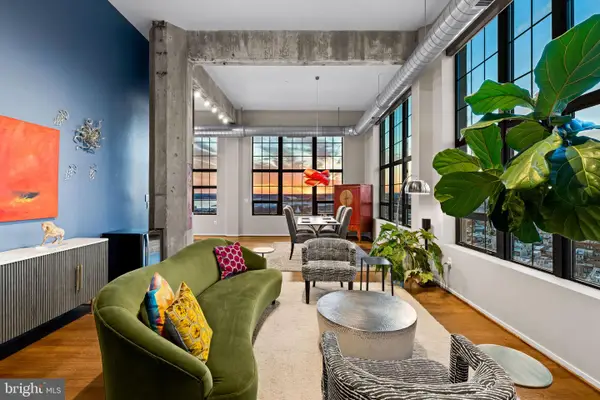 $985,000Coming Soon2 beds 3 baths2,201 sq. ft.
1200 Steuart St #1511, BALTIMORE, MD 21230
MLS# MDBA2224396Listed by: COMPASS - Coming Soon
 $299,500Coming Soon5 beds 4 baths2,350 sq. ft.
4022 Boarman Ave, BALTIMORE, MD 21215
MLS# MDBA2230522Listed by: SAMSON PROPERTIES - Coming Soon
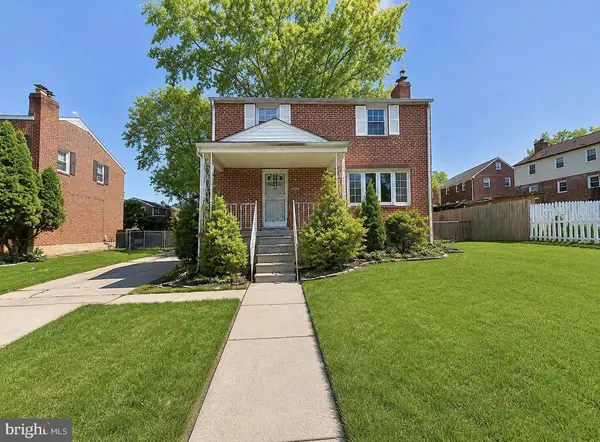 $449,900Coming Soon4 beds 4 baths1,960 sq. ft.
6410 Laurel Dr, BALTIMORE, MD 21207
MLS# MDBC2175252Listed by: KELLER WILLIAMS FLAGSHIP - Coming Soon
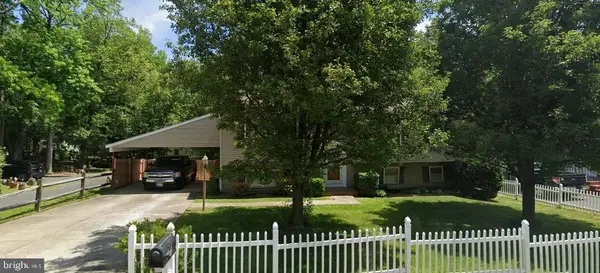 $355,000Coming Soon4 beds 2 baths1,792 sq. ft.
5817 N Hazelwood Ave, BALTIMORE, MD 21206
MLS# MDBC2175192Listed by: GAVIN PROPERTIES - Coming Soon
 $347,000Coming Soon3 beds 2 baths2,422 sq. ft.
2166 Lorraine Ave, BALTIMORE, MD 21207
MLS# MDBC2170874Listed by: KELLER WILLIAMS FLAGSHIP - Coming Soon
 $225,000Coming Soon2 beds 1 baths1,059 sq. ft.
24 Deer Run Ct #606, BALTIMORE, MD 21227
MLS# MDBC2173886Listed by: COMPASS - Coming SoonOpen Sun, 2 to 3pm
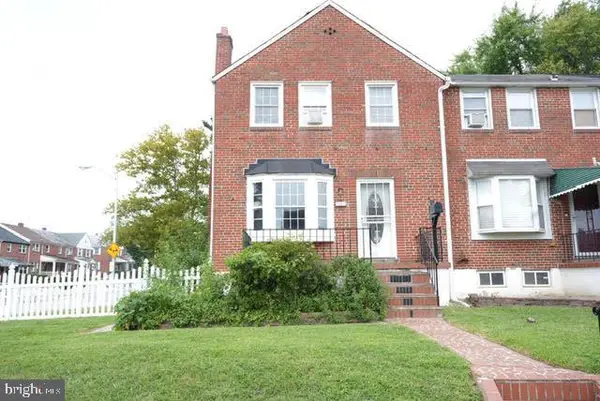 $248,000Coming Soon3 beds 2 baths1,178 sq. ft.
5700 Maplehill Rd, BALTIMORE, MD 21239
MLS# MDBA2229424Listed by: SAMSON PROPERTIES


Protect your home and budget from life's surprises with an Assurant Home Warranty, backed by a partner that supports you through every step of homeownership. Explore Plans.
© 2026 Better Homes and Gardens Real Estate LLC. An Anywhere Real Estate company. All rights reserved. Better Homes and Gardens® Real Estate is a registered trademark owned by Meredith Operations Corporation, licensed to Better Homes and Gardens Real Estate LLC and used with permission. Better Homes and Gardens Real Estate LLC fully supports the principles of the Fair Housing Act and the Equal Opportunity Act. Listing information is deemed reliable but is not guaranteed accurate.
Each office is independently owned and operated.
Any services or products provided by third parties are not provided by, affiliated with or related to Better Homes and Gardens Real Estate LLC, or its affiliated companies.