
2827 Chesterfield Ave, Baltimore, MD 21213
Local realty services provided by:Better Homes and Gardens Real Estate Cassidon Realty
2827 Chesterfield Ave,Baltimore, MD 21213
$269,999
- 4 Beds
- 4 Baths
- 2,221 sq. ft.
- Townhouse
- Coming Soon
Listed by: jamie l koehler
Office: cummings & co. realtors
MLS#:MDBA2231986
Source:BRIGHTMLS
Price summary
- Price:$269,999
- Price per sq. ft.:$121.57
About this home
Park-facing, remarkably spacious, and comprehensively renovated in 2026, 2827 Chesterfield Ave is a rare city find where location, thoughtful design, and quality craftsmanship converge. As you approach your new home, a covered front porch welcomes you and creates an ideal setting for a cup of coffee on a crisp autumn morning. Cross the threshold and you’ll see that natural light pours across the main level, illuminating the stained-glass accents surrounding the front door and window. Beyond its charm, at 14.5 feet wide, this rowhome is wider than most and you’ll immediately feel the added space. New LVP flooring extends throughout the main level, while an electric fireplace provides an attractive focal point. Here, imagine cozying up for a movie or hosting friends for the holidays. The adjacent kitchen is a true showstopper and displays a bright, clean aesthetic. An impressive quartz countertop spans nearly the entire wall before wrapping around to a peninsula with room for barstools – it’s the perfect setup for enjoying a quick meal or entertaining guests. White shaker cabinets, a modern green tile backsplash, and stainless steel appliances finish its upscale look. A convenient half bathroom rounds out this level. Upstairs, three sizable bedrooms each benefit from ample sunlight and useful closet space. The Primary Suite feels like a private oasis with its expansive bedroom and private full bathroom which flaunts a stylish tiled shower and contemporary vanity. A separate full hall bathroom with a tub/shower combination serves the remaining bedrooms. Two levels below, the finished basement makes thoughtful use of every square foot. Higher-than-average ceilings enhance the sense of volume, while the versatile recreation area can easily accommodate a home theater, TV den, exercise equipment, or a place to explore your hobbies. A fourth bedroom accompanied by another full bathroom make this level particularly adaptable for overnight guests or a family member seeking greater independence. And just when you think this home has checked every box, step outside to discover the rear garage - a coveted city amenity with valuable storage space. From its park-front setting, liberal size, new renovation, and rear garage, this is the kind of Baltimore rowhome that is difficult to replicate. Come envision life at 2827 Chesterfield Ave!...
Contact an agent
Home facts
- Year built:1929
- Subdivision & Development:BELAIR-EDISON
- Listing ID #:MDBA2231986
- Updated:September 19, 2026 at 08:46 PM
Rooms and interior
- Bedrooms:4
- Total bathrooms:4
- Full bathrooms:3
- Half bathrooms:1
- Rooms Total:12
- Flooring:Ceramic Tile, Luxury Vinyl Plank, Partially Carpeted
- Dining Description:Combination Dining/Living, Combination Kitchen/Dining, Dining Area
- Bathrooms Description:Primary Bath(s)
- Kitchen Description:Breakfast Area, Built-In Microwave, Carpet, Dishwasher, Kitchen - Eat-In, Kitchen - Gourmet, Recessed Lighting, Refrigerator, Stainless Steel Appliances, Stove, Upgraded Countertops, Water Heater
- Bedroom Description:Carpet
- Basement:Yes
- Basement Description:Connecting Stairway, Daylight, Heated, Improved, Interior Access, Partial, Partially Finished, Space For Rooms, Windows
- Living area:2,221 sq. ft.
Heating and cooling
- Cooling:Central A/C
- Heating:Electric, Forced Air
Structure and exterior
- Year built:1929
- Building area:2,221 sq. ft.
- Lot area:0.04 Acres
- Lot Features:Interior, Middle Of Block
- Architectural Style:Federal
- Construction Materials:Brick Front, Concrete
- Exterior Features:Exterior Lighting, Gutter System, Porch(es), Sidewalks, Street Lights
- Levels:3 Story
Utilities
- Water:Public
- Sewer:Public Sewer
Finances and disclosures
- Price:$269,999
- Price per sq. ft.:$121.57
- Tax amount:$3,248 (2026)
Features and amenities
- Laundry features:Hookup
- Amenities:Carbon Monoxide Detector(s), Carpet, Main Entrance Lock, Recessed Lighting, Smoke Detector
Parking
- Parking description:On Street
New listings near 2827 Chesterfield Ave
- Coming Soon
 $340,000Coming Soon4 beds 2 baths2,709 sq. ft.
1036 Elm Ridge Ave, BALTIMORE, MD 21229
MLS# MDBC2176456Listed by: LONG & FOSTER REAL ESTATE, INC. - Coming Soon
 $389,000Coming Soon5 beds 3 baths2,550 sq. ft.
2729 Kildaire Dr, BALTIMORE, MD 21234
MLS# MDBA2231892Listed by: CUMMINGS & CO. REALTORS - Coming Soon
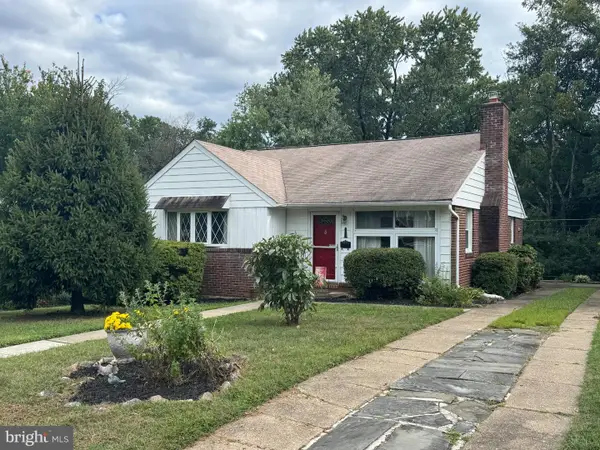 $465,000Coming Soon3 beds 3 baths1,522 sq. ft.
534 Brook Rd, BALTIMORE, MD 21286
MLS# MDBC2176454Listed by: EXP REALTY, LLC - Coming Soon
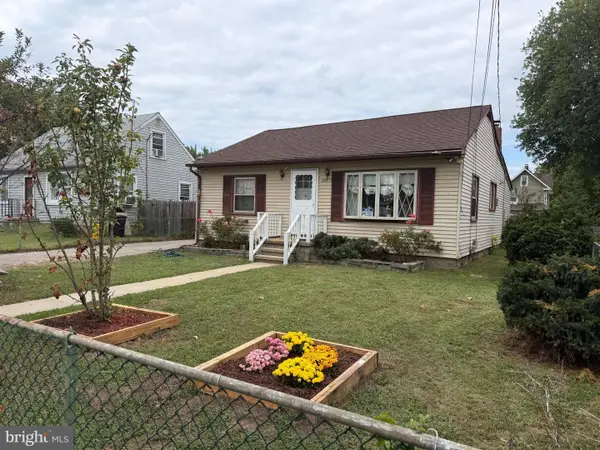 $330,000Coming Soon2 beds 2 baths1,260 sq. ft.
1717 Wilson Ave, BALTIMORE, MD 21227
MLS# MDBC2176038Listed by: ONE PERCENT LISTS MID-ATLANTIC - Coming Soon
 $635,000Coming Soon4 beds 2 baths2,805 sq. ft.
707 Saint Johns Rd, BALTIMORE, MD 21210
MLS# MDBA2231918Listed by: SAMSON PROPERTIES - Coming Soon
 $550,000Coming Soon4 beds 5 baths2,485 sq. ft.
228 S Washington St, BALTIMORE, MD 21231
MLS# MDBA2231914Listed by: CUMMINGS & CO. REALTORS - Coming SoonOpen Sat, 12 to 2pm
 $350,000Coming Soon4 beds 2 baths1,404 sq. ft.
9215 Orbitan Rd, BALTIMORE, MD 21234
MLS# MDBC2176278Listed by: LONG & FOSTER REAL ESTATE, INC. - Coming Soon
 $299,900Coming Soon3 beds 2 baths1,670 sq. ft.
4024 Falls Rd, BALTIMORE, MD 21211
MLS# MDBA2231876Listed by: CUMMINGS & CO. REALTORS - Coming Soon
 $125,000Coming Soon2 beds 1 baths875 sq. ft.
3246 Kingsley St, BALTIMORE, MD 21229
MLS# MDBA2231700Listed by: DOUGLAS REALTY LLC


Protect your home and budget from life's surprises with an Assurant Home Warranty, backed by a partner that supports you through every step of homeownership. Explore Plans.
© 2026 Better Homes and Gardens Real Estate LLC. An Anywhere Real Estate company. All rights reserved. Better Homes and Gardens® Real Estate is a registered trademark owned by Meredith Operations Corporation, licensed to Better Homes and Gardens Real Estate LLC and used with permission. Better Homes and Gardens Real Estate LLC fully supports the principles of the Fair Housing Act and the Equal Opportunity Act. Listing information is deemed reliable but is not guaranteed accurate.
Each office is independently owned and operated.
Any services or products provided by third parties are not provided by, affiliated with or related to Better Homes and Gardens Real Estate LLC, or its affiliated companies.