
2913 Fleetwood Ave, Baltimore, MD 21214
Local realty services provided by:Better Homes and Gardens Real Estate Murphy & Co.
Listed by: anthony m friedman, stephanie n bowen
Office: northrop realty
MLS#:MDBA2237228
Source:BRIGHTMLS
Price summary
- Price:$229,900
- Price per sq. ft.:$160.21
About this home
Introducing this beautifully remodeled three-bedroom, two-bathroom home offering three finished levels of living space, where modern updates and thoughtful design come together to create a welcoming place to call home. Completely renovated from top to bottom, this brand-new transformation showcases stylish finishes, a neutral color palette, contemporary lighting, and abundant natural light throughout. A charming covered front porch welcomes you inside, where the inviting living room features an elegant coffered ceiling, recessed lighting, and a sleek linear electric fireplace that creates a cozy atmosphere. Luxury vinyl plank flooring flows seamlessly into the spacious dining room, providing an ideal setting for everyday meals and gatherings with loved ones. Prepare your favorite dishes in the eat-in kitchen, boasting quartz countertops, a penny tile backsplash, tile flooring, and space for a breakfast table. Stainless steel appliances include an electric range with a built-in air fryer, adding convenience to your culinary adventures. Upstairs, discover three generously sized bedrooms, each equipped with ceiling fans and individual mini-split systems for personalized comfort. The renovated full bathroom features a tiled tub and shower combination, along with built-in shelving for additional storage. Downstairs, the fully finished lower level expands the living space with a large recreation room, perfect for movie nights, entertaining, or creating a versatile retreat to suit your needs. A second full bathroom includes a walk-in shower with a tile surround, while the utility room offers laundry facilities and walk-out stairs leading outside. Enjoy spending time outdoors in the expansive backyard, offering plenty of room for recreation, gardening, entertaining, and endless possibilities. A private driveway accommodates several vehicles, with additional street parking available for guests. Conveniently situated just off Harford Road and Northern Parkway, this home provides easy access to Route 1, Perring Parkway, I-695, and surrounding destinations. With its extensive renovations, flexible living spaces, and convenient location, this move-in-ready home is ready for its next chapter!...
Contact an agent
Home facts
- Year built:1926
- Subdivision & Development:NONE AVAILABLE
- Listing ID #:MDBA2237228
- Added:6 day(s) ago
- Updated:November 13, 2026 at 11:59 AM
Rooms and interior
- Bedrooms:3
- Total bathrooms:2
- Full bathrooms:2
- Flooring:Ceramic Tile, Luxury Vinyl Plank
- Dining Description:Dining Area, Dining Room, Formal/Separate Dining Room
- Bathrooms Description:Full Bath
- Kitchen Description:Built-In Microwave, Built-Ins, Dishwasher, Exhaust Fan, Freezer, Kitchen - Eat-In, Kitchen - Table Space, Oven/Range - Electric, Recessed Lighting, Refrigerator, Stainless Steel Appliances, Upgraded Countertops, Water Heater
- Bedroom Description:Primary Bedroom
- Basement:Yes
- Basement Description:Connecting Stairway, Daylight, Full, Fully Finished, Heated, Improved, Interior Access, Outside Entrance, Partial, Rear Entrance, Sump Pump, Walkout Stairs, Windows
- Living area:1,435 sq. ft.
Heating and cooling
- Cooling:Central A/C, Ductless/Mini-Split, Wall Unit
- Heating:Natural Gas, Radiator, Wall Unit
Structure and exterior
- Roof:Flat
- Year built:1926
- Building area:1,435 sq. ft.
- Lot area:0.08 Acres
- Lot Features:Front Yard, Level, Rear Yard, SideYard(s), Trees/Wooded
- Architectural Style:Traditional
- Construction Materials:Stone, Vinyl Siding
- Exterior Features:Gutter System, Porch(es), Sidewalks, Street Lights
- Levels:3 Story
Schools
- High school:CALL SCHOOL BOARD
- Middle school:CALL SCHOOL BOARD
- Elementary school:CALL SCHOOL BOARD
Utilities
- Water:Public
- Sewer:Public Sewer
Finances and disclosures
- Price:$229,900
- Price per sq. ft.:$160.21
- Tax amount:$2,801 (2026)
Features and amenities
- Laundry features:Dryer, Dryer In Unit, Has Laundry, Washer, Washer In Unit
- Amenities:Built-Ins, Ceiling Fan(s), Main Entrance Lock, Recessed Lighting, Replacement Windows, Smoke Detector, Transom Windows
Parking
- Parking description:Concrete Driveway, On Street
New listings near 2913 Fleetwood Ave
- Coming Soon
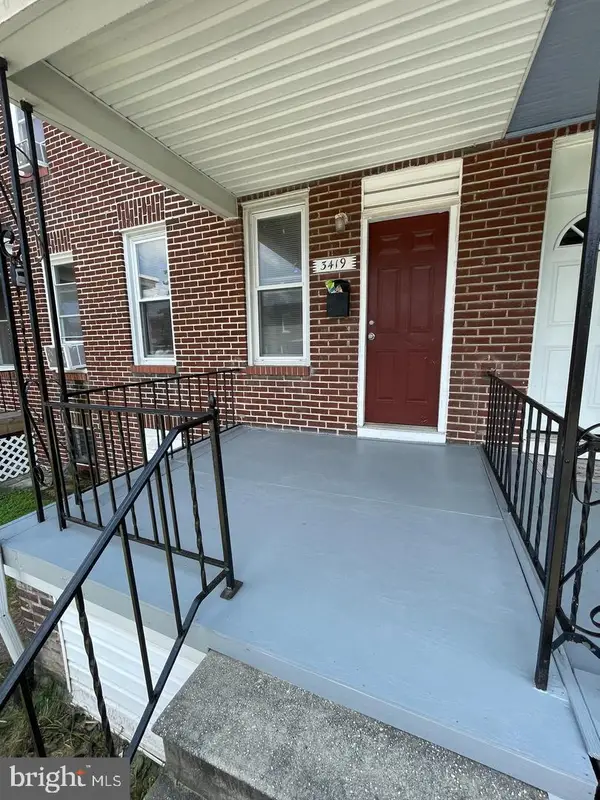 $127,000Coming Soon3 beds 1 baths1,116 sq. ft.
3419 Lyndale Ave, BALTIMORE, MD 21213
MLS# MDBA2237770Listed by: HOMESMART - Coming Soon
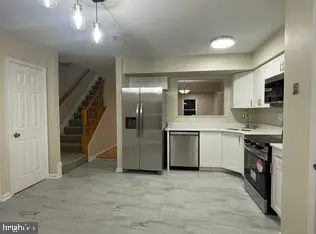 $324,990Coming Soon4 beds 3 baths1,712 sq. ft.
645 Hunting Fields Rd, BALTIMORE, MD 21220
MLS# MDBC2181156Listed by: SUPERIOR SOLUTIONS REALTY LLC - Coming Soon
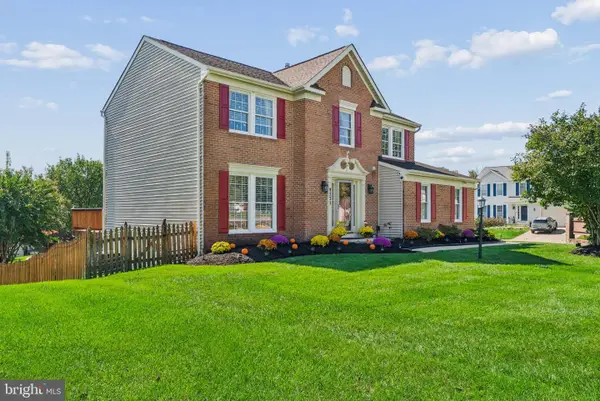 $619,000Coming Soon4 beds 3 baths2,792 sq. ft.
9231 Hines Rd, BALTIMORE, MD 21234
MLS# MDBC2181124Listed by: EXP REALTY, LLC - Coming SoonOpen Sat, 12 to 2pm
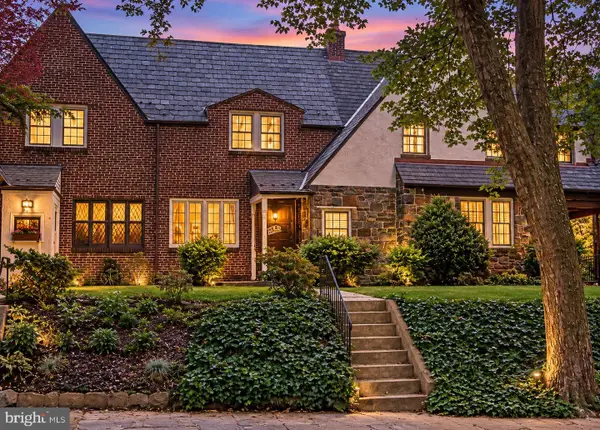 $299,000Coming Soon3 beds 2 baths2,414 sq. ft.
719 E Lake Ave E, BALTIMORE, MD 21212
MLS# MDBA2237734Listed by: CUMMINGS & CO REALTORS - Coming Soon
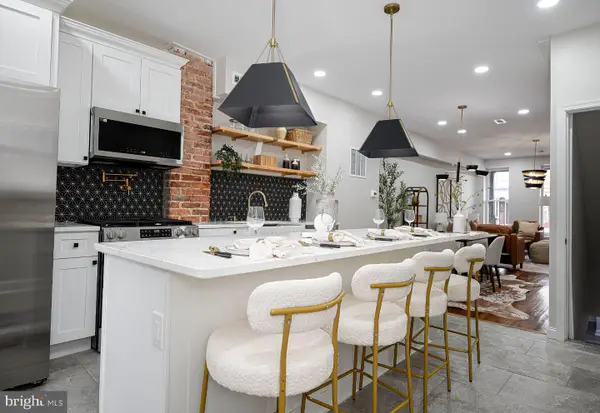 $269,500Coming Soon3 beds 3 baths1,260 sq. ft.
604 E 35th St E, BALTIMORE, MD 21218
MLS# MDBA2237798Listed by: EXECUHOME REALTY - Coming Soon
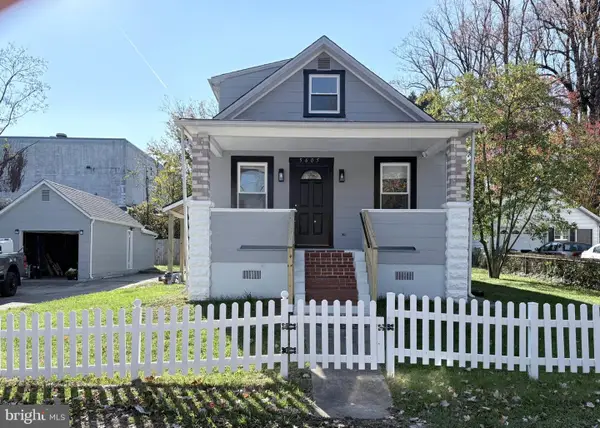 $380,000Coming Soon4 beds 2 baths2,070 sq. ft.
5605 Saint Marys St, BALTIMORE, MD 21207
MLS# MDBC2181026Listed by: HYATT & COMPANY REAL ESTATE LLC - Coming Soon
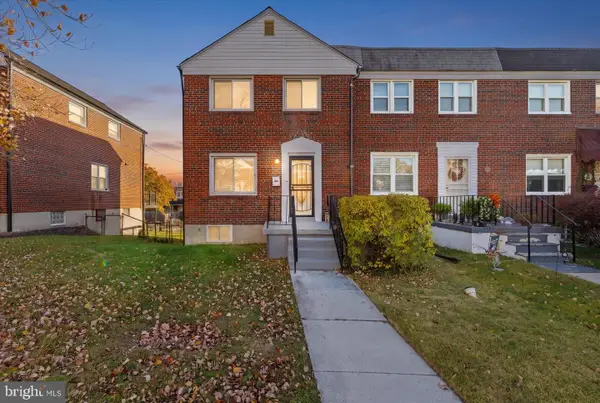 $220,000Coming Soon3 beds 2 baths1,465 sq. ft.
1213 Deanwood Rd, BALTIMORE, MD 21234
MLS# MDBC2181092Listed by: DOUGLAS REALTY LLC - Coming Soon
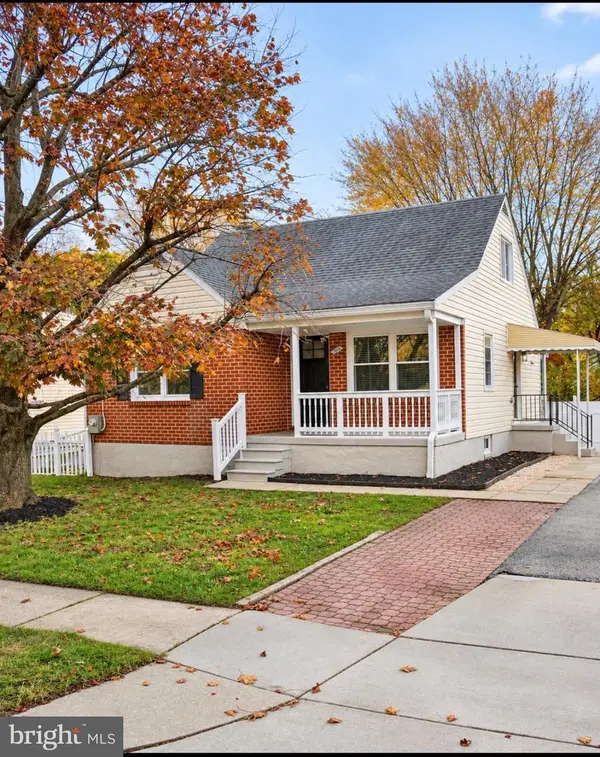 $429,900Coming Soon4 beds 3 baths2,140 sq. ft.
3019 Summit Ave, BALTIMORE, MD 21234
MLS# MDBC2181102Listed by: EXECUHOME REALTY - Coming Soon
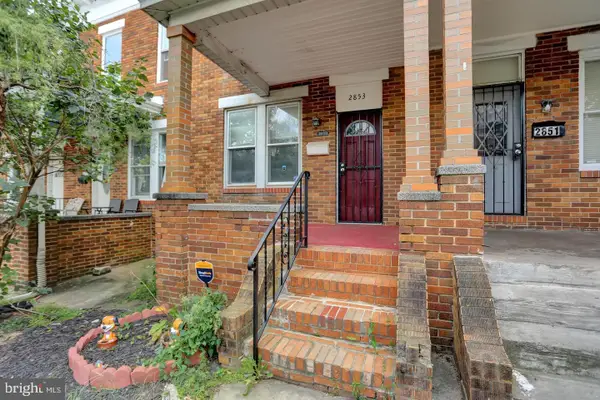 $158,000Coming Soon3 beds 1 baths1,140 sq. ft.
2853 Mayfield Ave, BALTIMORE, MD 21213
MLS# MDBA2237772Listed by: HOMESMART - Coming Soon
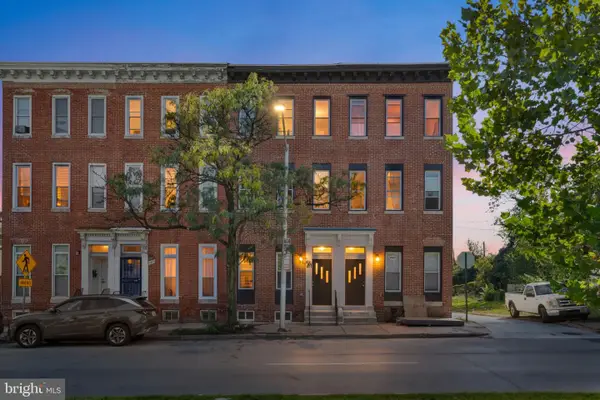 $350,000Coming Soon5 beds -- baths2,138 sq. ft.
1509 W Mulberry St, BALTIMORE, MD 21223
MLS# MDBA2237478Listed by: KELLER WILLIAMS CAPITAL PROPERTIES


Protect your home and budget from life's surprises with an Assurant Home Warranty, backed by a partner that supports you through every step of homeownership. Explore Plans.
© 2026 Better Homes and Gardens Real Estate LLC. An Anywhere Real Estate company. All rights reserved. Better Homes and Gardens® Real Estate is a registered trademark owned by Meredith Operations Corporation, licensed to Better Homes and Gardens Real Estate LLC and used with permission. Better Homes and Gardens Real Estate LLC fully supports the principles of the Fair Housing Act and the Equal Opportunity Act. Listing information is deemed reliable but is not guaranteed accurate.
Each office is independently owned and operated.
Any services or products provided by third parties are not provided by, affiliated with or related to Better Homes and Gardens Real Estate LLC, or its affiliated companies.