
2 N Beechwood Ave, Baltimore, MD 21228
Local realty services provided by:Better Homes and Gardens Real Estate Realty Connect
2 N Beechwood Ave,Baltimore, MD 21228
$765,000
- 4 Beds
- 3 Baths
- 3,858 sq. ft.
- Single family
- Coming Soon
Listed by: christina b elliott, kellie patricia barrett
Office: the kw collective
MLS#:MDBC2168672
Source:BRIGHTMLS
Price summary
- Price:$765,000
- Price per sq. ft.:$198.29
About this home
**Photos to come**
Welcome to 2 N. Beechwood Avenue, a remarkable 1890 Dutch Colonial in the heart of historic Catonsville.
Originally built in 1890 as one of Catonsville's distinguished summer residences, this extraordinary home sits on a beautiful one acre lot just moments from downtown Catonsville's restaurants, boutiques, parks, community events, and both public and private schools. Offering just shy of 4,000 finished square feet, with an expansive third floor waiting to be transformed, this is a rare opportunity to reimagine a home whose craftsmanship, character, and scale simply can't be recreated today.
Step through the front door and you'll immediately appreciate what makes this home so special. Soaring ceilings, an impressive foyer, oversized windows, original hardwood floors with intricate inlay, beautiful millwork, and a sweeping staircase create an unforgettable first impression. A secondary staircase tucked just off the kitchen is another thoughtful reminder of the home's original design.
At the heart of the home, the custom white oak kitchen features handcrafted cabinetry and matching white oak flooring, blending beautifully with the home's historic character. Two fireplaces, a separate wood burning stove, and gracious living and dining spaces create a home equally suited for entertaining and everyday living.
With four bedrooms and two and a half baths, the home already provides generous living space. Yet its story doesn't end there. The expansive third floor, with soaring ceilings is not included in the finished square footage and presents endless possibilities for a luxurious primary suite, additional bedrooms, guest quarters, home offices, a studio, recreation room, or additional baths. The expansive unfinished basement, complete with Bilco doors providing direct access to the backyard, offers exceptional storage, workshop space, and even more flexibility for the future.
Thoughtful improvements have already laid the foundation for the home's next chapter, including updated electrical with the original knob and tube wiring removed and a new electrical panel in 2014, mini split systems installed in 2017 and 2018, and a new roof completed in December 2024.
Homes like this rarely become available in Catonsville. Beautifully preserved and ready for its next chapter, this is an extraordinary opportunity to own one of the area's most distinctive historic homes.
The space is already here. The vision is yours.
You don't just buy a home like this. You become part of its story....
Contact an agent
Home facts
- Year built:1890
- Subdivision & Development:CATONSVILLE
- Listing ID #:MDBC2168672
- Updated:August 24, 2026 at 01:33 PM
Rooms and interior
- Bedrooms:4
- Total bathrooms:3
- Full bathrooms:2
- Half bathrooms:1
- Flooring:Hardwood
- Dining Description:Combination Dining/Living, Combination Kitchen/Dining, Dining Area
- Kitchen Description:Breakfast Area, Crown Moldings, Dishwasher, Icemaker, Kitchen - Eat-In, Oven/Range - Gas, Refrigerator, Stainless Steel Appliances
- Basement:Yes
- Basement Description:Connecting Stairway, Full, Interior Access, Sump Pump, Unfinished, Walkout Stairs
- Living area:3,858 sq. ft.
Heating and cooling
- Cooling:Ductless/Mini-Split, Multi Units, Programmable Thermostat
- Heating:Natural Gas, Radiator
Structure and exterior
- Year built:1890
- Building area:3,858 sq. ft.
- Lot area:1.03 Acres
- Lot Features:Rear Yard
- Architectural Style:Victorian
- Construction Materials:Combination, Shake Siding, Wood Siding
- Exterior Features:Deck(s), Exterior Lighting, Porch(es), Wrap Around
- Foundation Description:Stone
- Levels:3 Story
Utilities
- Water:Public
- Sewer:Public Sewer
Finances and disclosures
- Price:$765,000
- Price per sq. ft.:$198.29
- Tax amount:$7,695 (2025)
Features and amenities
- Laundry features:Dryer - Electric, Washer
- Amenities:Attic, Crown Moldings
Parking
- Parking description:Asphalt Driveway, Circular Driveway, Private
New listings near 2 N Beechwood Ave
- Coming Soon
 $280,000Coming Soon2 beds 3 baths1,624 sq. ft.
132 N Linwood Ave, BALTIMORE, MD 21224
MLS# MDBA2228282Listed by: KELLER WILLIAMS CAPITAL PROPERTIES - Coming Soon
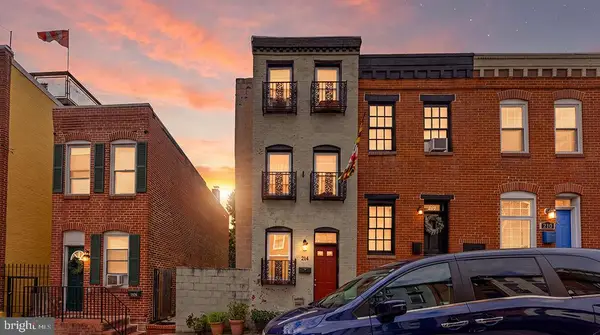 $330,000Coming Soon3 beds 2 baths750 sq. ft.
214 S Castle St, BALTIMORE, MD 21231
MLS# MDBA2228458Listed by: CUMMINGS & CO. REALTORS - Coming Soon
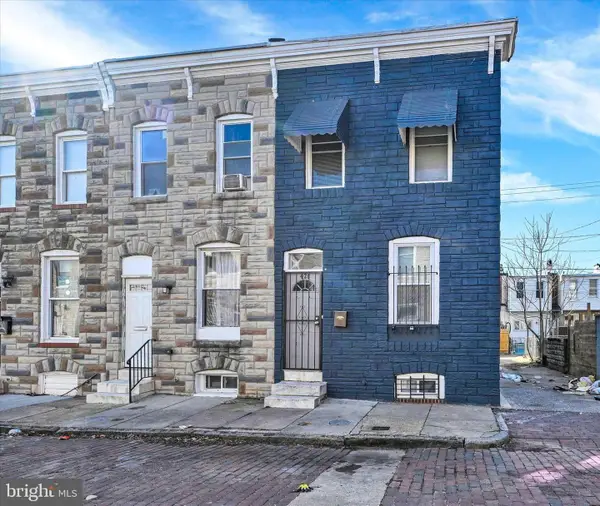 $214,000Coming Soon5 beds 2 baths1,400 sq. ft.
426 N Belnord Ave, BALTIMORE, MD 21224
MLS# MDBA2228874Listed by: BERKSHIRE HATHAWAY HOMESERVICES HOMESALE REALTY - Coming SoonOpen Sat, 12 to 2pm
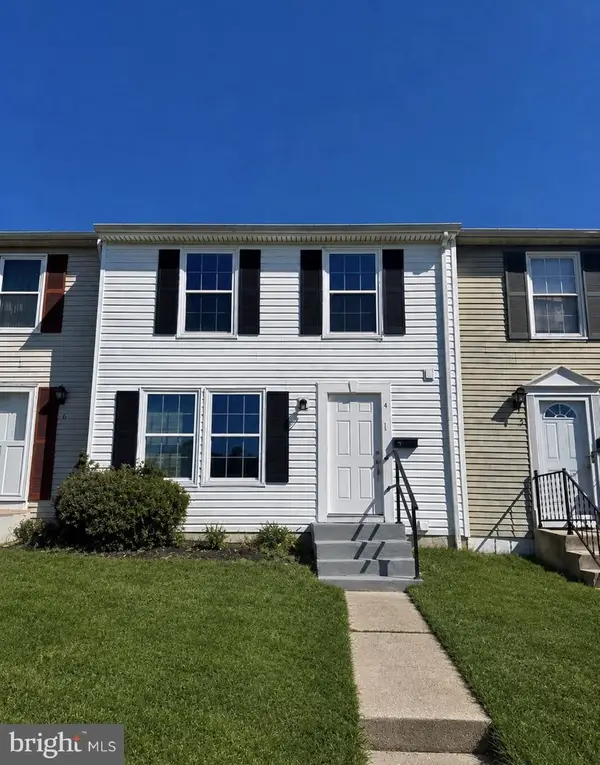 $239,900Coming Soon3 beds 2 baths1,120 sq. ft.
4 Van Ct, BALTIMORE, MD 21206
MLS# MDBC2173728Listed by: TAYLOR PROPERTIES - Coming Soon
 $769,000Coming Soon5 beds 4 baths2,873 sq. ft.
312 Tunbridge Rd, BALTIMORE, MD 21212
MLS# MDBA2228422Listed by: AB & CO REALTORS, INC. - Coming Soon
 $225,000Coming Soon2 beds 2 baths1,464 sq. ft.
900 Elton Ave, BALTIMORE, MD 21224
MLS# MDBC2173696Listed by: CORNER HOUSE REALTY - Coming Soon
 $445,000Coming Soon2 beds 3 baths1,769 sq. ft.
3801 Canterbury Rd #909, BALTIMORE, MD 21218
MLS# MDBA2228022Listed by: CUMMINGS & CO. REALTORS - Coming Soon
 $325,000Coming Soon2 beds 3 baths1,764 sq. ft.
3927 Cutty Sark Rd, BALTIMORE, MD 21220
MLS# MDBC2172766Listed by: LONG & FOSTER REAL ESTATE, INC. - Coming Soon
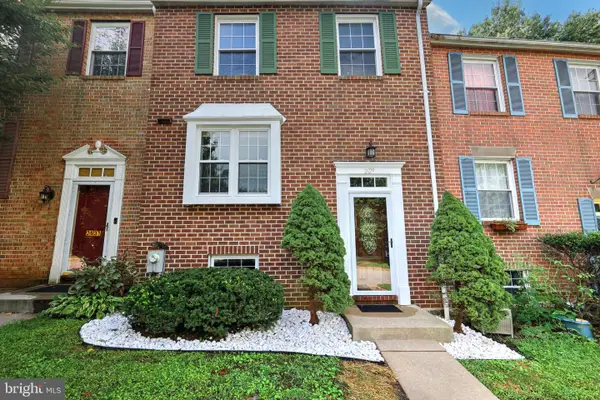 $364,900Coming Soon4 beds 3 baths1,800 sq. ft.
2629 Ebony Rd, BALTIMORE, MD 21234
MLS# MDBC2173690Listed by: SAMSON PROPERTIES - Coming Soon
 $199,900Coming Soon3 beds 2 baths1,240 sq. ft.
1513 Lochwood Rd, BALTIMORE, MD 21218
MLS# MDBA2226874Listed by: ENNOBLE REAL ESTATE & DEVELOPMENT GROUP


Protect your home and budget from life's surprises with an Assurant Home Warranty, backed by a partner that supports you through every step of homeownership. Explore Plans.
© 2026 Better Homes and Gardens Real Estate LLC. An Anywhere Real Estate company. All rights reserved. Better Homes and Gardens® Real Estate is a registered trademark owned by Meredith Operations Corporation, licensed to Better Homes and Gardens Real Estate LLC and used with permission. Better Homes and Gardens Real Estate LLC fully supports the principles of the Fair Housing Act and the Equal Opportunity Act. Listing information is deemed reliable but is not guaranteed accurate.
Each office is independently owned and operated.
Any services or products provided by third parties are not provided by, affiliated with or related to Better Homes and Gardens Real Estate LLC, or its affiliated companies.