
3010 Frisby St, Baltimore, MD 21218
Local realty services provided by:Better Homes and Gardens Real Estate Murphy & Co.
3010 Frisby St,Baltimore, MD 21218
$147,000
- 3 Beds
- 1 Baths
- 1,056 sq. ft.
- Townhouse
- Active
Listed by: teal clise, mary e ashworth
Office: exp realty, llc.
MLS#:MDBA2238192
Source:BRIGHTMLS
Price summary
- Price:$147,000
- Price per sq. ft.:$139.2
About this home
Welcome to 3010 Frisby Street! This beautifully updated brick rowhome offers move-in-ready living at an affordable price of just $147,000! Step onto the covered front porch, a perfect spot to relax and enjoy some fresh air. Inside, you'll find a bright, open main level with beautiful luxury vinyl plank flooring, fresh neutral paint, updated lighting, and a decorative fireplace that adds charm to the living space. The updated kitchen offers plenty of room to cook and prepare meals, with white shaker cabinets, stone countertops, a deep stainless steel sink, electric stove, and range hood. A rear door provides easy access to the backyard area. Upstairs, you'll find spacious bedrooms with updated flooring and plenty of natural light. The full bathroom has also been refreshed with a modern vanity, updated fixtures, and a white tile tub surround. Need extra storage? The freshly painted basement offers plenty of space for storage and household needs. MUCH TO LOVE: Move-In Ready: Fresh paint, updated flooring, kitchen, and bathroom mean less work for the new owner. Affordable Price: Priced at just $147,000, offering a great opportunity to own instead of rent. Convenient Location: Close to Johns Hopkins University, Morgan State University, MedStar Union Memorial Hospital, and the popular 32nd Street Farmers Market. Covered Front Porch: Enjoy your own outdoor space right outside your front door. Low-Maintenance Living: Updated interior finishes make this home easy to enjoy from day one. Whether you're buying your first home, looking to downsize, or searching for an investment property, 3010 Frisby Street offers a lot of value at an affordable price. Schedule your showing today!...
Contact an agent
Home facts
- Year built:1924
- Subdivision & Development:WAVERLY
- Listing ID #:MDBA2238192
- Updated:November 22, 2026 at 02:56 PM
Rooms and interior
- Bedrooms:3
- Total bathrooms:1
- Full bathrooms:1
- Flooring:Ceramic Tile, Luxury Vinyl Plank
- Kitchen Description:Exhaust Fan, Refrigerator, Stove
- Basement:Yes
- Basement Description:Full, Interior Access, Unfinished, Walkout Stairs
- Living area:1,056 sq. ft.
Heating and cooling
- Cooling:Central A/C
- Heating:Electric, Heat Pump - Electric BackUp
Structure and exterior
- Roof:Flat
- Year built:1924
- Building area:1,056 sq. ft.
- Lot area:0.03 Acres
- Architectural Style:Federal
- Construction Materials:Block, Brick
- Foundation Description:Permanent
- Levels:3 Story
Utilities
- Water:Public
- Sewer:Public Sewer
Finances and disclosures
- Price:$147,000
- Price per sq. ft.:$139.2
- Tax amount:$2,823 (2026)
Features and amenities
- Laundry features:Dryer, Hookup, Washer
Parking
- Parking description:On Street
New listings near 3010 Frisby St
- Coming Soon
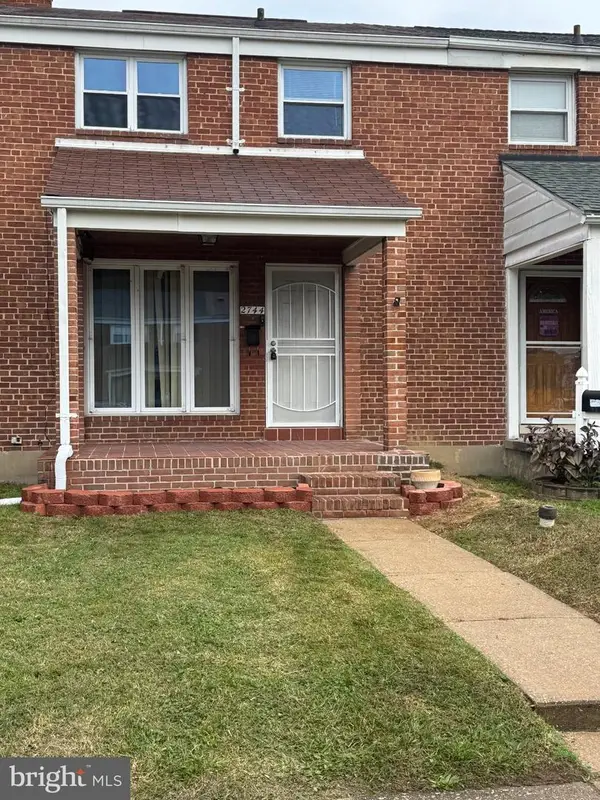 $239,900Coming Soon3 beds 2 baths1,008 sq. ft.
2744 Kirkleigh Rd, BALTIMORE, MD 21222
MLS# MDBC2181824Listed by: SIGNATURE REALTY GROUP,LLC - Coming Soon
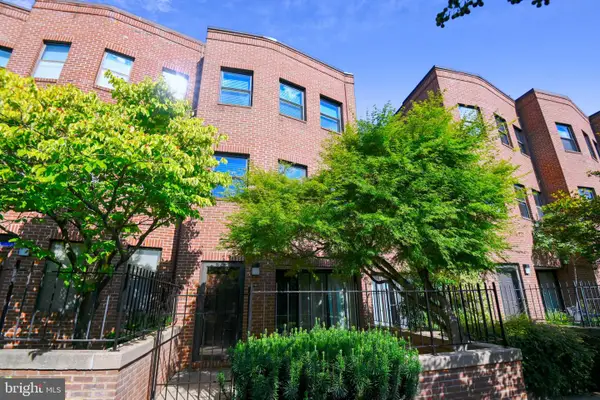 $264,000Coming Soon2 beds 2 baths1,455 sq. ft.
915 Stubblefield Ln, BALTIMORE, MD 21202
MLS# MDBA2238654Listed by: CENTURY 21 NEW MILLENNIUM - Coming Soon
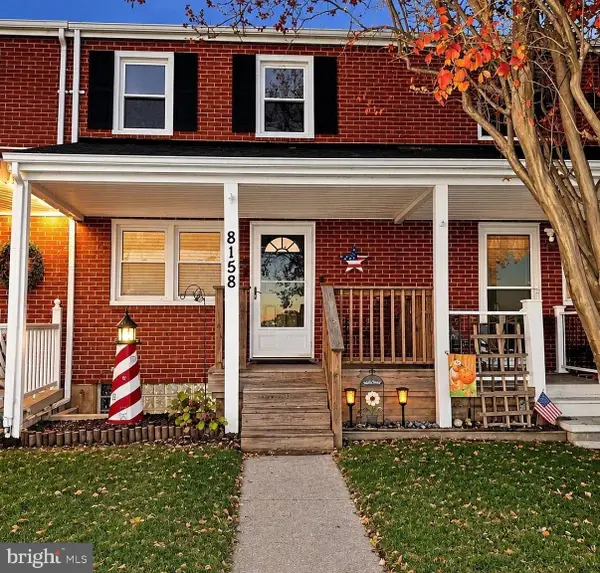 $259,000Coming Soon3 beds 2 baths1,408 sq. ft.
8158 N Boundary Rd, BALTIMORE, MD 21222
MLS# MDBC2181818Listed by: LPT REALTY, LLC - Coming Soon
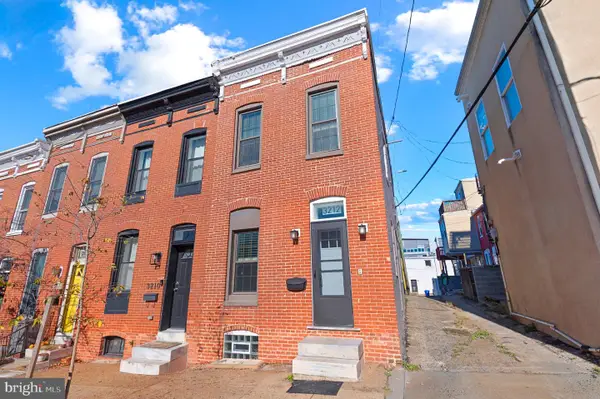 $249,900Coming Soon1 beds 1 baths952 sq. ft.
3212 Fleet St, BALTIMORE, MD 21224
MLS# MDBA2238340Listed by: KELLER WILLIAMS GATEWAY LLC - Coming Soon
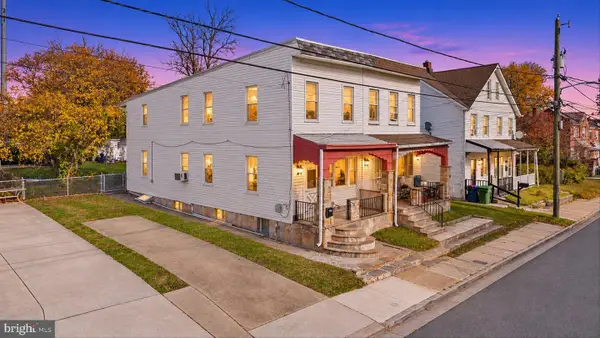 $164,995Coming Soon2 beds 1 baths1,351 sq. ft.
3116 Strickland St, BALTIMORE, MD 21229
MLS# MDBA2238548Listed by: DOUGLAS REALTY LLC - Coming Soon
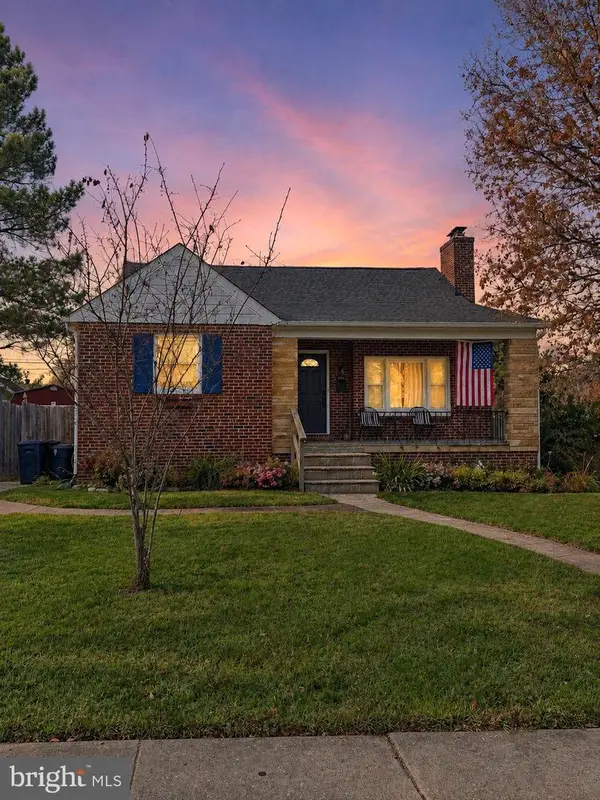 $330,000Coming Soon4 beds 2 baths2,044 sq. ft.
7206 Park Dr, BALTIMORE, MD 21234
MLS# MDBC2181720Listed by: CORE MARYLAND REAL ESTATE LLC - Coming Soon
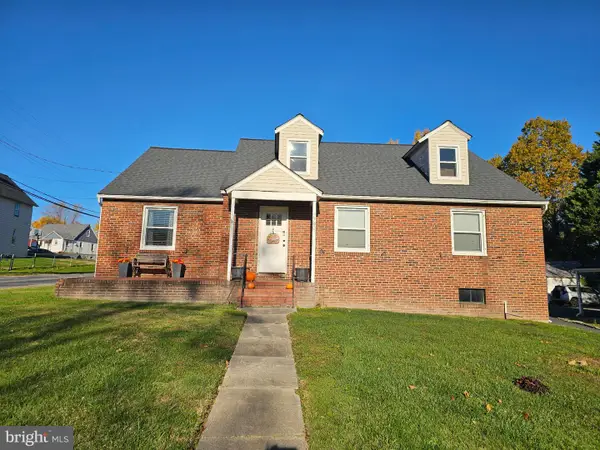 $399,000Coming Soon3 beds 3 baths2,594 sq. ft.
7700 Philadelphia Rd, BALTIMORE, MD 21237
MLS# MDBC2181662Listed by: AB & CO REALTORS, INC. - Coming Soon
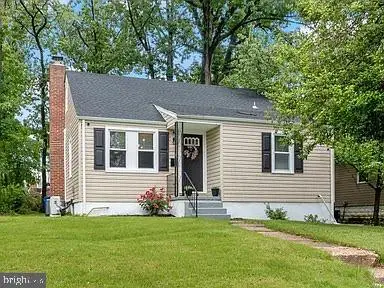 $320,000Coming Soon5 beds 2 baths1,860 sq. ft.
3302 Orlando Ave, BALTIMORE, MD 21234
MLS# MDBA2238426Listed by: CUMMINGS & CO REALTORS - Coming Soon
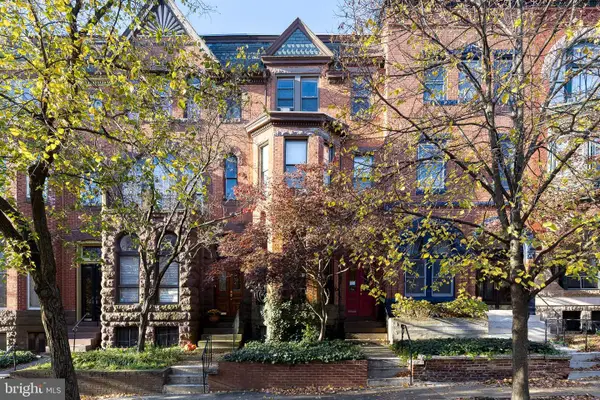 $585,000Coming Soon3 beds -- baths2,868 sq. ft.
1720 Linden Ave, BALTIMORE, MD 21217
MLS# MDBA2238528Listed by: TTR SOTHEBY'S INTERNATIONAL REALTY - Coming Soon
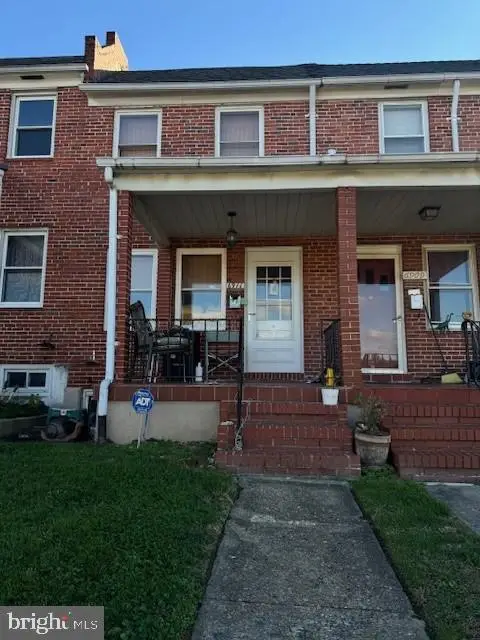 $169,000Coming Soon2 beds 1 baths784 sq. ft.
6911 Conley St, BALTIMORE, MD 21224
MLS# MDBA2237966Listed by: CUMMINGS & CO. REALTORS


Protect your home and budget from life's surprises with an Assurant Home Warranty, backed by a partner that supports you through every step of homeownership. Explore Plans.
© 2026 Better Homes and Gardens Real Estate LLC. An Anywhere Real Estate company. All rights reserved. Better Homes and Gardens® Real Estate is a registered trademark owned by Meredith Operations Corporation, licensed to Better Homes and Gardens Real Estate LLC and used with permission. Better Homes and Gardens Real Estate LLC fully supports the principles of the Fair Housing Act and the Equal Opportunity Act. Listing information is deemed reliable but is not guaranteed accurate.
Each office is independently owned and operated.
Any services or products provided by third parties are not provided by, affiliated with or related to Better Homes and Gardens Real Estate LLC, or its affiliated companies.