
3102 Odonnell St, Baltimore, MD 21224
Local realty services provided by:Better Homes and Gardens Real Estate Realty Connect
3102 Odonnell St,Baltimore, MD 21224
$389,000
- 2 Beds
- 3 Baths
- 1,920 sq. ft.
- Townhouse
- Active
Listed by: john maranto
Office: cummings & co. realtors
MLS#:MDBA2217506
Source:BRIGHTMLS
Price summary
- Price:$389,000
- Price per sq. ft.:$202.6
About this home
Situated on a picturesque tree-lined street, 3102 O'Donnell Street perfectly blends timeless Baltimore charm with today's modern conveniences.
Step through the front door, complete with a beautiful stained-glass transom, into a welcoming foyer featuring original tile flooring. From the moment you enter, you'll appreciate the abundance of natural light, hardwood floors throughout, and the home's warm, inviting character.
The front living area retains the charm of the original parlor while offering a more open, airy feel. Decorative columns lead into a second spacious living area, giving you the flexibility to create separate spaces for relaxing, entertaining, or working from home.
A rarely available formal dining room easily accommodates a table for eight or more, making it perfect for holiday gatherings and dinner parties. The gourmet kitchen is both stylish and functional, featuring quartz countertops, stainless steel appliances, a dedicated coffee bar, and an incredible amount of cabinet and counter space. Windows on both the rear and side of the home fill the kitchen with natural light. A conveniently located half bath completes the main level. Just outside, you'll find a private rear patio and coveted parking pad.
Upstairs, a large skylight brightens the open landing, what was being used as a home office but easily adaptable as a reading nook, workout space, or creative area. Off the open space is a full hall bath with a tub/shower combination. The front bedroom is quite spacious and has a large closet and ceiling fan.
The rear bedroom is truly unique, featuring a private sitting room that can serve as a dressing area, office, or cozy retreat before heading into the bedroom. Access to the covered balcony overlooking the rear patio is off the rear bedroom and is an ideal spot to enjoy your morning coffee or unwind at the end of the day. The second bathroom, just outside the rear bedroom, has a tiled walk-in shower with glass doors and built-in shelving.
The expansive unfinished basement provides tons of storage and is where you will find the laundry, and water heater and the HVAC.
Home has Forced Air on the main level and mini-splits on the upstairs level. Heating is provided through radiators as well as mini-splits if desired..
Ideally located just blocks from the Canton Library, local restaurants, bars and shopping at Canton Square and Canton Crossing, the Canton Waterfront, and Patterson Park, and with easy access to I-95, this home offers the perfect combination of historic character, generous living space, and unbeatable convenience....
Contact an agent
Home facts
- Year built:1880
- Subdivision & Development:CANTON
- Listing ID #:MDBA2217506
- Added:71 day(s) ago
- Updated:September 18, 2026 at 01:12 PM
Rooms and interior
- Bedrooms:2
- Total bathrooms:3
- Full bathrooms:2
- Half bathrooms:1
- Flooring:Ceramic Tile, Vinyl, Wood
- Dining Description:Dining Room, Formal/Separate Dining Room
- Bathrooms Description:Bathroom 1, Bathroom 2
- Kitchen Description:Built-In Microwave, Built-Ins, Dishwasher, Disposal, Icemaker, Kitchen - Eat-In, Kitchen - Gourmet, Microwave, Recessed Lighting, Refrigerator, Stain/Lead Glass, Stainless Steel Appliances, Stove, Upgraded Countertops, Water Dispenser, Water Heater
- Basement:Yes
- Basement Description:Unfinished
- Living area:1,920 sq. ft.
Heating and cooling
- Cooling:Ceiling Fan(s), Central A/C, Ductless/Mini-Split
- Heating:Natural Gas, Radiator
Structure and exterior
- Year built:1880
- Building area:1,920 sq. ft.
- Architectural Style:Federal
- Construction Materials:Brick
- Exterior Features:Balcony, Patio(s), Sidewalks
- Foundation Description:Brick/Mortar
- Levels:3 Story
Utilities
- Water:Public
- Sewer:Public Sewer
Finances and disclosures
- Price:$389,000
- Price per sq. ft.:$202.6
- Tax amount:$9,597 (2025)
Features and amenities
- Laundry features:Dryer, Washer
- Amenities:Built-Ins, Ceiling Fan(s), Chair Railings, Recessed Lighting, Skylight(s), Stain/Lead Glass
Parking
- Parking description:Brick Driveway, Fenced, Off Street, Parking Space Conveys
New listings near 3102 Odonnell St
- Coming Soon
 $180,000Coming Soon3 beds 3 baths1,600 sq. ft.
1766 Montpelier St, BALTIMORE, MD 21218
MLS# MDBA2231830Listed by: SIGNATURE HOME REALTY LLC - Coming Soon
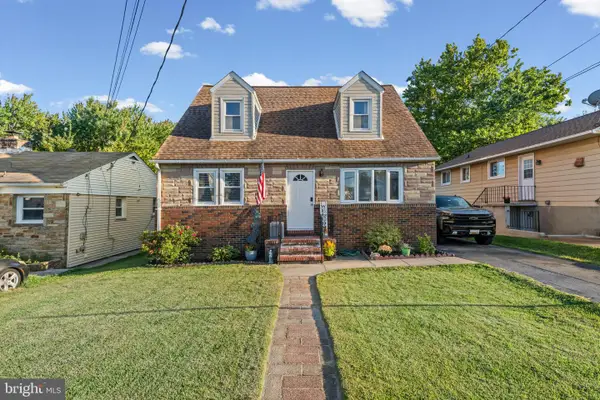 $360,000Coming Soon4 beds 2 baths2,282 sq. ft.
7513 Brightside Ave, BALTIMORE, MD 21237
MLS# MDBC2176340Listed by: ADVANCE REALTY, INC. - Coming Soon
 $425,000Coming Soon2 beds 3 baths1,766 sq. ft.
1400 Lancaster #605, BALTIMORE, MD 21231
MLS# MDBA2231516Listed by: CUMMINGS & CO. REALTORS - Coming Soon
 $524,900Coming Soon3 beds 3 baths2,806 sq. ft.
534 S Lakewood Ave, BALTIMORE, MD 21224
MLS# MDBA2231696Listed by: CUMMINGS & CO. REALTORS - Coming Soon
 $380,000Coming Soon3 beds 2 baths1,516 sq. ft.
216 Stevenson Ln, BALTIMORE, MD 21212
MLS# MDBC2176186Listed by: WEICHERT REALTORS - MCKENNA & VANE - Coming Soon
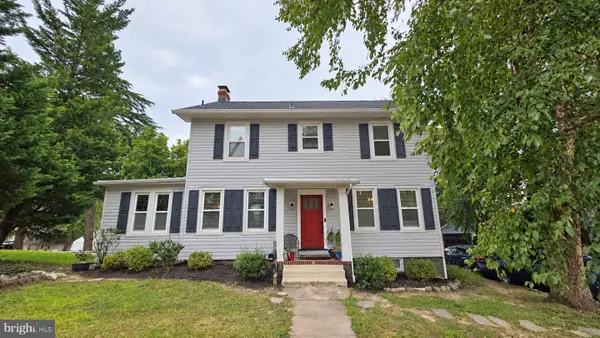 $459,900Coming Soon5 beds 3 baths2,660 sq. ft.
4601 Lincoln Dr, BALTIMORE, MD 21227
MLS# MDBC2176318Listed by: EXP REALTY, LLC - Coming Soon
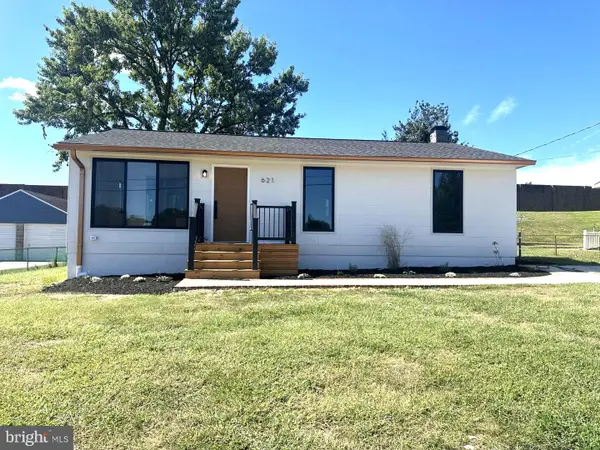 $475,000Coming Soon5 beds 2 baths1,690 sq. ft.
621 Luther St, BALTIMORE, MD 21225
MLS# MDAA2157200Listed by: TOWN CENTER REALTY & ASSOCIATES, INC - Coming Soon
 $295,000Coming Soon3 beds 1 baths1,170 sq. ft.
607 W 33rd St, BALTIMORE, MD 21211
MLS# MDBA2231718Listed by: EXP REALTY, LLC - Coming Soon
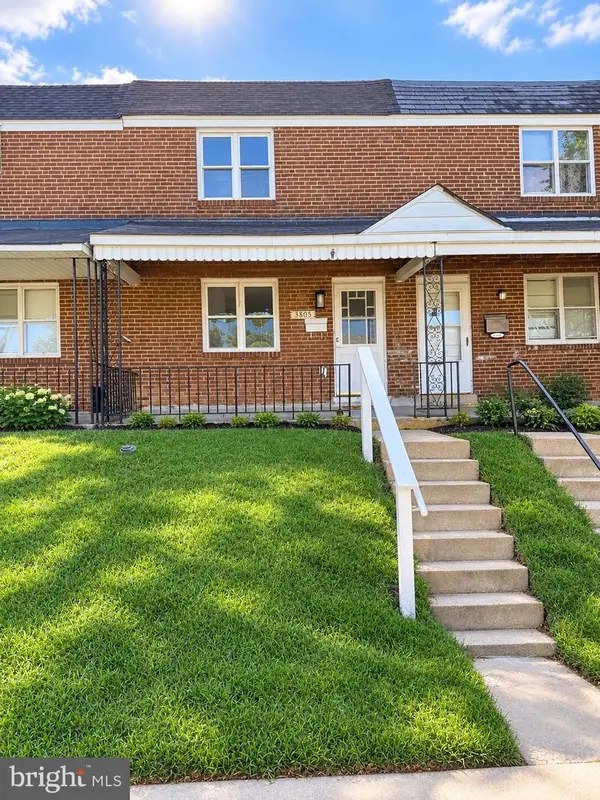 $190,000Coming Soon4 beds 2 baths1,632 sq. ft.
3805 8th St, BALTIMORE, MD 21225
MLS# MDBA2231744Listed by: EXP REALTY, LLC - Coming Soon
 $679,000Coming Soon3 beds 3 baths2,070 sq. ft.
600 Hastings Rd, BALTIMORE, MD 21286
MLS# MDBC2176188Listed by: BERKSHIRE HATHAWAY HOMESERVICES HOMESALE REALTY


Protect your home and budget from life's surprises with an Assurant Home Warranty, backed by a partner that supports you through every step of homeownership. Explore Plans.
© 2026 Better Homes and Gardens Real Estate LLC. An Anywhere Real Estate company. All rights reserved. Better Homes and Gardens® Real Estate is a registered trademark owned by Meredith Operations Corporation, licensed to Better Homes and Gardens Real Estate LLC and used with permission. Better Homes and Gardens Real Estate LLC fully supports the principles of the Fair Housing Act and the Equal Opportunity Act. Listing information is deemed reliable but is not guaranteed accurate.
Each office is independently owned and operated.
Any services or products provided by third parties are not provided by, affiliated with or related to Better Homes and Gardens Real Estate LLC, or its affiliated companies.