
3217 Bayonne Ave, Baltimore, MD 21214
Local realty services provided by:Better Homes and Gardens Real Estate Murphy & Co.
3217 Bayonne Ave,Baltimore, MD 21214
$275,000
- 3 Beds
- 2 Baths
- 1,914 sq. ft.
- Single family
- Coming Soon
Listed by: miguel a avila
Office: exp realty, llc.
MLS#:MDBA2234260
Source:BRIGHTMLS
Price summary
- Price:$275,000
- Price per sq. ft.:$143.68
About this home
Exceptional 3 bedroom & 2 bathroom house with gleaming hardwood floors on entry and upper levels ready to last another 100 years! This high ceiling house has beautiful wood trim around windows, doors and room transitions. Upon entry you arrive at the gorgeous entry foyer, which passes through the glass paned French doors to the living room, with large windows to the front and low cut wooden shutters for privacy, as well as to the side are stained glass window covers that provide the relaxed old world charm. Through the large archway is the Dining Room, which leads to the Den/Office, or to the Kitchen with its beautiful cherry cabinets and a view to the backyard, and access to the mudroom which leads to the rear deck with stairs down to the yard. Upstairs are the 3 bedrooms, and, an updated bathroom with ceramic tile floor with charming large claw foot tub. The basement has ceramic tile floor ready for you to make it your fun spot or whatever you want. This old world charm house, yet modernized for today's living, is waiting for you to make it your home today!...
Contact an agent
Home facts
- Year built:1923
- Subdivision & Development:GLENHAM - BELFORD
- Listing ID #:MDBA2234260
- Updated:October 09, 2026 at 10:56 PM
Rooms and interior
- Bedrooms:3
- Total bathrooms:2
- Full bathrooms:2
- Rooms Total:10
- Flooring:Ceramic Tile, Hardwood
- Dining Description:Combination Dining/Living, Dining Room
- Kitchen Description:Crown Moldings, Dishwasher, Kitchen - Galley, Oven/Range - Gas, Stove
- Basement:Yes
- Basement Description:Daylight, Improved, Interior Access, Partial, Partially Finished, Sump Pump, Walkout Stairs, Windows
- Living area:1,914 sq. ft.
Heating and cooling
- Cooling:Window Unit(s)
- Heating:Natural Gas, Radiator
Structure and exterior
- Year built:1923
- Building area:1,914 sq. ft.
- Lot area:0.18 Acres
- Lot Features:Front Yard, Rear Yard, Road Frontage, SideYard(s)
- Architectural Style:Craftsman
- Construction Materials:Shake Siding, Stone
- Exterior Features:Deck(s), Gutter System, Porch(es), Screened, Sidewalks
- Foundation Description:Slab
- Levels:3 Story
Schools
- Elementary school:HAMILTON ELEMENTARY-MIDDLE SCHOOL
Utilities
- Water:Public
- Sewer:Public Sewer
Finances and disclosures
- Price:$275,000
- Price per sq. ft.:$143.68
- Tax amount:$3,698 (2026)
Features and amenities
- Laundry features:Dryer, Laundry, Washer
- Amenities:Attic, Cable TV Available, Ceiling Fan(s), Chair Railings, Crown Moldings, Double Pane Windows, Electric Available, Electric_110 Volts, Natural Gas Available, Replacement Windows
Parking
- Parking description:Attached Carport, On Street
New listings near 3217 Bayonne Ave
- Coming Soon
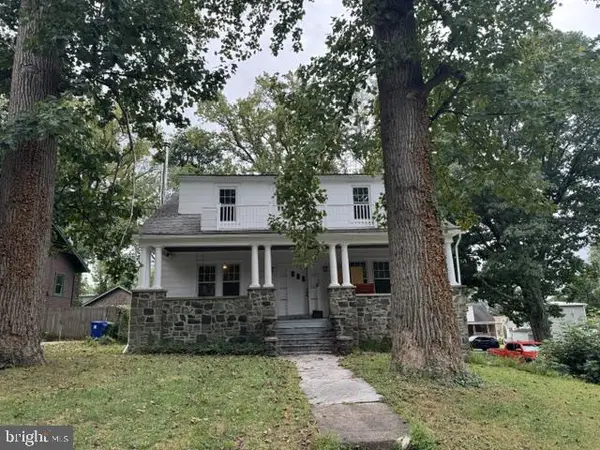 $459,000Coming Soon5 beds 3 baths3,849 sq. ft.
5704 Merville Ave, BALTIMORE, MD 21215
MLS# MDBA2234346Listed by: MONUMENT SOTHEBY'S INTERNATIONAL REALTY - Coming Soon
 $249,900Coming Soon4 beds 2 baths1,120 sq. ft.
430 Annabel Ave, BALTIMORE, MD 21225
MLS# MDBA2234270Listed by: SMART REALTY, LLC - Coming Soon
 $315,000Coming Soon3 beds 3 baths1,679 sq. ft.
1152 Kelfield Dr #1152, BALTIMORE, MD 21227
MLS# MDBC2169918Listed by: CUMMINGS & CO. REALTORS - Coming Soon
 $379,900Coming Soon3 beds -- baths1,576 sq. ft.
3646 Elm Ave, BALTIMORE, MD 21211
MLS# MDBA2234344Listed by: CUMMINGS & CO. REALTORS - Coming SoonOpen Sat, 1:30 to 3:30pm
 $329,500Coming Soon3 beds 1 baths1,512 sq. ft.
600 Evesham Ave, BALTIMORE, MD 21212
MLS# MDBA2234116Listed by: CUMMINGS & CO REALTORS - Coming Soon
 $369,900Coming Soon2 beds 2 baths1,072 sq. ft.
1722 Jackson St, BALTIMORE, MD 21230
MLS# MDBA2234304Listed by: CUMMINGS & CO. REALTORS - Coming Soon
 $489,500Coming Soon3 beds 3 baths1,568 sq. ft.
1452 Boyle St, BALTIMORE, MD 21230
MLS# MDBA2234310Listed by: EXP REALTY, LLC - Coming SoonOpen Sat, 12 to 3pm
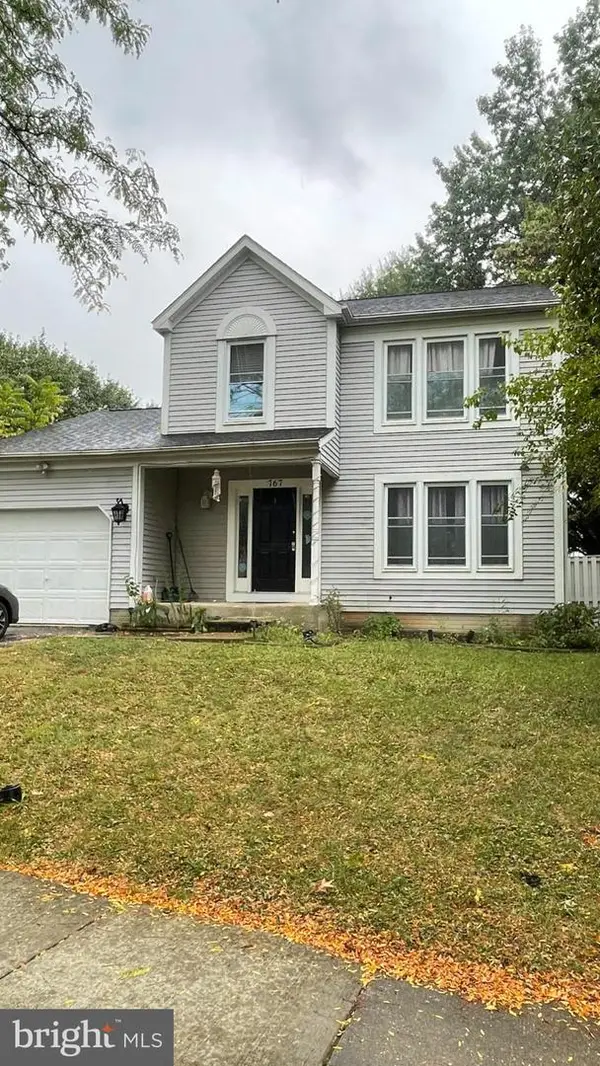 $510,000Coming Soon3 beds 4 baths1,829 sq. ft.
767 Sunnyfield Ln, BALTIMORE, MD 21225
MLS# MDAA2158422Listed by: VETERANS FIRST REALTY - Coming Soon
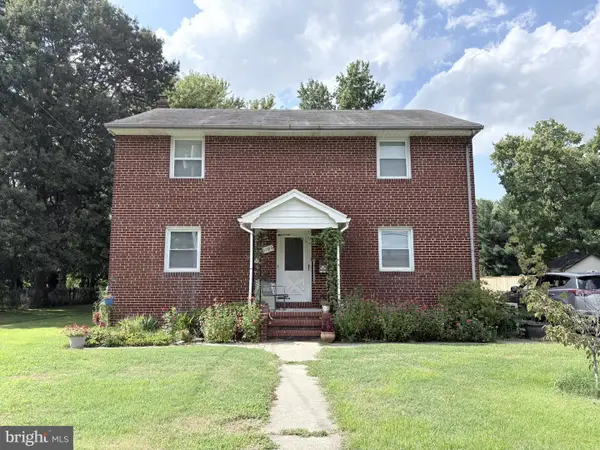 $525,000Coming Soon5 beds 3 baths2,224 sq. ft.
1106 Oak Ave, BALTIMORE, MD 21221
MLS# MDBC2178248Listed by: CORNER HOUSE REALTY


Protect your home and budget from life's surprises with an Assurant Home Warranty, backed by a partner that supports you through every step of homeownership. Explore Plans.
© 2026 Better Homes and Gardens Real Estate LLC. An Anywhere Real Estate company. All rights reserved. Better Homes and Gardens® Real Estate is a registered trademark owned by Meredith Operations Corporation, licensed to Better Homes and Gardens Real Estate LLC and used with permission. Better Homes and Gardens Real Estate LLC fully supports the principles of the Fair Housing Act and the Equal Opportunity Act. Listing information is deemed reliable but is not guaranteed accurate.
Each office is independently owned and operated.
Any services or products provided by third parties are not provided by, affiliated with or related to Better Homes and Gardens Real Estate LLC, or its affiliated companies.