
3318 E Baltimore St, Baltimore, MD 21224
Local realty services provided by:Better Homes and Gardens Real Estate Murphy & Co.
3318 E Baltimore St,Baltimore, MD 21224
$349,900
- 5 Beds
- 2 Baths
- 2,064 sq. ft.
- Townhouse
- Active
Upcoming open houses
- Sat, Sep 1901:00 pm - 03:00 pm
Listed by: tom atwood, collin christian
Office: keller williams legacy
MLS#:MDBA2230638
Source:BRIGHTMLS
Price summary
- Price:$349,900
- Price per sq. ft.:$169.53
About this home
This home perfectly blends classic Baltimore charm with modern elegance. Step inside to be greeted by dual-sided brick walls and a focal point faux fireplace with a custom mantel that adds warmth and character. The standout staircase features iron balusters, while the kitchen shines with a custom peninsula showcasing wood slats and a waterfall stone countertop, complemented by stylish two-tone cabinets and gold hardware. Throughout, brand-new LVT flooring and natural wood finishes create a welcoming atmosphere. Recent 2025 updates include a full kitchen and bathroom renovation, updated doors, fresh interior and exterior paint, new oversized windows, fencing in rear, new washer/dryer, and updated lighting with some electric work (panel replaced in 2016). With spacious rooms ideal for entertaining or roommates, plus easy parking and walkability to Patterson Park, this move-in-ready home is a must-see!
Contact an agent
Home facts
- Year built:1900
- Subdivision & Development:NONE AVAILABLE
- Listing ID #:MDBA2230638
- Added:10 day(s) ago
- Updated:September 19, 2026 at 06:53 PM
Rooms and interior
- Bedrooms:5
- Total bathrooms:2
- Full bathrooms:2
- Flooring:Ceramic Tile, Luxury Vinyl Plank, Wood
- Dining Description:Combination Kitchen/Dining
- Kitchen Description:Built-In Microwave, Dishwasher, Kitchen - Island, Oven/Range - Gas, Recessed Lighting, Refrigerator, Stainless Steel Appliances, Upgraded Countertops
- Basement:Yes
- Basement Description:Fully Finished, Outside Entrance
- Living area:2,064 sq. ft.
Heating and cooling
- Cooling:Central A/C
- Heating:Natural Gas, Radiator
Structure and exterior
- Roof:Built-Up
- Year built:1900
- Building area:2,064 sq. ft.
- Architectural Style:Traditional
- Construction Materials:Brick
- Foundation Description:Block
- Levels:3 Story
Utilities
- Water:Public
- Sewer:Public Sewer
Finances and disclosures
- Price:$349,900
- Price per sq. ft.:$169.53
- Tax amount:$4,026 (2026)
Features and amenities
- Laundry features:Dryer, Dryer In Unit, Has Laundry, Washer, Washer In Unit
- Amenities:Recessed Lighting
Parking
- Parking description:On Street
New listings near 3318 E Baltimore St
- Coming Soon
 $269,999Coming Soon4 beds 4 baths2,221 sq. ft.
2827 Chesterfield Ave, BALTIMORE, MD 21213
MLS# MDBA2231986Listed by: CUMMINGS & CO. REALTORS - Coming Soon
 $389,000Coming Soon5 beds 3 baths2,550 sq. ft.
2729 Kildaire Dr, BALTIMORE, MD 21234
MLS# MDBA2231892Listed by: CUMMINGS & CO. REALTORS - Coming Soon
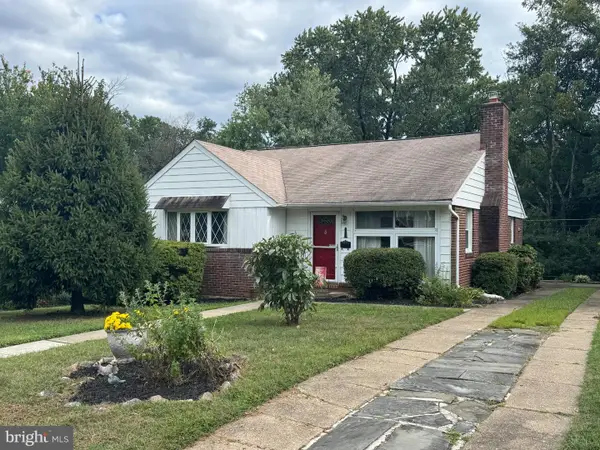 $465,000Coming Soon3 beds 3 baths1,522 sq. ft.
534 Brook Rd, BALTIMORE, MD 21286
MLS# MDBC2176454Listed by: EXP REALTY, LLC - Coming Soon
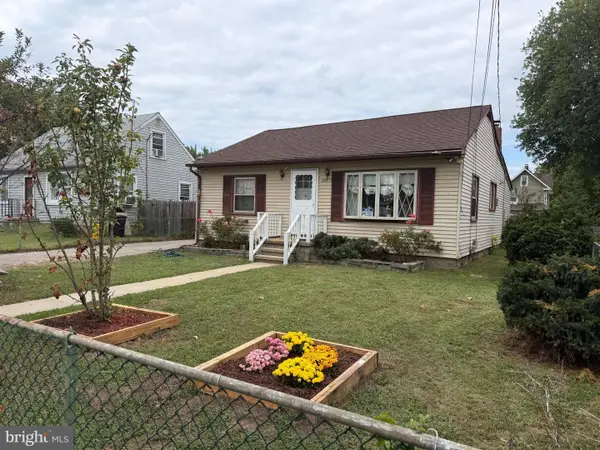 $330,000Coming Soon2 beds 2 baths1,260 sq. ft.
1717 Wilson Ave, BALTIMORE, MD 21227
MLS# MDBC2176038Listed by: ONE PERCENT LISTS MID-ATLANTIC - Coming Soon
 $635,000Coming Soon4 beds 2 baths2,805 sq. ft.
707 Saint Johns Rd, BALTIMORE, MD 21210
MLS# MDBA2231918Listed by: SAMSON PROPERTIES - Coming Soon
 $550,000Coming Soon4 beds 5 baths2,485 sq. ft.
228 S Washington St, BALTIMORE, MD 21231
MLS# MDBA2231914Listed by: CUMMINGS & CO. REALTORS - Coming SoonOpen Sat, 12 to 2pm
 $350,000Coming Soon4 beds 2 baths1,404 sq. ft.
9215 Orbitan Rd, BALTIMORE, MD 21234
MLS# MDBC2176278Listed by: LONG & FOSTER REAL ESTATE, INC. - Coming Soon
 $299,900Coming Soon3 beds 2 baths1,670 sq. ft.
4024 Falls Rd, BALTIMORE, MD 21211
MLS# MDBA2231876Listed by: CUMMINGS & CO. REALTORS - Coming Soon
 $125,000Coming Soon2 beds 1 baths875 sq. ft.
3246 Kingsley St, BALTIMORE, MD 21229
MLS# MDBA2231700Listed by: DOUGLAS REALTY LLC - Coming Soon
 $249,900Coming Soon3 beds 2 baths1,472 sq. ft.
4760 Elison Ave, BALTIMORE, MD 21206
MLS# MDBA2231846Listed by: REALTY PLUS ASSOCIATES


Protect your home and budget from life's surprises with an Assurant Home Warranty, backed by a partner that supports you through every step of homeownership. Explore Plans.
© 2026 Better Homes and Gardens Real Estate LLC. An Anywhere Real Estate company. All rights reserved. Better Homes and Gardens® Real Estate is a registered trademark owned by Meredith Operations Corporation, licensed to Better Homes and Gardens Real Estate LLC and used with permission. Better Homes and Gardens Real Estate LLC fully supports the principles of the Fair Housing Act and the Equal Opportunity Act. Listing information is deemed reliable but is not guaranteed accurate.
Each office is independently owned and operated.
Any services or products provided by third parties are not provided by, affiliated with or related to Better Homes and Gardens Real Estate LLC, or its affiliated companies.