
3500 Gough St, Baltimore, MD 21224
Local realty services provided by:Better Homes and Gardens Real Estate Cassidon Realty
3500 Gough St,Baltimore, MD 21224
$260,000
- 2 Beds
- 2 Baths
- 1,300 sq. ft.
- Townhouse
- Coming Soon
Listed by: steven c paxton
Office: keller williams gateway llc.
MLS#:MDBA2235250
Source:BRIGHTMLS
Price summary
- Price:$260,000
- Price per sq. ft.:$200
About this home
Positioned in one of Highlandtown's most desirable pockets, this stunning residence blends modern sophistication with unparalleled proximity to Patterson Park and the neighborhood's premier dining and retail destinations. The block itself has a distinctive neighborhood charm, with string lights stretching down the street and two art galleries anchoring either end. A commanding 13-foot width welcomes you into a luminous, open-concept main level featuring genuine hardwood floors, where a thoughtfully placed powder room complements the expansive layout. The contemporary style kitchen stands as the focal point, opening seamlessly to the rear deck, lush green space, and a highly coveted, oversized one-car garage. The garage is accessed through an unusually wide, easily accessible, double-width alley that is open on only one end, eliminating through traffic and creating a quieter, more private setting. The upper level is dedicated to rest and relaxation, featuring two generously proportioned bedrooms, including a primary retreat outfitted with a spectacular walk-in closet. Offering immense versatility, the unfinished lower level provides excellent storage or the potential for future expansion. A rare architectural offering in an unbeatable location, this home represents an opportunity not to be missed....
Contact an agent
Home facts
- Year built:1920
- Subdivision & Development:HIGHLANDTOWN
- Listing ID #:MDBA2235250
- Updated:November 13, 2026 at 08:47 PM
Rooms and interior
- Bedrooms:2
- Total bathrooms:2
- Full bathrooms:1
- Half bathrooms:1
- Flooring:Ceramic Tile, Concrete, Wood
- Dining Description:Dining Area, Dining Room
- Bathrooms Description:Primary Bath(s)
- Kitchen Description:Built-In Microwave, Combination Kitchen/Living, Dishwasher, Exhaust Fan, Icemaker, Kitchen - Eat-In, Kitchen - Gourmet, Oven/Range - Gas, Recessed Lighting, Refrigerator, Stainless Steel Appliances
- Bedroom Description:Primary Bedroom, Walk In Closet(s)
- Basement:Yes
- Basement Description:Connecting Stairway, Daylight, Full, Improved, Partial
- Living area:1,300 sq. ft.
Heating and cooling
- Cooling:Ceiling Fan(s), Central A/C, Programmable Thermostat
- Heating:Natural Gas, Radiator
Structure and exterior
- Roof:Composite
- Year built:1920
- Building area:1,300 sq. ft.
- Lot Features:Urban
- Architectural Style:Federal
- Construction Materials:Brick, Fiber Cement
- Exterior Features:Deck(s), Sidewalks
- Levels:3 Story
Utilities
- Water:Public
- Sewer:Public Sewer
Finances and disclosures
- Price:$260,000
- Price per sq. ft.:$200
- Tax amount:$5,055 (2026)
Features and amenities
- Laundry features:Dryer, Dryer In Unit, Has Laundry, Washer, Washer In Unit
- Amenities:100 Amp Service, Cable TV Available, Ceiling Fan(s), Double Pane Windows, Insulated Windows, Recessed Lighting, Smoke Detector, Window Treatments
Parking
- Parking description:Detached Garage, Garage - Rear Entry, Garage Door Opener
- Garage:Yes
- Garage spaces:1
New listings near 3500 Gough St
- Coming Soon
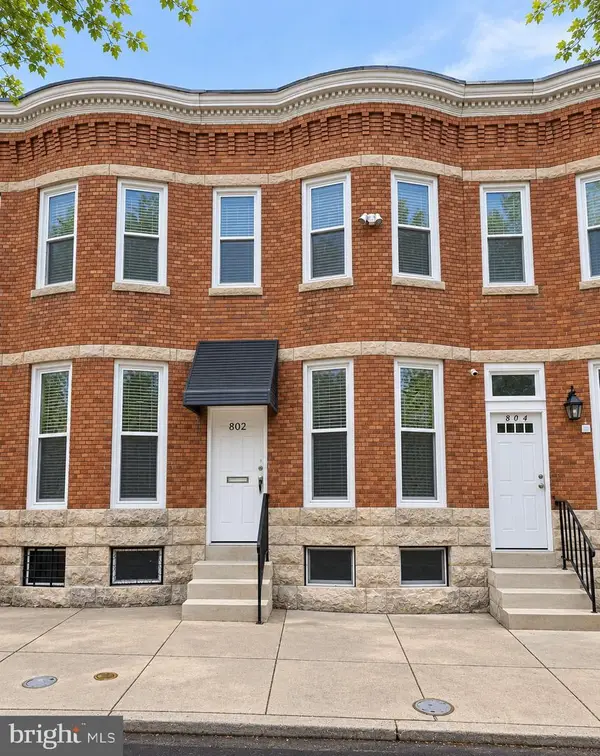 $110,000Coming Soon4 beds 2 baths1,502 sq. ft.
802 Appleton St, BALTIMORE, MD 21217
MLS# MDBA2236718Listed by: LPT REALTY, LLC - Coming Soon
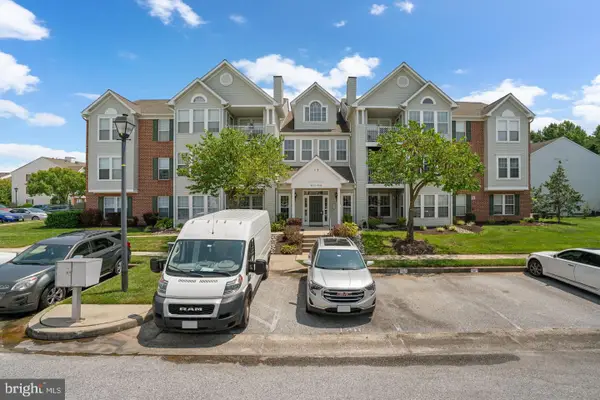 $255,000Coming Soon2 beds 2 baths1,295 sq. ft.
9575 Shirewood Ct #9575, BALTIMORE, MD 21237
MLS# MDBC2180972Listed by: RE/MAX ASPIRE - Coming Soon
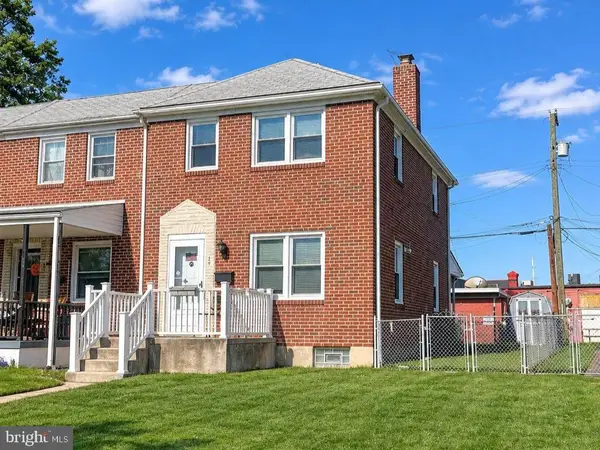 $200,000Coming Soon3 beds 2 baths1,440 sq. ft.
35 S Hawthorne Rd, BALTIMORE, MD 21220
MLS# MDBC2181216Listed by: EXP REALTY, LLC - Coming Soon
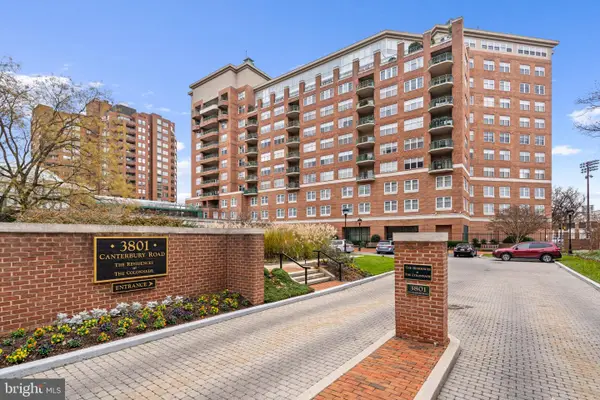 $215,000Coming Soon1 beds 1 baths754 sq. ft.
3801 Canterbury Rd #602, BALTIMORE, MD 21218
MLS# MDBA2237882Listed by: COMPASS - Coming Soon
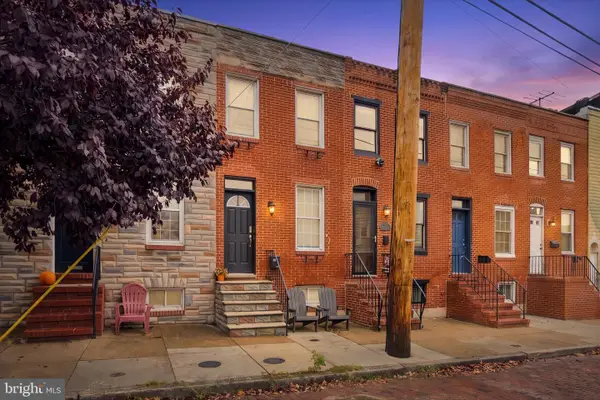 $299,900Coming Soon2 beds 2 baths1,016 sq. ft.
1528 E Clement St, BALTIMORE, MD 21230
MLS# MDBA2237280Listed by: NEXT STEP REALTY - Coming Soon
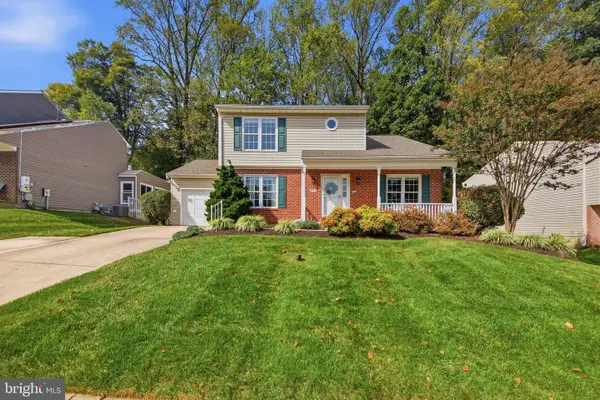 $465,000Coming Soon4 beds 4 baths2,038 sq. ft.
9504 Oakbranch Way, BALTIMORE, MD 21236
MLS# MDBC2181004Listed by: CUMMINGS & CO. REALTORS - Coming Soon
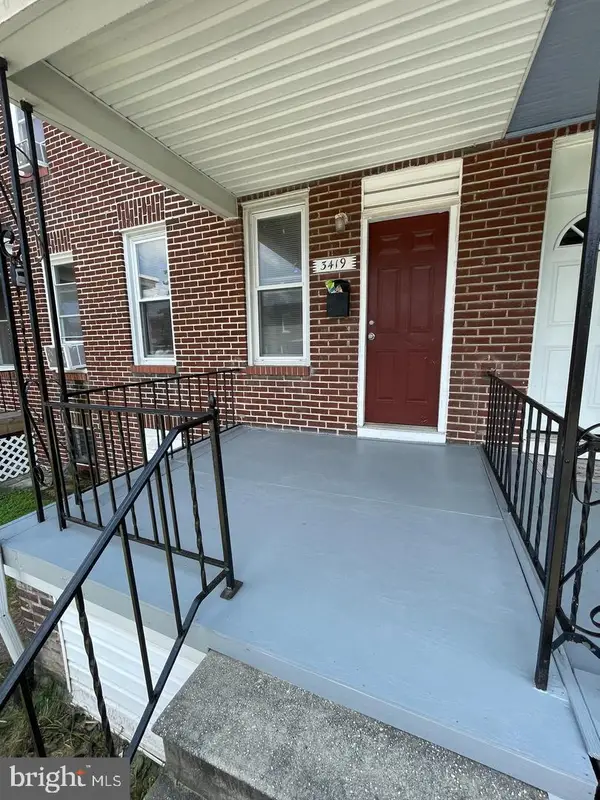 $127,000Coming Soon3 beds 1 baths1,116 sq. ft.
3419 Lyndale Ave, BALTIMORE, MD 21213
MLS# MDBA2237770Listed by: HOMESMART - Coming Soon
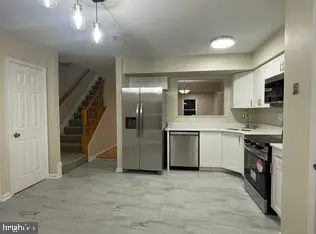 $324,990Coming Soon4 beds 3 baths1,712 sq. ft.
645 Hunting Fields Rd, BALTIMORE, MD 21220
MLS# MDBC2181156Listed by: SUPERIOR SOLUTIONS REALTY LLC - Coming Soon
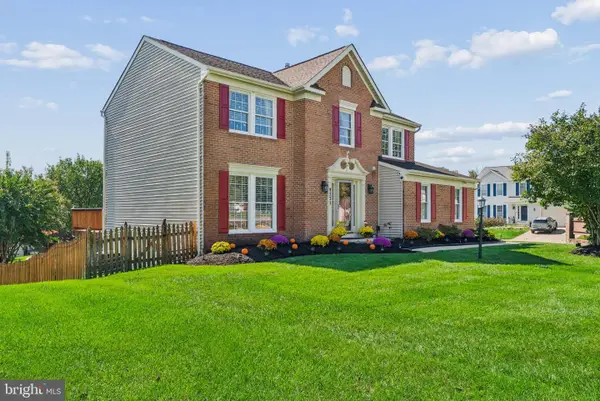 $619,000Coming Soon4 beds 3 baths2,792 sq. ft.
9231 Hines Rd, BALTIMORE, MD 21234
MLS# MDBC2181124Listed by: EXP REALTY, LLC - Coming Soon
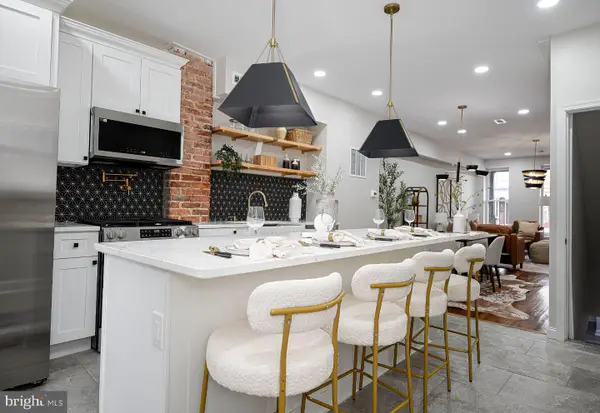 $269,500Coming Soon3 beds 3 baths1,260 sq. ft.
604 E 35th St E, BALTIMORE, MD 21218
MLS# MDBA2237798Listed by: EXECUHOME REALTY


Protect your home and budget from life's surprises with an Assurant Home Warranty, backed by a partner that supports you through every step of homeownership. Explore Plans.
© 2026 Better Homes and Gardens Real Estate LLC. An Anywhere Real Estate company. All rights reserved. Better Homes and Gardens® Real Estate is a registered trademark owned by Meredith Operations Corporation, licensed to Better Homes and Gardens Real Estate LLC and used with permission. Better Homes and Gardens Real Estate LLC fully supports the principles of the Fair Housing Act and the Equal Opportunity Act. Listing information is deemed reliable but is not guaranteed accurate.
Each office is independently owned and operated.
Any services or products provided by third parties are not provided by, affiliated with or related to Better Homes and Gardens Real Estate LLC, or its affiliated companies.