
3619 Kenmar Rd, Baltimore, MD 21244
Local realty services provided by:Better Homes and Gardens Real Estate Valley Partners
3619 Kenmar Rd,Baltimore, MD 21244
$399,900
- 4 Beds
- 3 Baths
- 2,125 sq. ft.
- Single family
- Active
Listed by: andrey privado
Office: exp realty, llc.
MLS#:MDBC2180292
Source:BRIGHTMLS
Price summary
- Price:$399,900
- Price per sq. ft.:$188.19
About this home
Beautifully renovated 4-bedroom, 3-bathroom home featuring a brand-new kitchen, updated bathrooms, fresh paint, new carpet, recessed lighting, a new water heater, and so much more! This move-in-ready home offers a spacious, open floor plan with plenty of room for everyone.
Enjoy the convenience of two bedrooms and a full bathroom on the main level, perfect for easy one-level living. Upstairs, you’ll find two additional bedrooms, including a private en-suite bathroom located inside one of the bedrooms. The third full bathroom is conveniently located in the lower level, providing a bathroom on every level.
Situated on a desirable corner lot along a quiet street, the property features a fenced-in backyard, private driveway for off-street parking, and beautiful curb appeal. Conveniently located near restaurants, shopping, grocery stores, and major commuter routes, with some everyday amenities within walking distance.
With its thoughtful updates, functional layout, and convenient location, this home is ready for its next owner. Schedule your showing today!...
Contact an agent
Home facts
- Year built:1958
- Subdivision & Development:LIBERTY HEIGHTS
- Listing ID #:MDBC2180292
- Added:1 day(s) ago
- Updated:November 04, 2026 at 12:52 AM
Rooms and interior
- Bedrooms:4
- Total bathrooms:3
- Full bathrooms:3
- Bathrooms Description:Primary Bath(s)
- Kitchen Description:Breakfast Area, Carpet, Combination Kitchen/Living, Dishwasher, Refrigerator, Stainless Steel Appliances, Water Heater
- Bedroom Description:Carpet, Entry Level Bedroom
- Basement:Yes
- Basement Description:Fully Finished, Partially Finished, Sump Pump, Water Proofing System
- Living area:2,125 sq. ft.
Heating and cooling
- Cooling:Central A/C
- Heating:Central
Structure and exterior
- Year built:1958
- Building area:2,125 sq. ft.
- Lot area:0.14 Acres
- Lot Features:Corner
- Architectural Style:Bungalow
- Levels:2 Stories
Schools
- High school:MILFORD MILL
- Middle school:NORTHWEST ACADEMY OF HEALTH SCIENCES
- Elementary school:SCOTTS BRANCH
Utilities
- Water:Public
- Sewer:Public Sewer
Finances and disclosures
- Price:$399,900
- Price per sq. ft.:$188.19
- Tax amount:$2,655 (2026)
Features and amenities
- Laundry features:Dryer, Washer
- Amenities:Carpet
Parking
- Parking description:Off Street, On Street
New listings near 3619 Kenmar Rd
- Coming Soon
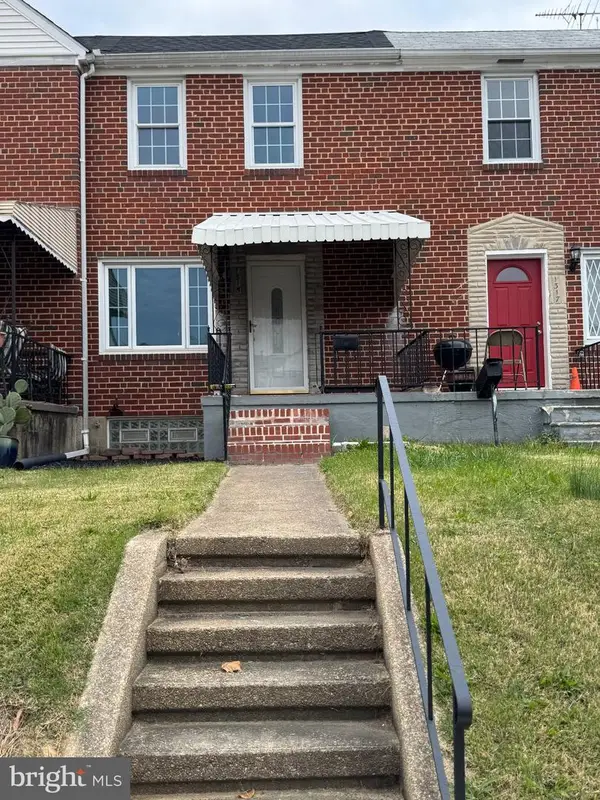 $259,900Coming Soon5 beds 2 baths1,640 sq. ft.
1315 Delvale Ave, BALTIMORE, MD 21222
MLS# MDBC2180262Listed by: EXECUHOME REALTY - Coming Soon
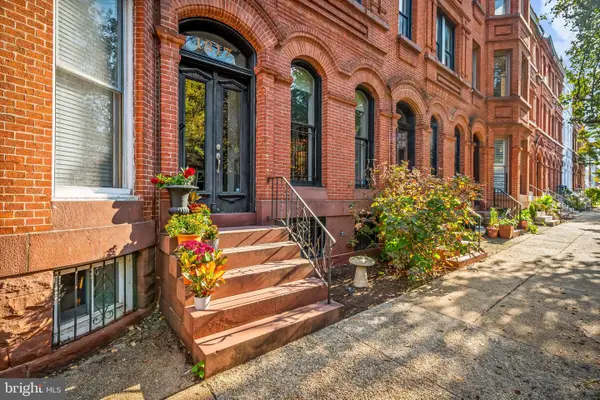 $575,000Coming Soon3 beds 3 baths2,968 sq. ft.
1817 Bolton St, BALTIMORE, MD 21217
MLS# MDBA2236620Listed by: MONUMENT SOTHEBY'S INTERNATIONAL REALTY - Coming Soon
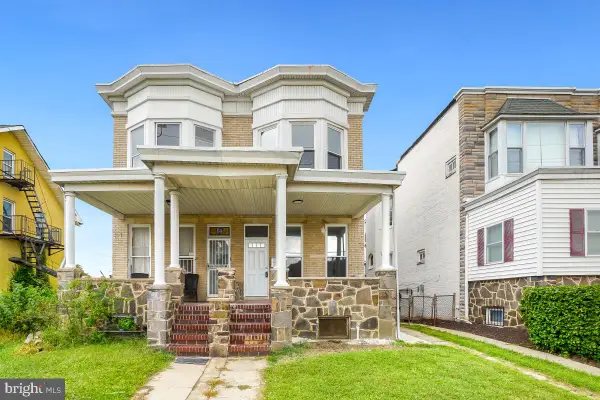 $250,000Coming Soon3 beds 3 baths1,688 sq. ft.
3356 Wilkens Ave, BALTIMORE, MD 21229
MLS# MDBA2236884Listed by: SAMSON PROPERTIES - Coming SoonOpen Sat, 11am to 1pm
 $515,000Coming Soon4 beds 2 baths1,872 sq. ft.
203 Rollingbrook Way, BALTIMORE, MD 21228
MLS# MDBC2180358Listed by: EXP REALTY, LLC - Coming Soon
 $160,500Coming Soon3 beds 2 baths
2233 Cecil Ave, BALTIMORE, MD 21218
MLS# MDBA2230750Listed by: KELLER WILLIAMS GATEWAY LLC - Coming Soon
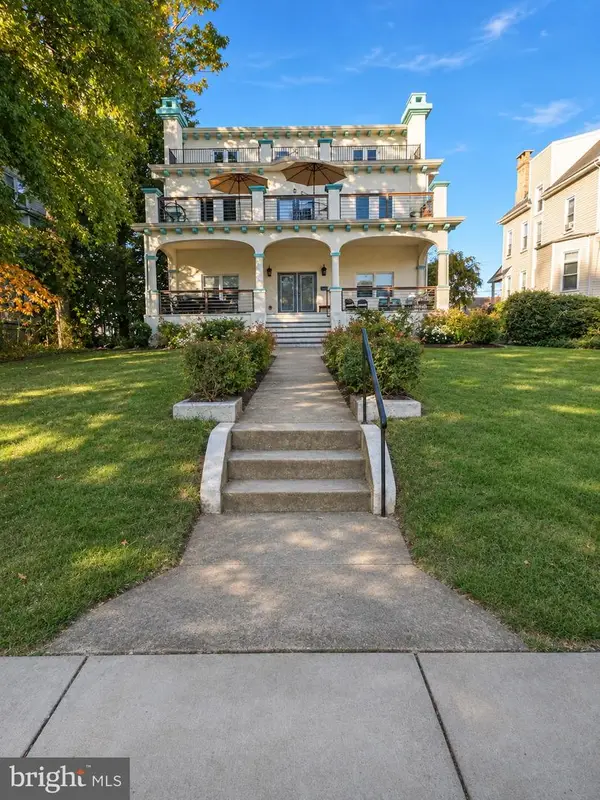 $589,900Coming Soon7 beds 6 baths5,090 sq. ft.
4012 Maine Ave, BALTIMORE, MD 21207
MLS# MDBA2236724Listed by: HOMECOIN.COM - Coming Soon
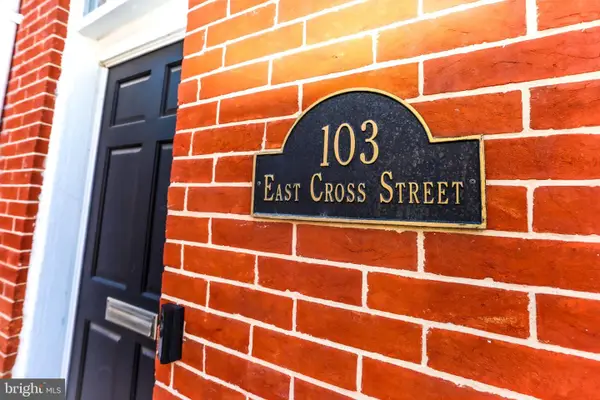 $375,000Coming Soon3 beds 3 baths1,601 sq. ft.
103 E Cross St E, BALTIMORE, MD 21230
MLS# MDBA2236794Listed by: KELLER WILLIAMS REALTY CENTRE - Coming Soon
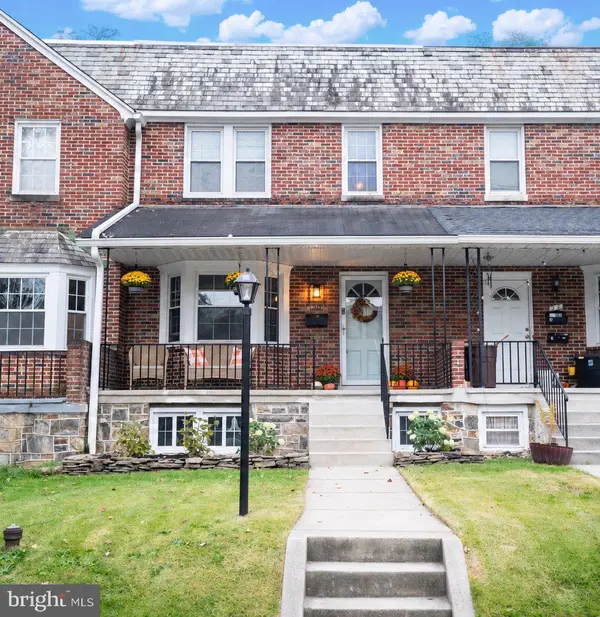 $324,999Coming Soon3 beds 2 baths1,664 sq. ft.
20 N Symington Ave N, BALTIMORE, MD 21228
MLS# MDBC2180330Listed by: RE/MAX SOLUTIONS - Coming Soon
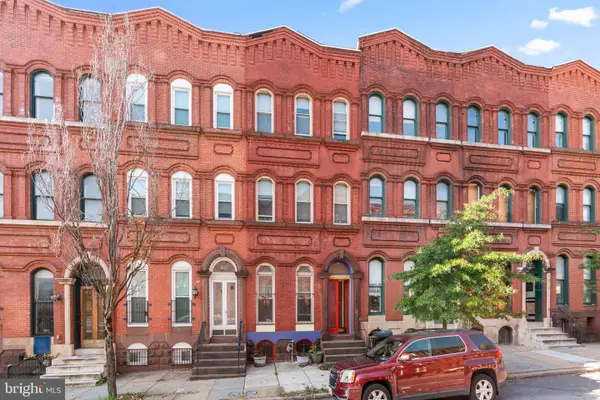 $494,900Coming Soon3 beds 3 baths2,380 sq. ft.
1806 Saint Paul St, BALTIMORE, MD 21202
MLS# MDBA2236654Listed by: REDFIN CORP - Coming Soon
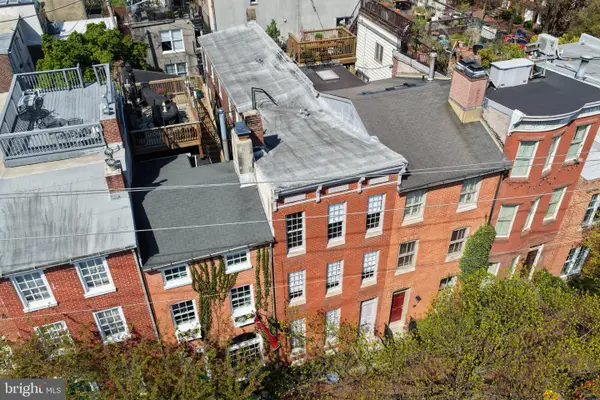 $399,000Coming Soon3 beds 3 baths2,877 sq. ft.
808 William, BALTIMORE, MD 21230
MLS# MDBA2231352Listed by: MONUMENT SOTHEBY'S INTERNATIONAL REALTY


Protect your home and budget from life's surprises with an Assurant Home Warranty, backed by a partner that supports you through every step of homeownership. Explore Plans.
© 2026 Better Homes and Gardens Real Estate LLC. An Anywhere Real Estate company. All rights reserved. Better Homes and Gardens® Real Estate is a registered trademark owned by Meredith Operations Corporation, licensed to Better Homes and Gardens Real Estate LLC and used with permission. Better Homes and Gardens Real Estate LLC fully supports the principles of the Fair Housing Act and the Equal Opportunity Act. Listing information is deemed reliable but is not guaranteed accurate.
Each office is independently owned and operated.
Any services or products provided by third parties are not provided by, affiliated with or related to Better Homes and Gardens Real Estate LLC, or its affiliated companies.