
3806 Biddison Ln, Baltimore, MD 21206
Local realty services provided by:Better Homes and Gardens Real Estate Realty Connect
3806 Biddison Ln,Baltimore, MD 21206
$399,900
- 5 Beds
- 3 Baths
- 2,260 sq. ft.
- Single family
- Active
Listed by: troy laur
Office: cummings & co. realtors
MLS#:MDBA2227368
Source:BRIGHTMLS
Price summary
- Price:$399,900
- Price per sq. ft.:$176.95
About this home
More space, more privacy, and a real yard, all without leaving Baltimore City. Welcome to 3806 Biddison Lane, a renovated 5-bedroom, 3.5-bath detached brick home in Northeast Baltimore City built for the way you actually live.
The kitchen is the heart of it all: granite countertops, beautiful white cabinets, and stainless steel appliances in an open-concept layout where cooking, dining, and everyday living stay connected. It's the room nobody leaves during the party.
The finished walkout lower level adds a tall, light-filled living room plus a bedroom, full bath, and generous storage, giving you the flexible space city living rarely offers: a home office, gym, media room, or guest suite, all on one level.
Outside, a 6-foot wood privacy fence wraps a large yard made for entertaining, gardening, pets, or simply stretching out. A rear-entry garage and additional off-street parking take the hassle out of city life, while fresh landscaping boosts curb appeal up front.
Located near Hamilton Lauraville, you're minutes from Zeke's Coffee, Walther Gardens, and the trails and green space of Herring Run Park, with shops and restaurants along the Harford Road corridor and easy access to major commuter routes. Move-in ready with room to grow, 3806 Biddison Lane delivers the space and breathing room you've been looking for!...
Contact an agent
Home facts
- Year built:1937
- Subdivision & Development:WALTHERSON
- Listing ID #:MDBA2227368
- Added:48 day(s) ago
- Updated:September 29, 2026 at 08:44 PM
Rooms and interior
- Bedrooms:5
- Total bathrooms:3
- Full bathrooms:3
- Flooring:Carpet, Luxury Vinyl Plank
- Dining Description:Combination Dining/Living, Dining Area, Dining Room
- Bathrooms Description:Full Bath
- Kitchen Description:Built-In Microwave, Carpet, Dishwasher, Icemaker, Kitchen - Gourmet, Kitchen - Table Space, Oven/Range - Gas, Refrigerator, Upgraded Countertops
- Bedroom Description:Carpet, Entry Level Bedroom
- Basement:Yes
- Basement Description:Connecting Stairway, Fully Finished, Improved, Outside Entrance, Rear Entrance, Sump Pump, Walkout Level, Windows
- Living area:2,260 sq. ft.
Heating and cooling
- Cooling:Central A/C
- Heating:Forced Air, Natural Gas
Structure and exterior
- Roof:Architectural Shingle
- Year built:1937
- Building area:2,260 sq. ft.
- Lot area:0.14 Acres
- Architectural Style:Cottage
- Construction Materials:Brick
- Exterior Features:Patio(s), Porch(es)
- Foundation Description:Permanent
- Levels:3 Story
Utilities
- Water:Public
- Sewer:Public Sewer
Finances and disclosures
- Price:$399,900
- Price per sq. ft.:$176.95
- Tax amount:$7,842 (2026)
Features and amenities
- Laundry features:Dryer, Washer
- Amenities:Carpet, Ceiling Fan(s)
Parking
- Parking description:Attached Garage, Garage - Rear Entry, Off Street, Paved Driveway
- Garage:Yes
- Garage spaces:1
New listings near 3806 Biddison Ln
- Coming Soon
 $200,000Coming Soon3 beds 2 baths1,236 sq. ft.
2726 Ellicott Drwy, BALTIMORE, MD 21216
MLS# MDBA2232368Listed by: THE KW COLLECTIVE - Coming Soon
 $359,000Coming Soon3 beds 4 baths1,940 sq. ft.
11 Caterham Ct, BALTIMORE, MD 21237
MLS# MDBC2177152Listed by: RE/MAX ADVANTAGE REALTY - Coming Soon
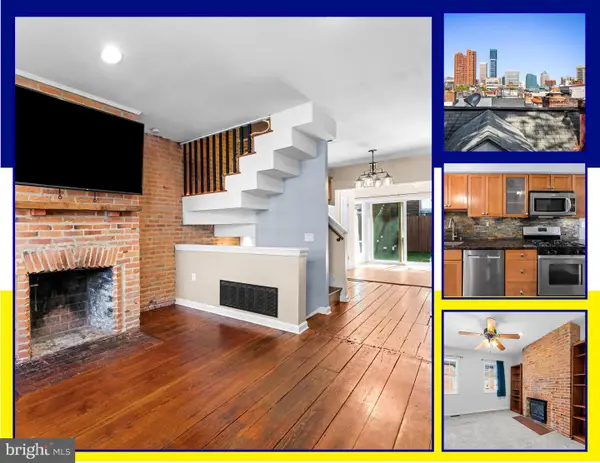 $365,000Coming Soon3 beds 2 baths1,684 sq. ft.
41 E Hamburg St, BALTIMORE, MD 21230
MLS# MDBA2232904Listed by: MARCUS-BOYD REALTY - Coming Soon
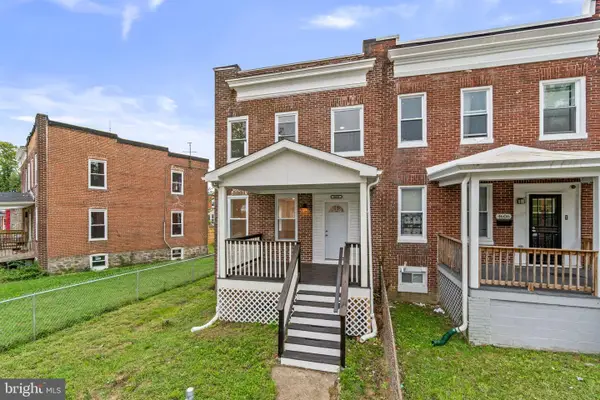 $224,900Coming Soon3 beds 2 baths
4604 Pall Mall Rd, BALTIMORE, MD 21215
MLS# MDBA2232984Listed by: REDFIN CORP - Coming Soon
 $89,990Coming Soon3 beds 1 baths1,000 sq. ft.
2104 Penrose Ave, BALTIMORE, MD 21223
MLS# MDBA2231278Listed by: NORTHROP REALTY - Coming SoonOpen Sat, 2 to 4pm
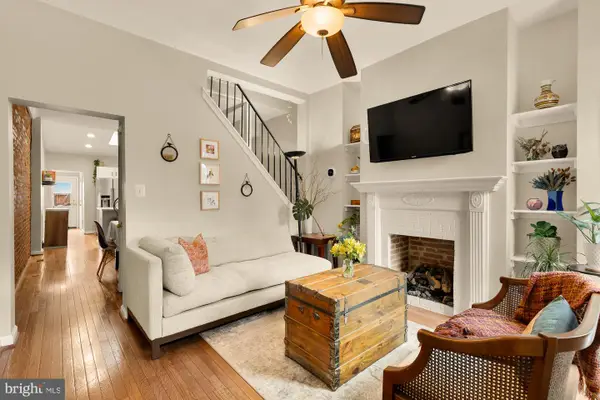 $340,000Coming Soon2 beds 3 baths1,578 sq. ft.
1541 S Hanover St, BALTIMORE, MD 21230
MLS# MDBA2232612Listed by: COMPASS - Coming Soon
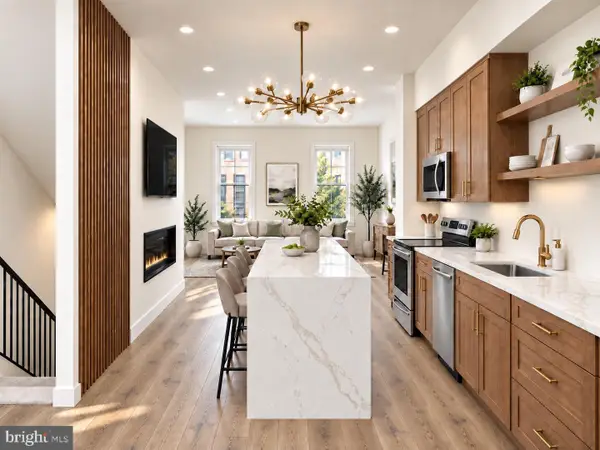 $350,000Coming Soon6 beds 4 baths2,800 sq. ft.
1507 W Mulberry St, BALTIMORE, MD 21223
MLS# MDBA2232732Listed by: KELLER WILLIAMS CAPITAL PROPERTIES - Coming Soon
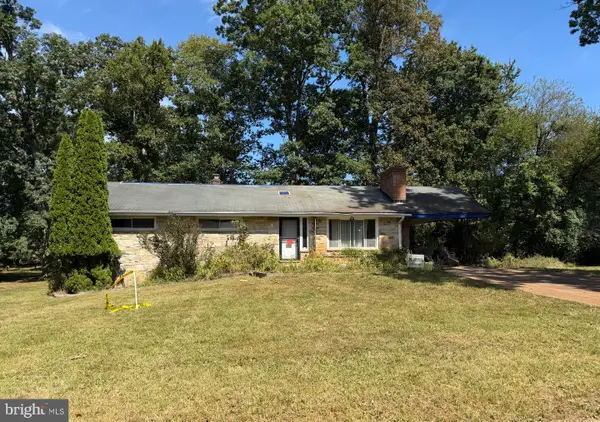 $275,000Coming Soon3 beds 2 baths1,196 sq. ft.
2100 Fernglen Way, BALTIMORE, MD 21228
MLS# MDBC2177300Listed by: NORTHROP REALTY - Coming Soon
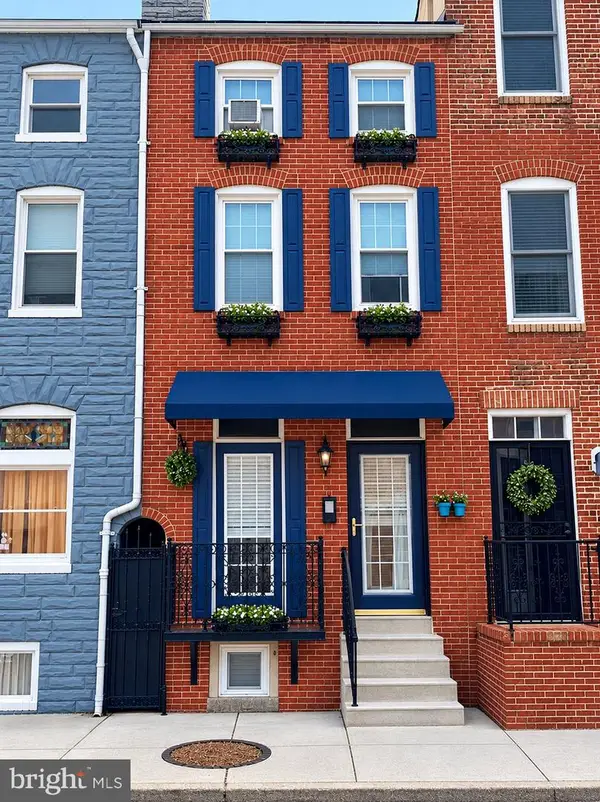 $362,000Coming Soon4 beds 2 baths1,615 sq. ft.
310 S Exeter St, BALTIMORE, MD 21202
MLS# MDBA2232948Listed by: CUMMINGS & CO. REALTORS - Coming Soon
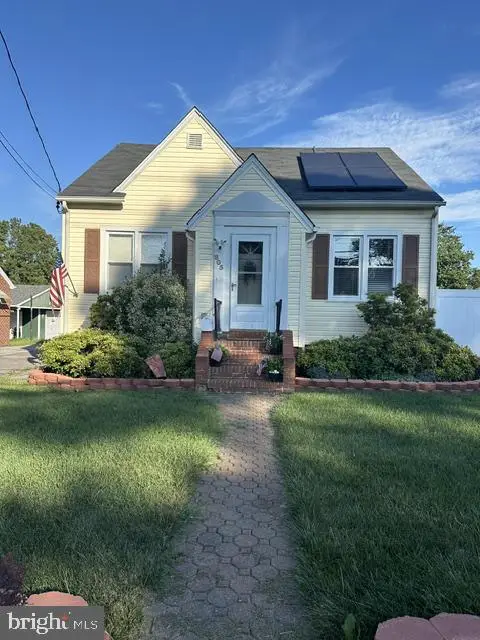 $370,000Coming Soon4 beds 2 baths1,808 sq. ft.
805 Mace Ave, BALTIMORE, MD 21221
MLS# MDBC2174976Listed by: EXP REALTY, LLC


Protect your home and budget from life's surprises with an Assurant Home Warranty, backed by a partner that supports you through every step of homeownership. Explore Plans.
© 2026 Better Homes and Gardens Real Estate LLC. An Anywhere Real Estate company. All rights reserved. Better Homes and Gardens® Real Estate is a registered trademark owned by Meredith Operations Corporation, licensed to Better Homes and Gardens Real Estate LLC and used with permission. Better Homes and Gardens Real Estate LLC fully supports the principles of the Fair Housing Act and the Equal Opportunity Act. Listing information is deemed reliable but is not guaranteed accurate.
Each office is independently owned and operated.
Any services or products provided by third parties are not provided by, affiliated with or related to Better Homes and Gardens Real Estate LLC, or its affiliated companies.