
4016 Kathland Ave, Baltimore, MD 21207
Local realty services provided by:Better Homes and Gardens Real Estate Murphy & Co.
Upcoming open houses
- Sat, Sep 1904:00 pm - 06:00 pm
Listed by: melissa glaude, jaylon ramon henry
Office: execuhome realty
MLS#:MDBA2230816
Source:BRIGHTMLS
Price summary
- Price:$415,000
- Price per sq. ft.:$182.34
About this home
Welcome to 4016 Kathland Avenue — a beautifully renovated detached home offering 4 bedrooms, 3.5 bathrooms, three fully finished levels, covered porch, back deck, a private driveway, and a spacious fenced backyard on a desirable corner lot.
Thoughtfully renovated from top to bottom, this move-in-ready home combines modern style, flexible living space, and major system upgrades. A brand-new front porch constructed with low-maintenance, all-weather composite decking creates an inviting first impression and the perfect spot to relax outdoors.
Inside, the versatile floor plan features 2 bedrooms and 2 full bathrooms on the upper level, a main-level bedroom plus convenient half bath, and an additional bedroom and full bathroom on the finished lower level — providing exceptional flexibility for guests, multi-generational living, a home office, or extended living space.
The bright, open-concept main level is enhanced by custom designer details, including a statement ceiling, porcelain tile accents, designer lighting, and a sleek electric fireplace that creates an impressive focal point. The brand-new kitchen features stainless steel appliances, a spacious center island, generous pantry storage, modern cabinetry, and stylish finishes designed for both everyday living and entertaining.
The fully finished walk-out lower level adds even more versatility, featuring additional living space, a private bedroom, full bathroom, and direct exterior access — ideal for overnight guests, a home office, recreation space, or private retreat.
Outdoor living is just as impressive. Step onto the brand-new rear deck, also constructed with low-maintenance, all-weather composite decking, overlooking the large, fully fenced backyard — offering plenty of space for entertaining, relaxing, gardening, or play. A private driveway provides the added convenience of off-street parking.
The extensive renovation goes well beyond cosmetic updates. Enjoy the comfort and peace of mind of a new HVAC system with central AC and forced-air heat, new water heater, updated plumbing and electrical systems, new flooring, fresh paint, beautifully renovated bathrooms, designer lighting, and thoughtful finishes throughout.
Beautifully renovated, thoughtfully designed, and truly move-in ready — schedule your private tour and discover everything 4016 Kathland Avenue has to offer!...
Contact an agent
Home facts
- Year built:1920
- Subdivision & Development:CENTRAL FOREST PARK
- Listing ID #:MDBA2230816
- Added:8 day(s) ago
- Updated:September 18, 2026 at 10:43 AM
Rooms and interior
- Bedrooms:4
- Total bathrooms:4
- Full bathrooms:3
- Half bathrooms:1
- Flooring:Carpet, Luxury Vinyl Plank
- Bathrooms Description:Primary Bath(s)
- Kitchen Description:Breakfast Area, Built-In Microwave, Built-Ins, Carpet, Combination Kitchen/Living, Cooktop, Dishwasher, Disposal, Energy Efficient Appliances, Exhaust Fan, Icemaker, Kitchen - Island, Oven - Self Cleaning, Oven/Range - Electric, Pantry, Recessed Lighting, Refrigerator, Stainless Steel Appliances, Upgraded Countertops, Water Heater - High-Efficiency
- Bedroom Description:Carpet, Entry Level Bedroom, Walk In Closet(s)
- Basement:Yes
- Basement Description:Fully Finished, Interior Access, Outside Entrance, Side Entrance, Walkout Level
- Living area:2,276 sq. ft.
Heating and cooling
- Cooling:Ceiling Fan(s), Central A/C
- Heating:Central, Forced Air, Natural Gas
Structure and exterior
- Roof:Architectural Shingle
- Year built:1920
- Building area:2,276 sq. ft.
- Lot area:0.17 Acres
- Lot Features:Corner Lot/Unit
- Architectural Style:Traditional
- Construction Materials:Wood Siding
- Exterior Features:Awning(s), Deck(s), Exterior Lighting, Gutter System, Patio(s), Porch(es), Sidewalks
- Foundation Description:Permanent
- Levels:3 Story
Utilities
- Water:Public
- Sewer:Public Septic
Finances and disclosures
- Price:$415,000
- Price per sq. ft.:$182.34
- Tax amount:$3,793 (2025)
Features and amenities
- Laundry features:Hookup, Washer/Dryer Hookups Only
- Amenities:Built-Ins, Carpet, Ceiling Fan(s), Double Pane Windows, Efficiency, Electric Available, Natural Gas Available, Recessed Lighting, Skylight(s)
Parking
- Parking description:Concrete Driveway, Fenced, On Street, Paved Parking, Private
New listings near 4016 Kathland Ave
- Coming Soon
 $180,000Coming Soon3 beds 3 baths1,600 sq. ft.
1766 Montpelier St, BALTIMORE, MD 21218
MLS# MDBA2231830Listed by: SIGNATURE HOME REALTY LLC - Coming Soon
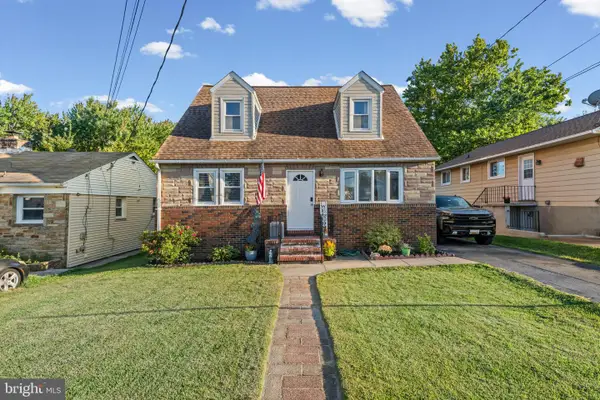 $360,000Coming Soon4 beds 2 baths2,282 sq. ft.
7513 Brightside Ave, BALTIMORE, MD 21237
MLS# MDBC2176340Listed by: ADVANCE REALTY, INC. - Coming Soon
 $425,000Coming Soon2 beds 3 baths1,766 sq. ft.
1400 Lancaster #605, BALTIMORE, MD 21231
MLS# MDBA2231516Listed by: CUMMINGS & CO. REALTORS - Coming Soon
 $524,900Coming Soon3 beds 3 baths2,806 sq. ft.
534 S Lakewood Ave, BALTIMORE, MD 21224
MLS# MDBA2231696Listed by: CUMMINGS & CO. REALTORS - Coming Soon
 $380,000Coming Soon3 beds 2 baths1,516 sq. ft.
216 Stevenson Ln, BALTIMORE, MD 21212
MLS# MDBC2176186Listed by: WEICHERT REALTORS - MCKENNA & VANE - Coming Soon
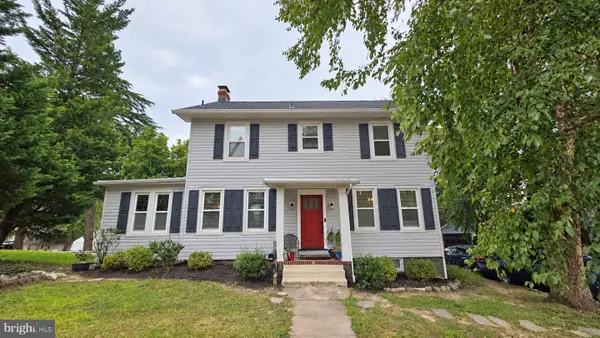 $459,900Coming Soon5 beds 3 baths2,660 sq. ft.
4601 Lincoln Dr, BALTIMORE, MD 21227
MLS# MDBC2176318Listed by: EXP REALTY, LLC - Coming Soon
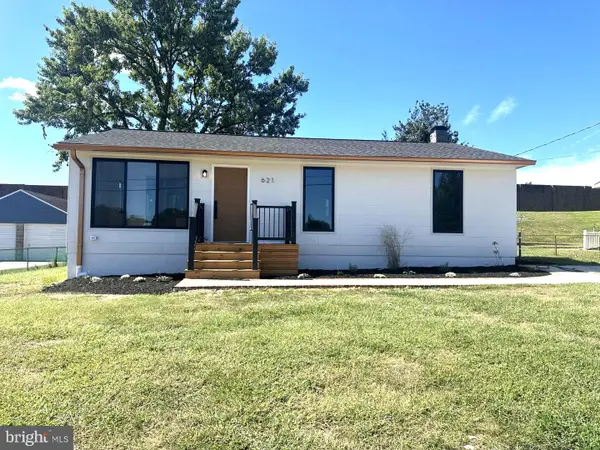 $475,000Coming Soon5 beds 2 baths1,690 sq. ft.
621 Luther St, BALTIMORE, MD 21225
MLS# MDAA2157200Listed by: TOWN CENTER REALTY & ASSOCIATES, INC - Coming Soon
 $295,000Coming Soon3 beds 1 baths1,170 sq. ft.
607 W 33rd St, BALTIMORE, MD 21211
MLS# MDBA2231718Listed by: EXP REALTY, LLC - Coming Soon
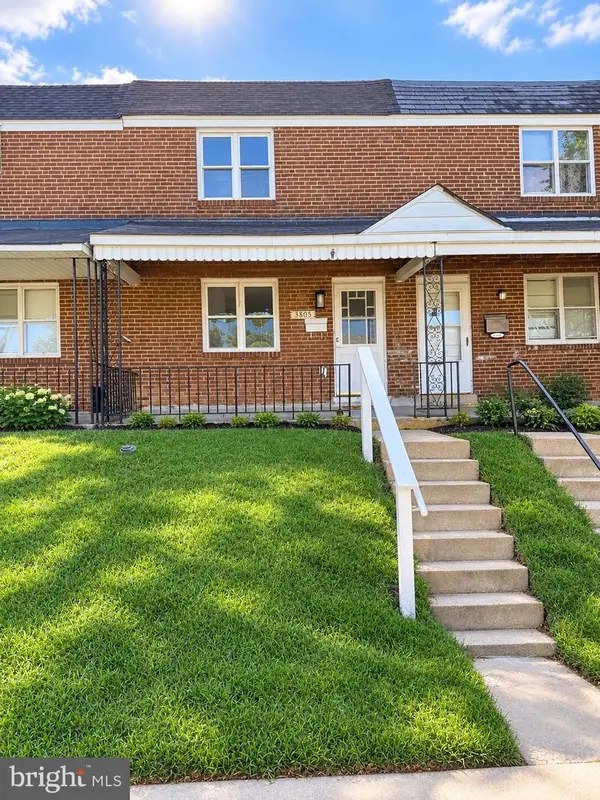 $190,000Coming Soon4 beds 2 baths1,632 sq. ft.
3805 8th St, BALTIMORE, MD 21225
MLS# MDBA2231744Listed by: EXP REALTY, LLC - Coming Soon
 $679,000Coming Soon3 beds 3 baths2,070 sq. ft.
600 Hastings Rd, BALTIMORE, MD 21286
MLS# MDBC2176188Listed by: BERKSHIRE HATHAWAY HOMESERVICES HOMESALE REALTY


Protect your home and budget from life's surprises with an Assurant Home Warranty, backed by a partner that supports you through every step of homeownership. Explore Plans.
© 2026 Better Homes and Gardens Real Estate LLC. An Anywhere Real Estate company. All rights reserved. Better Homes and Gardens® Real Estate is a registered trademark owned by Meredith Operations Corporation, licensed to Better Homes and Gardens Real Estate LLC and used with permission. Better Homes and Gardens Real Estate LLC fully supports the principles of the Fair Housing Act and the Equal Opportunity Act. Listing information is deemed reliable but is not guaranteed accurate.
Each office is independently owned and operated.
Any services or products provided by third parties are not provided by, affiliated with or related to Better Homes and Gardens Real Estate LLC, or its affiliated companies.