
4406 Furley Ave, Baltimore, MD 21206
Local realty services provided by:Better Homes and Gardens Real Estate Realty Connect
Listed by: cynthia walker
Office: redfin corp
MLS#:MDBA2230296
Source:BRIGHTMLS
Price summary
- Price:$329,900
- Price per sq. ft.:$131.12
About this home
Beautifully updated and thoughtfully designed, this 3-bedroom, 2.5-bath single-family home offers comfortable living with plenty of space inside and out. LVP flooring throughout provides a fresh, cohesive look, while the renovated kitchen features granite countertops, a tile backsplash, stainless steel appliances, and ample cabinet space. Two bedrooms and a full bath are conveniently located on the main level, with the upper-level owner’s suite offering additional privacy and space. The finished basement provides flexible room for recreation, a home office, or additional living space. This home as a large, flat backyard with plenty of room for outdoor entertaining, gardening, and everyday enjoyment. A two-car parking pad provides convenient off-street parking. Located in Baltimore’s Frankford area, the home is close to Belair Road, local shopping and dining, grocery options, parks, and public transportation, with convenient access to major routes for reaching surrounding areas.
Contact an agent
Home facts
- Year built:1949
- Subdivision & Development:NONE AVAILABLE
- Listing ID #:MDBA2230296
- Added:4 day(s) ago
- Updated:September 19, 2026 at 01:11 PM
Rooms and interior
- Bedrooms:3
- Total bathrooms:3
- Full bathrooms:2
- Half bathrooms:1
- Flooring:Laminated
- Dining Description:Combination Dining/Living, Combination Kitchen/Dining, Dining Area
- Bathrooms Description:Primary Bath(s)
- Kitchen Description:Kitchen - Galley, Pantry, Recessed Lighting, Upgraded Countertops
- Bedroom Description:Entry Level Bedroom, Walk In Closet(s)
- Basement:Yes
- Basement Description:Full, Fully Finished
- Living area:2,516 sq. ft.
Heating and cooling
- Heating:Forced Air, Natural Gas
Structure and exterior
- Roof:Architectural Shingle
- Year built:1949
- Building area:2,516 sq. ft.
- Lot area:0.24 Acres
- Lot Features:Landscaping
- Architectural Style:Cape Cod
- Construction Materials:Stucco
- Exterior Features:Patio(s), Sidewalks
- Levels:3 Story
Schools
- Middle school:VANGUARD COLLEGIATE
- Elementary school:FURLEY
Utilities
- Water:Public
- Sewer:Public Septic, Public Sewer
Finances and disclosures
- Price:$329,900
- Price per sq. ft.:$131.12
- Tax amount:$5,069 (2026)
Features and amenities
- Laundry features:Has Laundry
- Amenities:Cable TV Available, Ceiling Fan(s), Chair Railings, Recessed Lighting
Parking
- Parking description:On Street, Paved Parking, Private
New listings near 4406 Furley Ave
- Coming Soon
 $635,000Coming Soon4 beds 2 baths2,805 sq. ft.
707 Saint Johns Rd, BALTIMORE, MD 21210
MLS# MDBA2231918Listed by: SAMSON PROPERTIES - Coming Soon
 $550,000Coming Soon4 beds 5 baths2,485 sq. ft.
228 S Washington St, BALTIMORE, MD 21231
MLS# MDBA2231914Listed by: CUMMINGS & CO. REALTORS - Coming SoonOpen Sat, 12 to 2pm
 $350,000Coming Soon4 beds 2 baths1,404 sq. ft.
9215 Orbitan Rd, BALTIMORE, MD 21234
MLS# MDBC2176278Listed by: LONG & FOSTER REAL ESTATE, INC. - Coming Soon
 $299,900Coming Soon3 beds 2 baths1,670 sq. ft.
4024 Falls Rd, BALTIMORE, MD 21211
MLS# MDBA2231876Listed by: CUMMINGS & CO. REALTORS - Coming Soon
 $125,000Coming Soon2 beds 1 baths875 sq. ft.
3246 Kingsley St, BALTIMORE, MD 21229
MLS# MDBA2231700Listed by: DOUGLAS REALTY LLC - Coming Soon
 $249,900Coming Soon3 beds 2 baths1,472 sq. ft.
4760 Elison Ave, BALTIMORE, MD 21206
MLS# MDBA2231846Listed by: REALTY PLUS ASSOCIATES - Coming Soon
 $400,000Coming Soon6 beds 3 baths1,832 sq. ft.
4214 4th St, BALTIMORE, MD 21225
MLS# MDAA2157304Listed by: EXECUHOME REALTY - Coming Soon
 $399,000Coming Soon3 beds 3 baths1,932 sq. ft.
147 Bouldin St S, BALTIMORE, MD 21224
MLS# MDBA2231838Listed by: RE/MAX EXECUTIVE - Coming Soon
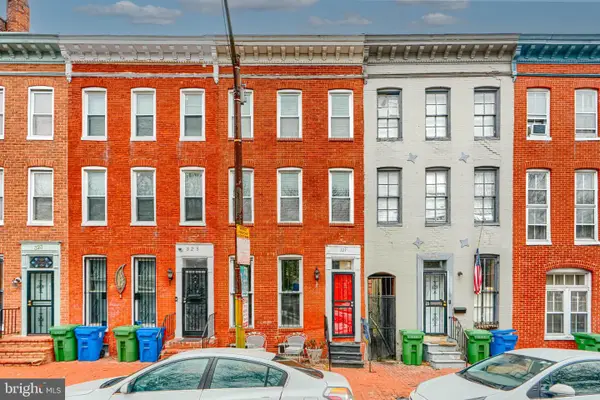 $250,000Coming Soon3 beds 3 baths1,276 sq. ft.
327 S Fremont Ave, BALTIMORE, MD 21230
MLS# MDBA2231842Listed by: CUMMINGS & CO. REALTORS - Coming Soon
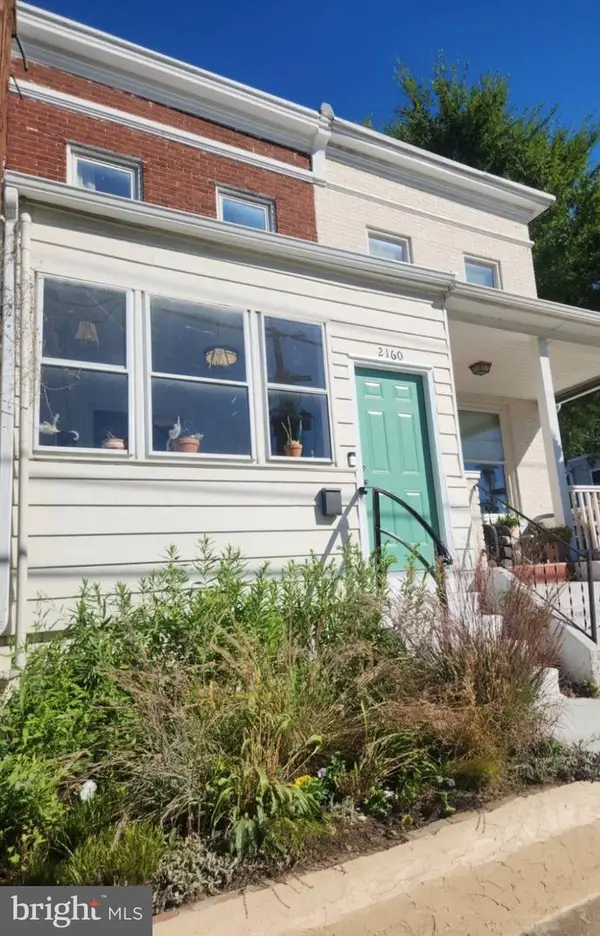 $265,000Coming Soon3 beds 1 baths1,400 sq. ft.
2160 Druid Park Dr, BALTIMORE, MD 21211
MLS# MDBA2231848Listed by: BERKSHIRE HATHAWAY HOMESERVICES HOMESALE REALTY


Protect your home and budget from life's surprises with an Assurant Home Warranty, backed by a partner that supports you through every step of homeownership. Explore Plans.
© 2026 Better Homes and Gardens Real Estate LLC. An Anywhere Real Estate company. All rights reserved. Better Homes and Gardens® Real Estate is a registered trademark owned by Meredith Operations Corporation, licensed to Better Homes and Gardens Real Estate LLC and used with permission. Better Homes and Gardens Real Estate LLC fully supports the principles of the Fair Housing Act and the Equal Opportunity Act. Listing information is deemed reliable but is not guaranteed accurate.
Each office is independently owned and operated.
Any services or products provided by third parties are not provided by, affiliated with or related to Better Homes and Gardens Real Estate LLC, or its affiliated companies.