
4502 Weitzel Ave, Baltimore, MD 21214
Local realty services provided by:Better Homes and Gardens Real Estate Realty Connect
4502 Weitzel Ave,Baltimore, MD 21214
$349,999
- 4 Beds
- 4 Baths
- 2,081 sq. ft.
- Single family
- Active
Listed by: kayla marie ziegenhein
Office: lpt realty, llc.
MLS#:MDBA2227356
Source:BRIGHTMLS
Price summary
- Price:$349,999
- Price per sq. ft.:$168.19
About this home
Welcome to this beautifully renovated semi-detached farm-style home with 4BR/3.5BA and a charming covered front porch, perfectly situated on a spacious lot. Thoughtfully updated throughout, this move-in-ready residence blends timeless charm with modern finishes, including new flooring, a completely renovated kitchen, and bathrooms.
The main level offers a welcoming layout with a generous dining room, comfortable living room, and a bright open-concept kitchen designed for both everyday living and entertaining. The kitchen features crown molding, abundant cabinets, stainless steel appliances, sleek quartz countertops with a complementing tile backsplash, and an island with waterfall edges, pendant lights, and breakfast seating. A convenient half bath completes the main floor.
Upstairs, the second floor features two spacious bedrooms, each with the privacy and convenience of its own full bath featuring a walk-in shower. Additionally, one of the bedrooms has access to a newly renovated balcony overlooking the yard. The third floor provides even more living space with two additional bedrooms and another full bath, offering flexibility for family, guests, or a home office. The lower level can be accessed through Bilco doors in the fenced yard which offers adult shade trees and an abundance of green space. With its spacious lot, versatile floor plan, and extensive renovations, this charming home offers the perfect combination of character, comfort, and modern convenience. Imagine all this, located close to shopping, restaurants, and commuter routes....
Contact an agent
Home facts
- Year built:1910
- Subdivision & Development:LAURAVILLE HISTORIC DISTRICT
- Listing ID #:MDBA2227356
- Added:57 day(s) ago
- Updated:October 07, 2026 at 01:59 PM
Rooms and interior
- Bedrooms:4
- Total bathrooms:4
- Full bathrooms:3
- Half bathrooms:1
- Dining Description:Dining Area, Dining Room
- Bathrooms Description:Bathroom 1, Bathroom 2, Bathroom 3, Primary Bath(s)
- Kitchen Description:Breakfast Area, Built-In Microwave, Carpet, Crown Moldings, Dishwasher, Disposal, Kitchen - Gourmet, Kitchen - Island, Oven/Range - Gas, Refrigerator, Stainless Steel Appliances, Upgraded Countertops, Water Heater
- Bedroom Description:Carpet
- Basement:Yes
- Living area:2,081 sq. ft.
Heating and cooling
- Cooling:Ceiling Fan(s), Window Unit(s)
- Heating:Oil, Radiator
Structure and exterior
- Roof:Asphalt
- Year built:1910
- Building area:2,081 sq. ft.
- Lot area:0.12 Acres
- Construction Materials:Shingle Siding
- Exterior Features:Balcony, Deck(s), Porch(es)
- Foundation Description:Block
- Levels:3 Story
Utilities
- Water:Public
- Sewer:Public Sewer
Finances and disclosures
- Price:$349,999
- Price per sq. ft.:$168.19
- Tax amount:$3,624 (2025)
Features and amenities
- Laundry features:Washer/Dryer Hookups Only
- Amenities:Carpet, Ceiling Fan(s), Crown Moldings, Double Pane Windows, Storm Windows
Parking
- Parking description:On Street
New listings near 4502 Weitzel Ave
- Coming Soon
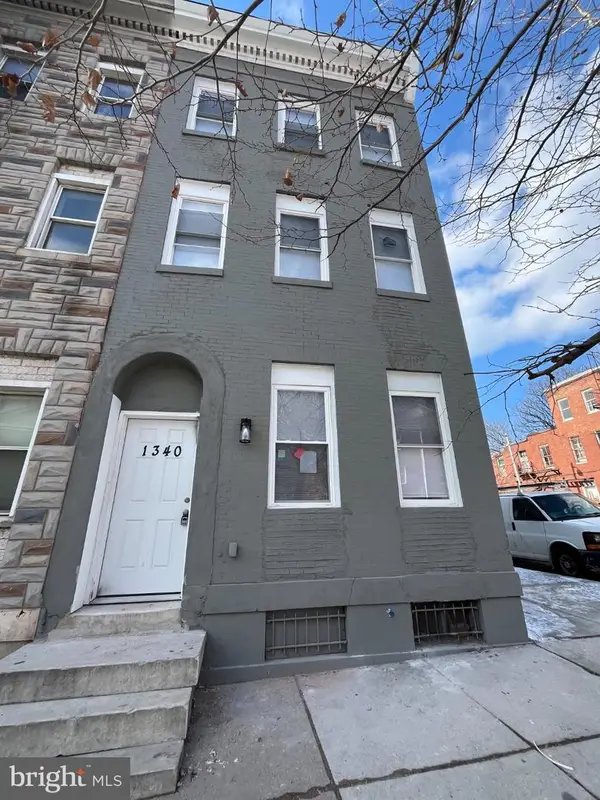 $475,000Coming Soon7 beds -- baths2,800 sq. ft.
1340 N Mount St, BALTIMORE, MD 21217
MLS# MDBA2232032Listed by: TAYLOR PROPERTIES - Coming SoonOpen Sat, 2 to 4pm
 $600,000Coming Soon3 beds 5 baths3,084 sq. ft.
1304 Race St, BALTIMORE, MD 21230
MLS# MDBA2233924Listed by: NEXT STEP REALTY - Coming Soon
 $335,000Coming Soon3 beds 2 baths1,490 sq. ft.
510 Patterson Ave S, BALTIMORE, MD 21231
MLS# MDBA2233922Listed by: KELLER WILLIAMS GATEWAY LLC - Coming SoonOpen Sat, 12:30 to 1:30pm
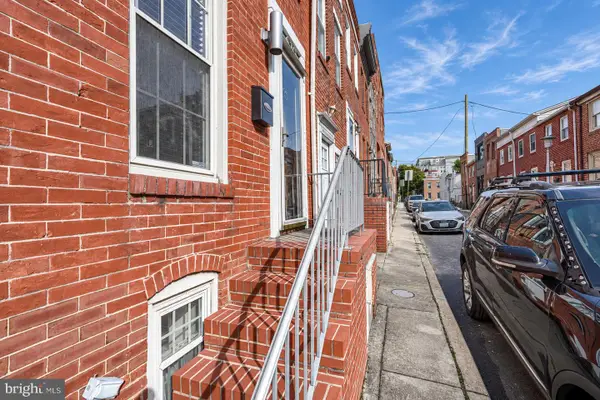 $300,000Coming Soon3 beds 3 baths732 sq. ft.
620 Port S, BALTIMORE, MD 21224
MLS# MDBA2233878Listed by: CUMMINGS & CO. REALTORS - Coming Soon
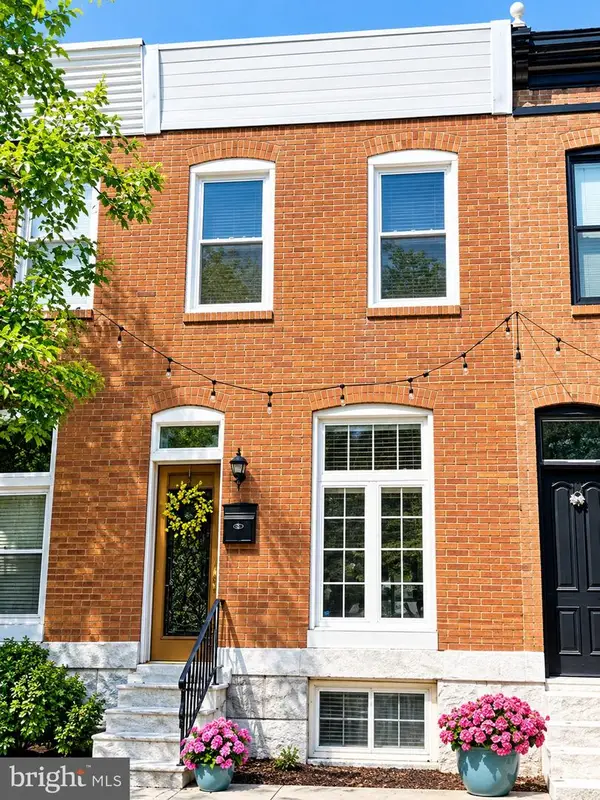 $305,000Coming Soon2 beds 2 baths1,088 sq. ft.
902 Fagley St, BALTIMORE, MD 21224
MLS# MDBA2229910Listed by: NORTHROP REALTY - Coming SoonOpen Sat, 12 to 2pm
 $465,000Coming Soon3 beds 3 baths1,620 sq. ft.
1618 E Clement St, BALTIMORE, MD 21230
MLS# MDBA2232184Listed by: COMPASS - Coming Soon
 $300,000Coming Soon5 beds 4 baths1,503 sq. ft.
5711 Bland Ave, BALTIMORE, MD 21215
MLS# MDBA2233762Listed by: CUMMINGS & CO. REALTORS - Coming Soon
 $225,000Coming Soon5 beds 3 baths1,767 sq. ft.
721 N Woodington Rd, BALTIMORE, MD 21229
MLS# MDBA2233788Listed by: KELLER WILLIAMS FLAGSHIP - Coming Soon
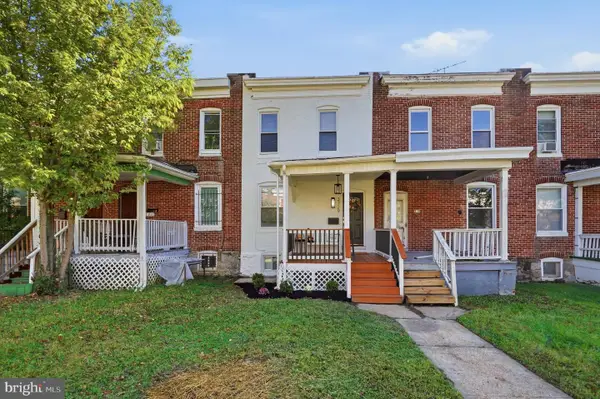 $160,000Coming Soon2 beds 2 baths1,080 sq. ft.
3729 Manchester Ave, BALTIMORE, MD 21215
MLS# MDBA2233818Listed by: EXP REALTY, LLC - Coming Soon
 $220,000Coming Soon3 beds 3 baths1,200 sq. ft.
2730 Ashland Ave, BALTIMORE, MD 21205
MLS# MDBA2233836Listed by: EXP REALTY, LLC


Protect your home and budget from life's surprises with an Assurant Home Warranty, backed by a partner that supports you through every step of homeownership. Explore Plans.
© 2026 Better Homes and Gardens Real Estate LLC. An Anywhere Real Estate company. All rights reserved. Better Homes and Gardens® Real Estate is a registered trademark owned by Meredith Operations Corporation, licensed to Better Homes and Gardens Real Estate LLC and used with permission. Better Homes and Gardens Real Estate LLC fully supports the principles of the Fair Housing Act and the Equal Opportunity Act. Listing information is deemed reliable but is not guaranteed accurate.
Each office is independently owned and operated.
Any services or products provided by third parties are not provided by, affiliated with or related to Better Homes and Gardens Real Estate LLC, or its affiliated companies.