
4513 Rokeby Rd, Baltimore, MD 21229
Local realty services provided by:Better Homes and Gardens Real Estate Reserve
4513 Rokeby Rd,Baltimore, MD 21229
$170,000
- 3 Beds
- 2 Baths
- 1,620 sq. ft.
- Single family
- Pending
Listed by: gregory l gray jr., melissa glaude
Office: execuhome realty
MLS#:MDBA2232054
Source:BRIGHTMLS
Price summary
- Price:$170,000
- Price per sq. ft.:$104.94
About this home
Welcome to 4513 Rokeby Road — a charming and well-maintained 3-bedroom home offering original character, a finished basement, fenced backyard, and off-street parking on a quiet street near the Baltimore County line.
A welcoming covered front porch and beautifully maintained lawn set the tone as you enter. Inside, fresh paint and original hardwood floors add warmth and character to the main level. The spacious living room flows into a formal dining room, while the bright kitchen provides a functional space with plenty of potential to make it your own.
Upstairs, you'll find three comfortable bedrooms, including one with dual closets, and a full bathroom. The finished lower level offers additional living space with a family or recreation room, quarter bath, laundry area with washer and dryer, and a convenient walk-up exit to the backyard.
Outside, enjoy a spacious, fully fenced backyard perfect for relaxing, entertaining, gardening, or play, plus two off-street parking spaces accessible from the private alley.
Conveniently located near parks, shopping, major commuter routes, and the Baltimore County line, this home offers a wonderful combination of space, character, convenience, and value. Move in and enjoy it today or add your personal touches over time — schedule your private tour!...
Contact an agent
Home facts
- Year built:1950
- Subdivision & Development:EDMONDSON VIILLAGE
- Listing ID #:MDBA2232054
- Added:7 day(s) ago
- Updated:September 29, 2026 at 09:39 AM
Rooms and interior
- Bedrooms:3
- Total bathrooms:2
- Full bathrooms:1
- Half bathrooms:1
- Flooring:Hardwood
- Basement:Yes
- Basement Description:Fully Finished
- Living area:1,620 sq. ft.
Heating and cooling
- Cooling:Central A/C
- Heating:Central
Structure and exterior
- Year built:1950
- Building area:1,620 sq. ft.
- Lot area:0.25 Acres
- Architectural Style:Traditional
- Construction Materials:Brick
- Exterior Features:Awning(s), Patio(s), Porch(es), Sidewalks, Street Lights
- Foundation Description:Concrete Perimeter
- Levels:3 Story
Utilities
- Water:Public
- Sewer:Public Sewer
Finances and disclosures
- Price:$170,000
- Price per sq. ft.:$104.94
- Tax amount:$3,597 (2026)
Features and amenities
- Laundry features:Dryer In Unit, Washer In Unit
- Amenities:Main Entrance Lock, Security System
Parking
- Parking description:Gravel Driveway, Off Street, On Street
New listings near 4513 Rokeby Rd
- Coming Soon
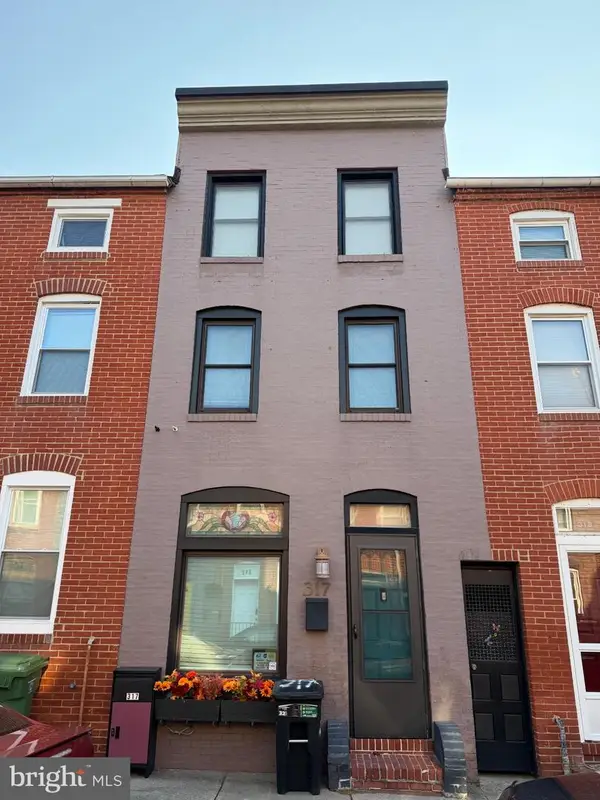 $318,000Coming Soon3 beds 2 baths1,200 sq. ft.
317 S Regester St, BALTIMORE, MD 21231
MLS# MDBA2231724Listed by: CUMMINGS & CO. REALTORS - Coming Soon
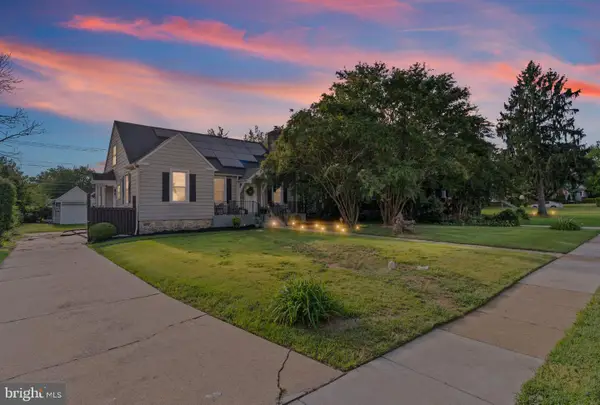 $340,000Coming Soon4 beds 3 baths2,845 sq. ft.
3805 Callaway Ave, BALTIMORE, MD 21215
MLS# MDBA2232846Listed by: REALTY ONE GROUP UNIVERSAL - Coming SoonOpen Sat, 10am to 12pm
 $379,999Coming Soon3 beds 2 baths1,504 sq. ft.
12916 Bogby Rd, BALTIMORE, MD 21220
MLS# MDBC2177002Listed by: NEXT STEP REALTY - Coming SoonOpen Sat, 1 to 2:30pm
 $400,000Coming Soon4 beds 2 baths2,169 sq. ft.
118 Linhigh Ave, BALTIMORE, MD 21236
MLS# MDBC2177148Listed by: ADVANCE REALTY, INC. - Coming Soon
 $655,000Coming Soon5 beds 4 baths2,875 sq. ft.
1005 Gladway Rd, BALTIMORE, MD 21220
MLS# MDBC2177214Listed by: LPT REALTY, LLC - Coming Soon
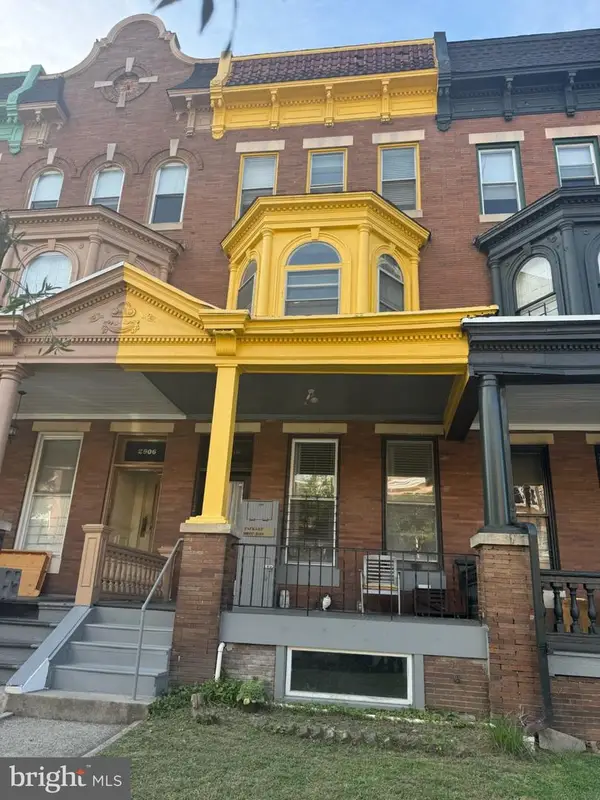 $649,900Coming Soon6 beds -- baths2,932 sq. ft.
2908 N Calvert St, BALTIMORE, MD 21218
MLS# MDBA2232240Listed by: EXP REALTY, LLC - Coming Soon
 $75,000Coming Soon4 beds 2 baths1,750 sq. ft.
1705 Druid Hill Ave, BALTIMORE, MD 21217
MLS# MDBA2232924Listed by: NETREALTYNOW.COM, LLC - Coming Soon
 $375,000Coming Soon3 beds 3 baths1,600 sq. ft.
6915 River Drive Rd, BALTIMORE, MD 21219
MLS# MDBC2177216Listed by: BLACK DOG REALTY, LLC - Coming Soon
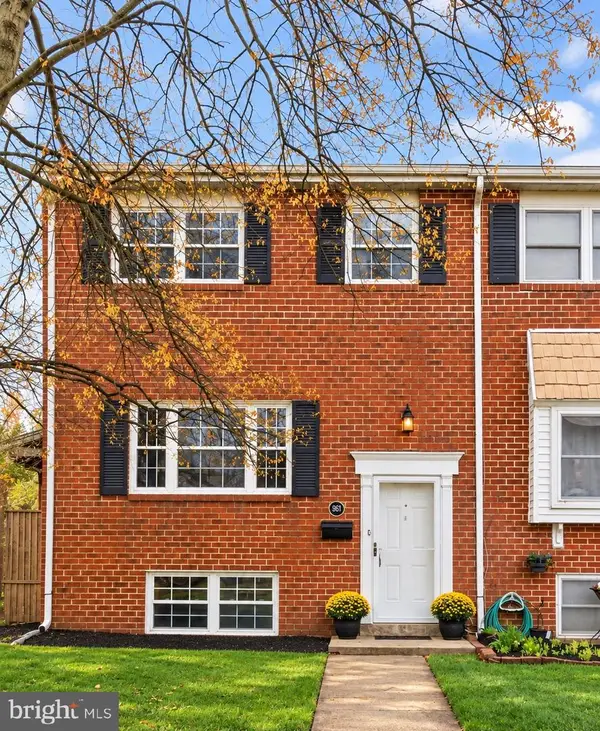 $355,000Coming Soon3 beds 3 baths1,776 sq. ft.
957 Stormont Cir, BALTIMORE, MD 21227
MLS# MDBC2175906Listed by: NORTHROP REALTY - Coming SoonOpen Thu, 4:30 to 6:30pm
 $224,900Coming Soon4 beds 2 baths1,440 sq. ft.
333 Grove Park Rd, BALTIMORE, MD 21225
MLS# MDAA2156134Listed by: AB & CO REALTORS, INC.


Protect your home and budget from life's surprises with an Assurant Home Warranty, backed by a partner that supports you through every step of homeownership. Explore Plans.
© 2026 Better Homes and Gardens Real Estate LLC. An Anywhere Real Estate company. All rights reserved. Better Homes and Gardens® Real Estate is a registered trademark owned by Meredith Operations Corporation, licensed to Better Homes and Gardens Real Estate LLC and used with permission. Better Homes and Gardens Real Estate LLC fully supports the principles of the Fair Housing Act and the Equal Opportunity Act. Listing information is deemed reliable but is not guaranteed accurate.
Each office is independently owned and operated.
Any services or products provided by third parties are not provided by, affiliated with or related to Better Homes and Gardens Real Estate LLC, or its affiliated companies.