
4818 Midline Road, Baltimore, MD 21206
Local realty services provided by:Better Homes and Gardens Real Estate GSA Realty
4818 Midline Road,Baltimore, MD 21206
$250,000
- 3 Beds
- 2 Baths
- 1,296 sq. ft.
- Townhouse
- Coming Soon
Listed by: donnell spivey sr.
Office: exit spivey professional realty co.
MLS#:MDBA2234392
Source:BRIGHTMLS
Price summary
- Price:$250,000
- Price per sq. ft.:$192.9
About this home
This exquisite Colonial-style townhouse, thoughtfully renovated in 2013, offers a harmonious blend of modern luxury and timeless charm. With three spacious bedrooms and one and a half elegantly appointed bathrooms, this residence is designed for both comfort and style, making it the perfect retreat for those seeking an elevated lifestyle. Step inside to discover an inviting open floor plan that seamlessly connects the living, dining, and kitchen areas. The warm ambiance is enhanced by plush carpeting and stylish laminated flooring, creating a cozy yet sophisticated atmosphere. The dining area is perfect for intimate gatherings, while the breakfast nook invites leisurely mornings with a cup of coffee. The heart of the home is undoubtedly the gourmet kitchen, equipped with high-end built-in appliances, including a microwave, range, dishwasher, and refrigerator. The eat-in kitchen design ensures that culinary enthusiasts can enjoy both functionality and style, making meal preparation a delightful experience. Ample built-in cabinetry provides generous storage, while the modern finishes elevate the overall aesthetic. Natural light pours in through thoughtfully placed windows, adorned with tasteful treatments that add a touch of elegance. The layout is designed to maximize space and flow, ensuring that every corner of the home feels inviting and well-utilized. Outside, the property features a private driveway with ample off-street parking, accommodating up to four vehicles. The fenced yard offers a sense of security and privacy, perfect for outdoor relaxation or entertaining guests. Located conveniently within a mile of public transportation and less than ten miles from the airport, this home provides easy access to the vibrant local community and beyond. The surrounding area boasts a variety of amenities, ensuring that everything you need is just a short distance away. This residence is not just a house; it's a lifestyle choice that embodies comfort, elegance, and convenience. Experience the perfect blend of luxury and homeliness in this stunning townhouse, where every detail has been meticulously crafted to create a warm and inviting atmosphere. Embrace the opportunity to make this exceptional property your new home....
Contact an agent
Home facts
- Year built:1959
- Subdivision & Development:PARKSIDE GARDENS
- Listing ID #:MDBA2234392
- Updated:October 11, 2026 at 05:38 AM
Rooms and interior
- Bedrooms:3
- Total bathrooms:2
- Full bathrooms:1
- Half bathrooms:1
- Rooms Total:6
- Flooring:Carpet, Laminated
- Dining Description:Dining Area
- Kitchen Description:Breakfast Area, Built-In Microwave, Built-In Range, Built-Ins, Carpet, Dishwasher, Disposal, Icemaker, Kitchen - Eat-In, Refrigerator
- Bedroom Description:Carpet
- Living area:1,296 sq. ft.
Heating and cooling
- Cooling:Ceiling Fan(s), Central A/C, Programmable Thermostat
- Heating:Central, Forced Air, Natural Gas, Programmable Thermostat
Structure and exterior
- Roof:Asbestos Shingle
- Year built:1959
- Building area:1,296 sq. ft.
- Lot Features:Landscaping, Level
- Architectural Style:Colonial
- Construction Materials:Vinyl Siding
- Foundation Description:Slab
- Levels:2 Stories
Schools
- High school:LAKE CLIFTON-EASTERN
- Middle school:MORAVIA PARK
- Elementary school:TUNBRIDGE PUBLIC CHARTER SCHOOL
Utilities
- Water:Public
- Sewer:Public Sewer
Finances and disclosures
- Price:$250,000
- Price per sq. ft.:$192.9
- Tax amount:$3,084 (2026)
Features and amenities
- Laundry features:Dryer
- Amenities:Built-Ins, Carpet, Electric Available, Multiple Phone Lines, Phone Available, Window Treatments
Parking
- Parking description:Asphalt Driveway, Concrete Driveway, Fenced, Off Street, Paved Driveway, Private
New listings near 4818 Midline Road
- Coming Soon
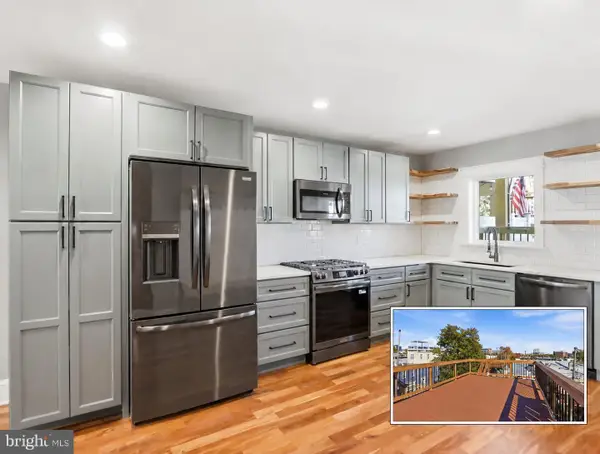 $549,900Coming Soon4 beds 3 baths1,826 sq. ft.
1703 Jackson St, BALTIMORE, MD 21230
MLS# MDBA2234312Listed by: DOUGLAS REALTY LLC - Coming Soon
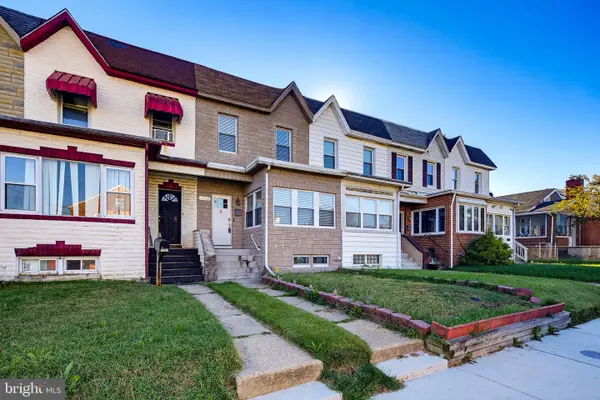 $174,900Coming Soon2 beds 2 baths1,176 sq. ft.
1743 Portship Rd, BALTIMORE, MD 21222
MLS# MDBC2178380Listed by: CUMMINGS & CO REALTORS - Coming Soon
 $260,000Coming Soon3 beds 2 baths1,700 sq. ft.
521 E 27th St, BALTIMORE, MD 21218
MLS# MDBA2234000Listed by: KELLY AND CO REALTY, LLC - Coming Soon
 $430,000Coming Soon5 beds 2 baths2,284 sq. ft.
2809 Superior Ave, BALTIMORE, MD 21234
MLS# MDBC2178370Listed by: LONG & FOSTER REAL ESTATE, INC - Coming Soon
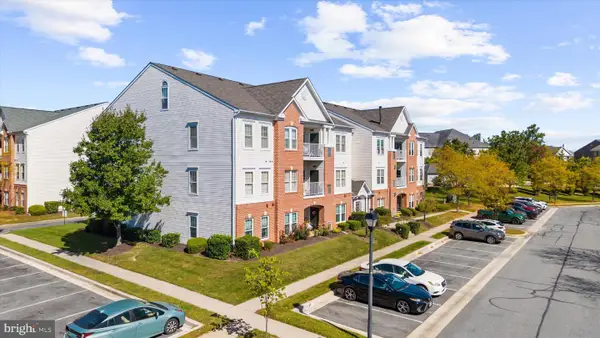 $249,900Coming Soon2 beds 2 baths1,329 sq. ft.
5174 Brightleaf Ct #5174, BALTIMORE, MD 21237
MLS# MDBC2178376Listed by: DOUGLAS REALTY LLC - Coming Soon
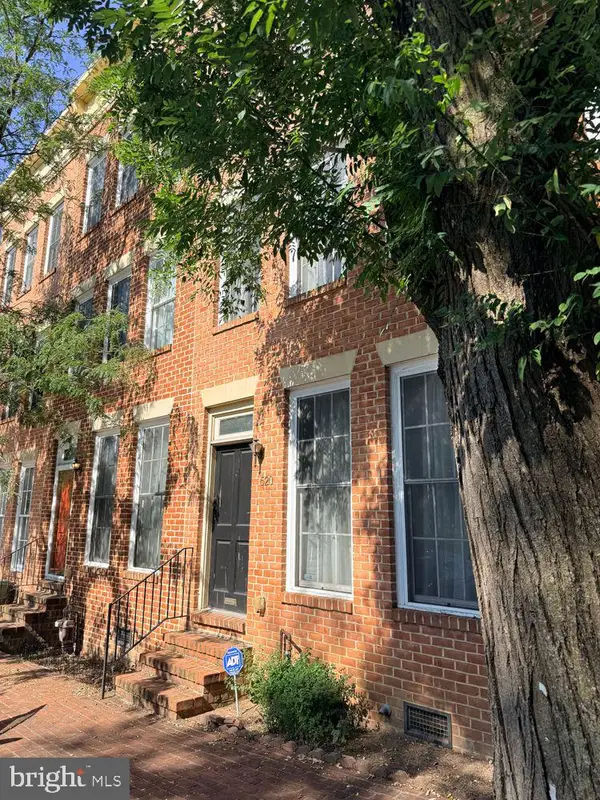 $305,000Coming Soon2 beds 3 baths1,568 sq. ft.
520 Saint Mary St, BALTIMORE, MD 21201
MLS# MDBA2234382Listed by: COMPASS - Coming Soon
 $89,000Coming Soon2 beds 1 baths968 sq. ft.
1918 Griffis Ave, BALTIMORE, MD 21230
MLS# MDBA2233102Listed by: KELLER WILLIAMS LEGACY - Coming Soon
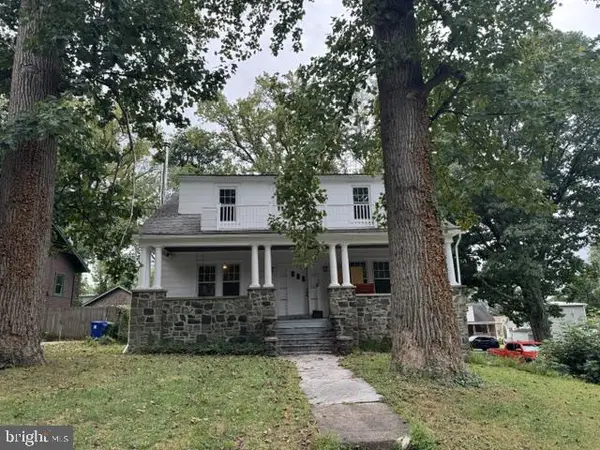 $459,000Coming Soon5 beds 3 baths3,849 sq. ft.
5704 Merville Ave, BALTIMORE, MD 21215
MLS# MDBA2234346Listed by: MONUMENT SOTHEBY'S INTERNATIONAL REALTY - Coming Soon
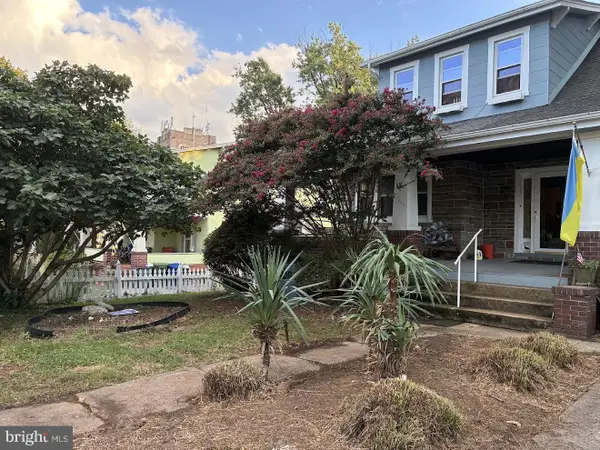 $275,000Coming Soon3 beds 2 baths1,914 sq. ft.
3217 Bayonne Ave, BALTIMORE, MD 21214
MLS# MDBA2234260Listed by: EXP REALTY, LLC


Protect your home and budget from life's surprises with an Assurant Home Warranty, backed by a partner that supports you through every step of homeownership. Explore Plans.
© 2026 Better Homes and Gardens Real Estate LLC. An Anywhere Real Estate company. All rights reserved. Better Homes and Gardens® Real Estate is a registered trademark owned by Meredith Operations Corporation, licensed to Better Homes and Gardens Real Estate LLC and used with permission. Better Homes and Gardens Real Estate LLC fully supports the principles of the Fair Housing Act and the Equal Opportunity Act. Listing information is deemed reliable but is not guaranteed accurate.
Each office is independently owned and operated.
Any services or products provided by third parties are not provided by, affiliated with or related to Better Homes and Gardens Real Estate LLC, or its affiliated companies.