
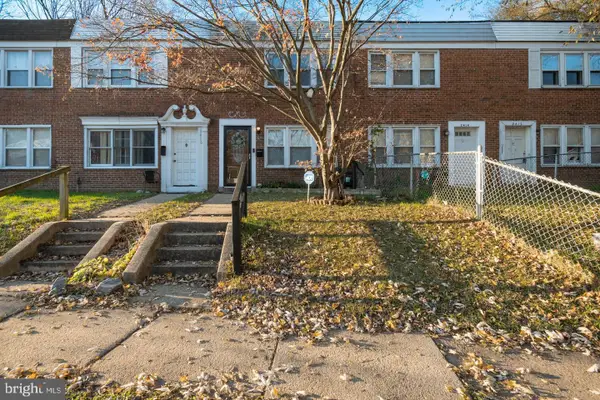
4834 Vicky Rd, Baltimore, MD 21236
Local realty services provided by:Better Homes and Gardens Real Estate Premier
4834 Vicky Rd,Baltimore, MD 21236
$399,900
- 3 Beds
- 3 Baths
- 1,798 sq. ft.
- Single family
- Active
Listed by: justin pladna
Office: picket fence properties llc.
MLS#:MDBC2166660
Source:BRIGHTMLS
Price summary
- Price:$399,900
- Price per sq. ft.:$222.41
- Monthly HOA dues:$8.75
About this home
How HOME SWEET HOME it is. ... NOW with an IMPROVED PRICE that can't be beat! SOLAR PANELS are ENERGY EFFICIENT, BUT Seller WILL REMOVE BEFORE SETTLEMENT for the RIGHT OFFER. Beautifully refreshed 3-bedroom, 2.5-bath single-family home nestled in a well-established neighborhood — move-in ready and loaded with thoughtful upgrades. The spacious kitchen is a true centerpiece, featuring stainless steel appliances, cooktop, wall oven, microwave, rich cherrywood cabinetry with abundant storage, and a breakfast bar overlooking the sunken recreation room with adjacent half bath — perfect for entertaining. French doors open to a stunning year-round sunroom with floor-to-ceiling glass and dual sliding doors, offering panoramic views of the fully fenced backyard. Ceiling fans and a dedicated heating and cooling system keep it comfortable in every season. The backyard offers generous space for entertaining, gardening, or adding a hot tub. Additional highlights include a spacious laundry and utility room with workbench, extra shelving, and exterior door to the backyard. Both upper-level full baths have been refreshed with ceramic and mosaic tile, and one bedroom includes a bonus floored storage room. A new gas water heater has recently been installed, and solar panels help improve energy efficiency and reduce utility costs. Low HOA fees of just $105/year. Conveniently located less than 5 miles from White Marsh Mall, Costco, and I-95 — and under 3 miles from White Marsh Station. This one won't last — schedule your showing today....
Contact an agent
Home facts
- Year built:1978
- Subdivision & Development:NORTH GATE HALL
- Listing ID #:MDBC2166660
- Added:101 day(s) ago
- Updated:September 28, 2026 at 01:56 PM
Rooms and interior
- Bedrooms:3
- Total bathrooms:3
- Full bathrooms:2
- Half bathrooms:1
- Flooring:Carpet, Ceramic Tile, Luxury Vinyl Plank, Vinyl
- Dining Description:Combination Kitchen/Dining
- Bathrooms Description:Primary Bath(s)
- Kitchen Description:Built-In Microwave, Built-Ins, Carpet, Cooktop, Crown Moldings, Dishwasher, Disposal, Exhaust Fan, Kitchen - Eat-In, Oven - Wall, Refrigerator, Stainless Steel Appliances, Upgraded Countertops, Water Heater
- Bedroom Description:Carpet
- Living area:1,798 sq. ft.
Heating and cooling
- Cooling:Central A/C
- Heating:Central, Electric, Natural Gas, Solar
Structure and exterior
- Roof:Architectural Shingle
- Year built:1978
- Building area:1,798 sq. ft.
- Lot area:0.18 Acres
- Architectural Style:Split Level
- Construction Materials:Brick, Vinyl Siding
- Exterior Features:Patio(s), Porch(es), Screened, Sidewalks
- Foundation Description:Slab
- Levels:3 Story
Utilities
- Water:Public
- Sewer:Public Sewer
Finances and disclosures
- Price:$399,900
- Price per sq. ft.:$222.41
- Tax amount:$3,985 (2025)
Features and amenities
- Laundry features:Dryer - Electric, Washer
- Amenities:Built-Ins, Carpet, Ceiling Fan(s), Crown Moldings, Double Hung Windows
Parking
- Parking description:Concrete Driveway, On Street
New listings near 4834 Vicky Rd
- Coming Soon
 $325,000Coming Soon3 beds 2 baths1,604 sq. ft.
4102 Lochcarrow Rd, BALTIMORE, MD 21236
MLS# MDBC2177032Listed by: KELLER WILLIAMS GATEWAY LLC - Coming Soon
 $329,000Coming Soon2 beds 2 baths1,508 sq. ft.
4329 Falls Rd, BALTIMORE, MD 21211
MLS# MDBA2232608Listed by: SAMSON PROPERTIES - Coming Soon
 $135,000Coming Soon-- beds -- baths2,016 sq. ft.
3524 Old York Rd, BALTIMORE, MD 21218
MLS# MDBA2229652Listed by: BENNETT REALTY SOLUTIONS - Coming SoonOpen Sat, 11am to 1pm
 $335,000Coming Soon2 beds 2 baths1,350 sq. ft.
2915 Huntingdon Ave, BALTIMORE, MD 21211
MLS# MDBA2230652Listed by: EXP REALTY, LLC - Coming Soon
 $474,900Coming Soon3 beds 4 baths2,338 sq. ft.
10 Creek Side Ct, BALTIMORE, MD 21220
MLS# MDBC2177110Listed by: ACCURATE REALTY & MANAGEMENT LLC - Coming Soon
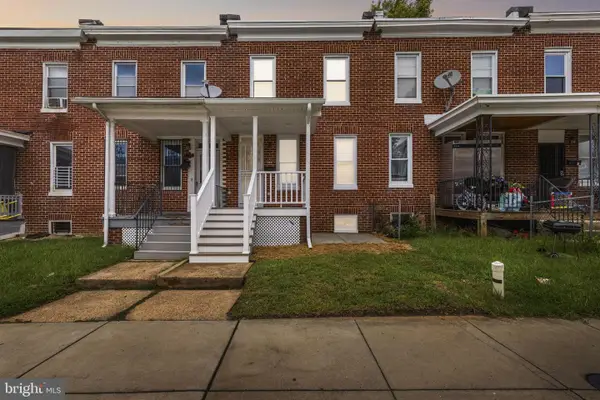 $189,900Coming Soon2 beds 2 baths896 sq. ft.
3206 Elmley Ave, BALTIMORE, MD 21213
MLS# MDBA2232812Listed by: KELLER WILLIAMS GATEWAY LLC - Coming Soon
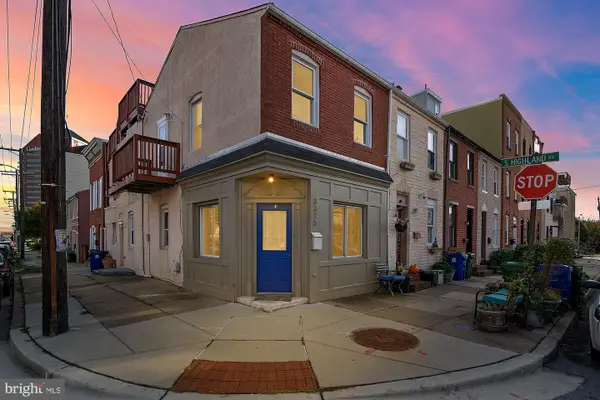 $350,000Coming Soon2 beds 2 baths1,568 sq. ft.
3315 Toone St, BALTIMORE, MD 21224
MLS# MDBA2228178Listed by: CUMMINGS & CO. REALTORS - Coming Soon
 $265,000Coming Soon5 beds 4 baths
1134 N Fulton Ave, BALTIMORE, MD 21217
MLS# MDBA2232800Listed by: CENTURY 21 DOWNTOWN - Coming Soon
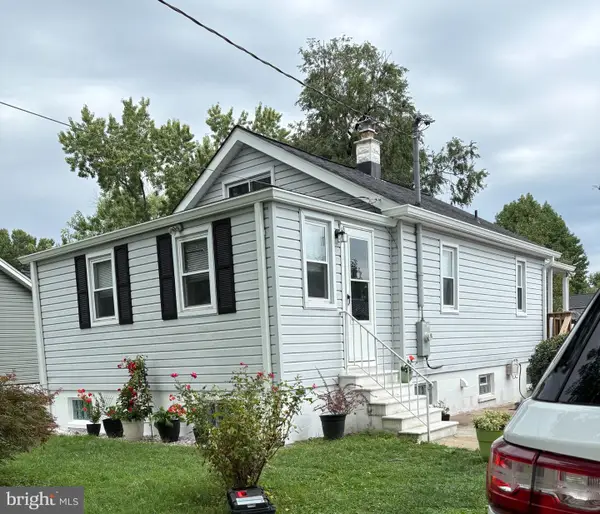 $349,000Coming Soon3 beds 1 baths898 sq. ft.
906 Meadow Ave, BALTIMORE, MD 21222
MLS# MDBC2177104Listed by: REALM REALTY LLC - Coming Soon
 $150,000Coming Soon3 beds 1 baths1,024 sq. ft.
2416 Harriet Ave, BALTIMORE, MD 21230
MLS# MDBA2232418Listed by: CLASSIC SELECT INC


Protect your home and budget from life's surprises with an Assurant Home Warranty, backed by a partner that supports you through every step of homeownership. Explore Plans.
© 2026 Better Homes and Gardens Real Estate LLC. An Anywhere Real Estate company. All rights reserved. Better Homes and Gardens® Real Estate is a registered trademark owned by Meredith Operations Corporation, licensed to Better Homes and Gardens Real Estate LLC and used with permission. Better Homes and Gardens Real Estate LLC fully supports the principles of the Fair Housing Act and the Equal Opportunity Act. Listing information is deemed reliable but is not guaranteed accurate.
Each office is independently owned and operated.
Any services or products provided by third parties are not provided by, affiliated with or related to Better Homes and Gardens Real Estate LLC, or its affiliated companies.