
52 N Prospect Ave N, Baltimore, MD 21228
Local realty services provided by:Better Homes and Gardens Real Estate Valley Partners
52 N Prospect Ave N,Baltimore, MD 21228
$240,000
- 4 Beds
- 2 Baths
- 1,544 sq. ft.
- Single family
- Active
Listed by: todd a broschart
Office: the kw collective
MLS#:MDBC2169338
Source:BRIGHTMLS
Price summary
- Price:$240,000
- Price per sq. ft.:$155.44
About this home
Opportunity knocks in Catonsville! This four bed two bath property is in need of a complete renovation and is being sold strictly as-is, making it an excellent opportunity for investors, flippers, or buyers looking to create their own vision from the ground up. Located on a desirable residential street with convenient access to shopping, restaurants, major commuter routes, and everything Catonsville has to offer. Bring your contractor, your imagination, and unlock the potential this property has to offer.
Contact an agent
Home facts
- Year built:1930
- Listing ID #:MDBC2169338
- Added:1 day(s) ago
- Updated:July 10, 2026 at 04:03 PM
Rooms and interior
- Bedrooms:4
- Total bathrooms:2
- Full bathrooms:2
- Dining Description:Dining Area, Dining Room
- Kitchen Description:Dishwasher, Kitchen - Efficiency, Oven/Range - Gas, Refrigerator
- Bedroom Description:Primary Bedroom
- Basement:Yes
- Basement Description:Partially Finished
- Living area:1,544 sq. ft.
Heating and cooling
- Cooling:Ceiling Fan(s), Central A/C
- Heating:Forced Air, Natural Gas
Structure and exterior
- Roof:Asphalt
- Year built:1930
- Building area:1,544 sq. ft.
- Lot area:0.13 Acres
- Lot Features:Landscaping
- Architectural Style:Cape Cod
- Construction Materials:Aluminum Siding
- Exterior Features:Porch(es)
- Levels:2 Stories
Utilities
- Water:Public
- Sewer:Public Sewer
Finances and disclosures
- Price:$240,000
- Price per sq. ft.:$155.44
- Tax amount:$3,876 (2025)
Features and amenities
- Laundry features:Dryer, Washer
- Amenities:Cable TV Available, Window Treatments
Parking
- Parking description:Detached Garage, Off Street
- Garage:Yes
- Garage spaces:1
New listings near 52 N Prospect Ave N
- Coming Soon
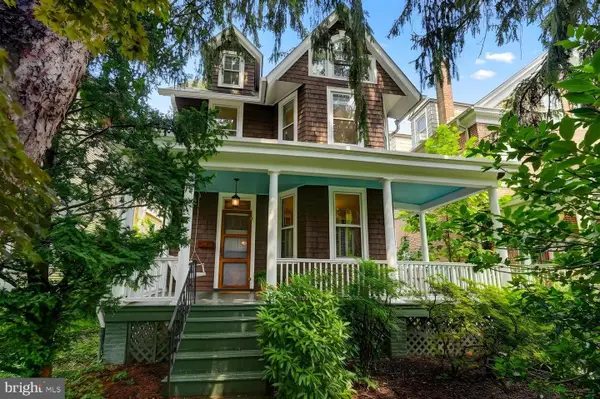 $698,000Coming Soon3 beds 3 baths
5023 Roland Ave, BALTIMORE, MD 21210
MLS# MDBA2222288Listed by: SAMSON PROPERTIES - New
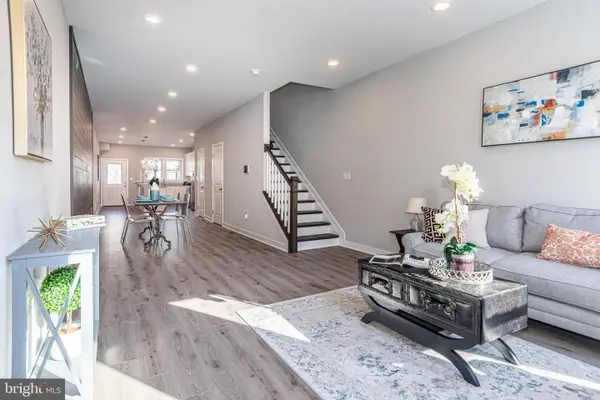 $349,900Active3 beds 2 baths
1404 Druid Hill Ave, BALTIMORE, MD 21217
MLS# MDBA2222684Listed by: BERKSHIRE HATHAWAY HOMESERVICES HOMESALE REALTY - New
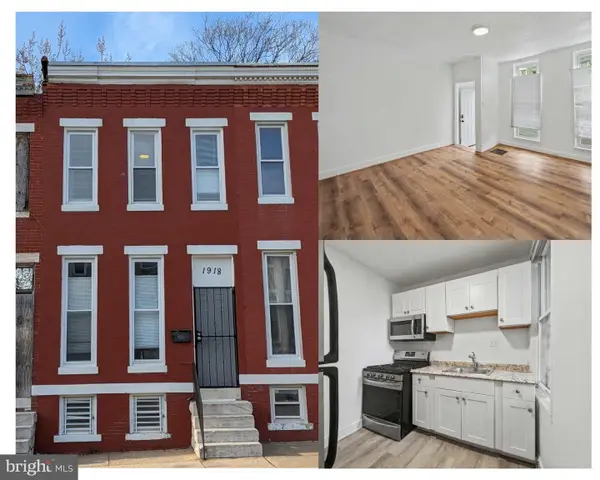 $79,900Active4 beds 2 baths2,220 sq. ft.
1918 Penrose Ave, BALTIMORE, MD 21223
MLS# MDBA2222812Listed by: IRON VALLEY REAL ESTATE CHARM CITY - New
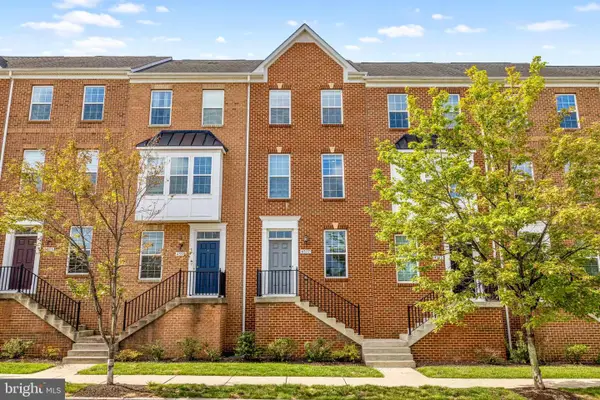 $324,900Active2 beds 2 baths1,568 sq. ft.
4517 Foster Ave, BALTIMORE, MD 21224
MLS# MDBA2222820Listed by: BOYLE & KAHOE REAL ESTATE - New
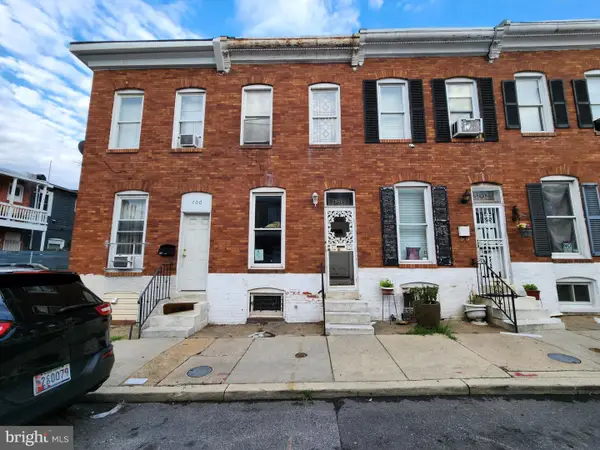 $25,000Active2 beds 1 baths
702 N Glover St, BALTIMORE, MD 21205
MLS# MDBA2222912Listed by: ASHLAND AUCTION GROUP LLC - New
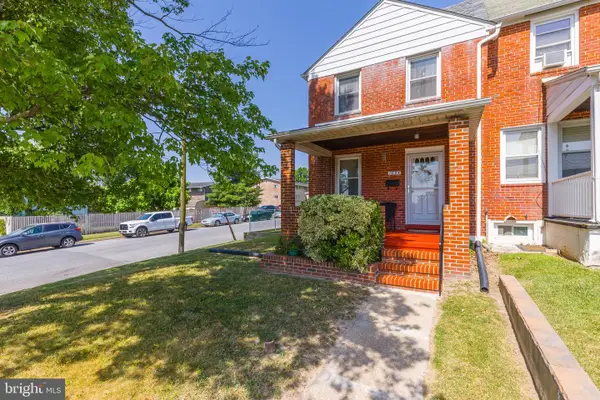 $249,900Active3 beds 2 baths1,024 sq. ft.
1654 Manor Rd, BALTIMORE, MD 21222
MLS# MDBC2165408Listed by: KELLER WILLIAMS REALTY DELMARVA - New
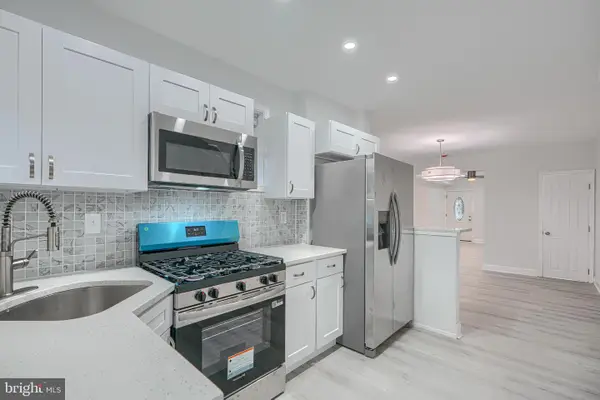 $239,000Active4 beds 2 baths1,180 sq. ft.
3711 Cranston Ave, BALTIMORE, MD 21229
MLS# MDBA2222302Listed by: CASTLE HOMES, INC. - New
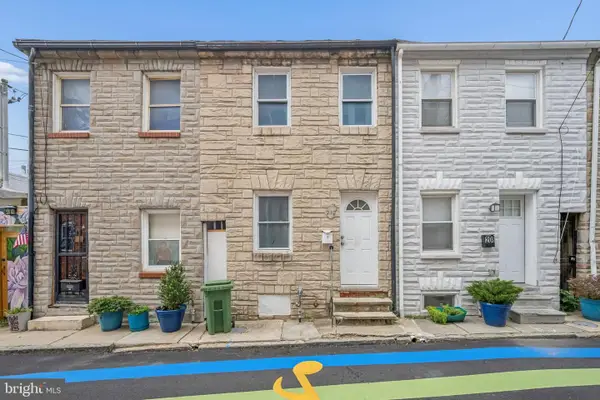 $115,000Active2 beds 2 baths672 sq. ft.
210 S Durham St, BALTIMORE, MD 21231
MLS# MDBA2222832Listed by: BERKSHIRE HATHAWAY HOMESERVICES HOMESALE REALTY - New
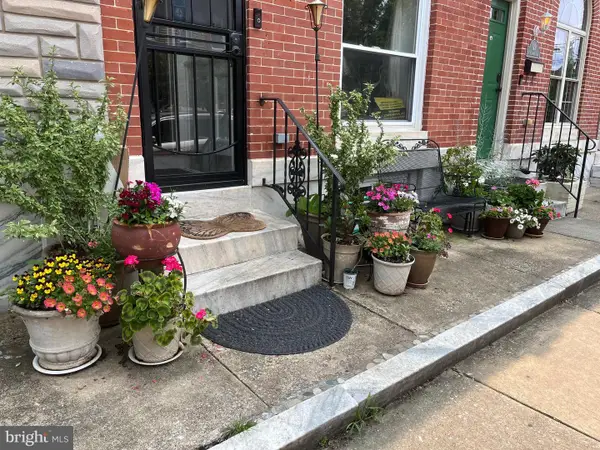 $299,900Active3 beds 3 baths1,400 sq. ft.
125 N Kenwood Ave, BALTIMORE, MD 21224
MLS# MDBA2222888Listed by: SELL YOUR HOME SERVICES - New
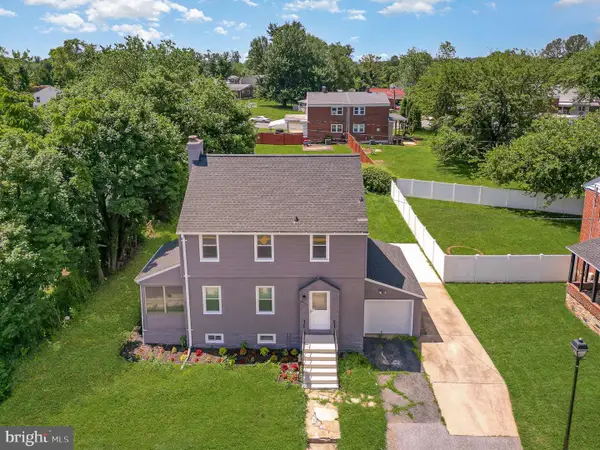 $350,000Active4 beds 2 baths2,200 sq. ft.
6301 Liberty Road, BALTIMORE, MD 21207
MLS# MDBC2169284Listed by: DEEP ROOTS REAL ESTATE


Protect your home and budget from life's surprises with an Assurant Home Warranty, backed by a partner that supports you through every step of homeownership. Explore Plans.
© 2026 Better Homes and Gardens Real Estate LLC. An Anywhere Real Estate company. All rights reserved. Better Homes and Gardens® Real Estate is a registered trademark owned by Meredith Operations Corporation, licensed to Better Homes and Gardens Real Estate LLC and used with permission. Better Homes and Gardens Real Estate LLC fully supports the principles of the Fair Housing Act and the Equal Opportunity Act. Listing information is deemed reliable but is not guaranteed accurate.
Each office is independently owned and operated.
Any services or products provided by third parties are not provided by, affiliated with or related to Better Homes and Gardens Real Estate LLC, or its affiliated companies.