
4517 Foster Ave, Baltimore, MD 21224
Local realty services provided by:Better Homes and Gardens Real Estate Realty Connect
4517 Foster Ave,Baltimore, MD 21224
$307,490
- 2 Beds
- 2 Baths
- 1,568 sq. ft.
- Townhouse
- Active
Listed by: donald potter, james f ferguson
Office: boyle & kahoe real estate
MLS#:MDBA2222820
Source:BRIGHTMLS
Price summary
- Price:$307,490
- Price per sq. ft.:$196.1
- Monthly HOA dues:$82
About this home
Nestled in the charming O'Donnell Square community, this delightful townhouse offers a perfect blend of modern comfort and traditional style. Built in 2013, this home features an inviting open floor plan that seamlessly connects the kitchen, dining, and living areas, creating a warm atmosphere for gatherings. The spacious kitchen a pantry, and essential appliances, including a built-in microwave and front-loading washer and dryer. With two well-appointed bedrooms and two full bathrooms, including a primary bath with a stall shower and tub, this residence is designed for relaxation and convenience. Enjoy the comfort of wood and carpeted floors, complemented by recessed lighting and ceiling fans throughout. Step outside to your private deck, perfect for morning coffee or evening relaxation. The exterior is enhanced by street lights and sidewalks, promoting a friendly neighborhood vibe. The attached garage and driveway provide ample parking, ensuring easy access. Located in a vibrant downtown area, residents benefit from nearby parks, local shops, and community events that foster a strong sense of belonging. With common area maintenance, lawn care, and snow removal included in the association fee, you can enjoy a low-maintenance lifestyle in this welcoming community. Experience the comfort and convenience of O'Donnell Square-your new home awaits!...
Contact an agent
Home facts
- Year built:2013
- Subdivision & Development:O'DONNELL SQUARE
- Listing ID #:MDBA2222820
- Added:91 day(s) ago
- Updated:October 10, 2026 at 01:45 PM
Rooms and interior
- Bedrooms:2
- Total bathrooms:2
- Full bathrooms:2
- Flooring:Carpet, Ceramic Tile, Concrete, Hardwood, Partially Carpeted
- Dining Description:Combination Kitchen/Dining, Dining Room
- Bathrooms Description:Primary Bath(s)
- Kitchen Description:Built-In Microwave, Carpet, Combination Kitchen/Living, Dishwasher, Disposal, Exhaust Fan, Oven/Range - Electric, Pantry, Recessed Lighting, Refrigerator, Upgraded Countertops, Water Heater
- Bedroom Description:Carpet, Primary Bedroom, Walk In Closet(s)
- Basement:Yes
- Living area:1,568 sq. ft.
Heating and cooling
- Cooling:Ceiling Fan(s), Central A/C, Programmable Thermostat
- Heating:90% Forced Air, Electric, Programmable Thermostat
Structure and exterior
- Roof:Architectural Shingle
- Year built:2013
- Building area:1,568 sq. ft.
- Lot area:0.02 Acres
- Lot Features:Downtown
- Architectural Style:Traditional
- Construction Materials:Brick, Vinyl Siding
- Exterior Features:Deck(s), Sidewalks, Street Lights
- Levels:3 Story
Utilities
- Water:Public
- Sewer:Public Sewer
Finances and disclosures
- Price:$307,490
- Price per sq. ft.:$196.1
- Tax amount:$7,276 (2025)
Features and amenities
- Laundry features:Dryer - Front Loading, Dryer In Unit, Has Laundry, Washer - Front Loading, Washer In Unit
- Amenities:Carpet, Ceiling Fan(s), Double Hung Windows, Recessed Lighting, Transom Windows, Window Treatments
Parking
- Parking description:Attached Garage, Garage - Rear Entry, Off Street
- Garage:Yes
- Garage spaces:1
New listings near 4517 Foster Ave
- Coming Soon
 $89,000Coming Soon2 beds 1 baths968 sq. ft.
1918 Griffis Ave, BALTIMORE, MD 21230
MLS# MDBA2233102Listed by: KELLER WILLIAMS LEGACY - Coming Soon
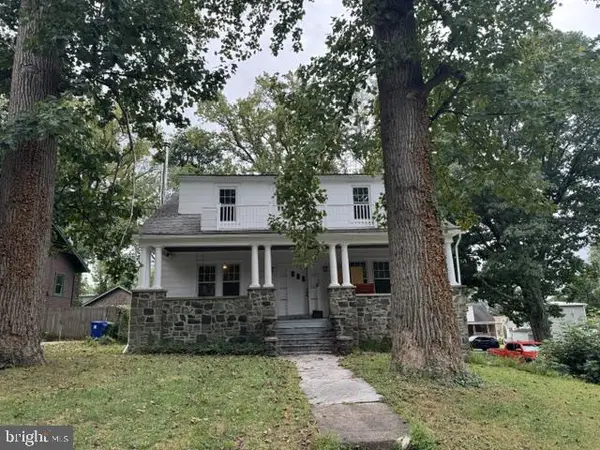 $459,000Coming Soon5 beds 3 baths3,849 sq. ft.
5704 Merville Ave, BALTIMORE, MD 21215
MLS# MDBA2234346Listed by: MONUMENT SOTHEBY'S INTERNATIONAL REALTY - Coming Soon
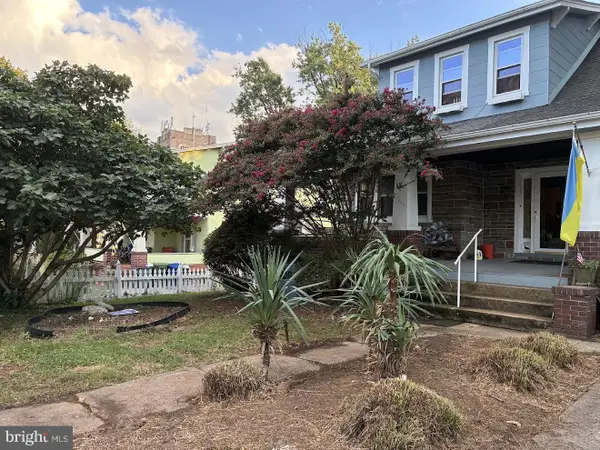 $275,000Coming Soon3 beds 2 baths1,914 sq. ft.
3217 Bayonne Ave, BALTIMORE, MD 21214
MLS# MDBA2234260Listed by: EXP REALTY, LLC - Coming Soon
 $315,000Coming Soon3 beds 3 baths1,679 sq. ft.
1152 Kelfield Dr #1152, BALTIMORE, MD 21227
MLS# MDBC2169918Listed by: CUMMINGS & CO. REALTORS - Coming Soon
 $379,900Coming Soon2 beds 2 baths1,576 sq. ft.
3646 Elm Ave, BALTIMORE, MD 21211
MLS# MDBA2233860Listed by: CUMMINGS & CO. REALTORS - Coming Soon
 $369,900Coming Soon2 beds 2 baths1,072 sq. ft.
1722 Jackson St, BALTIMORE, MD 21230
MLS# MDBA2234304Listed by: CUMMINGS & CO. REALTORS - Coming Soon
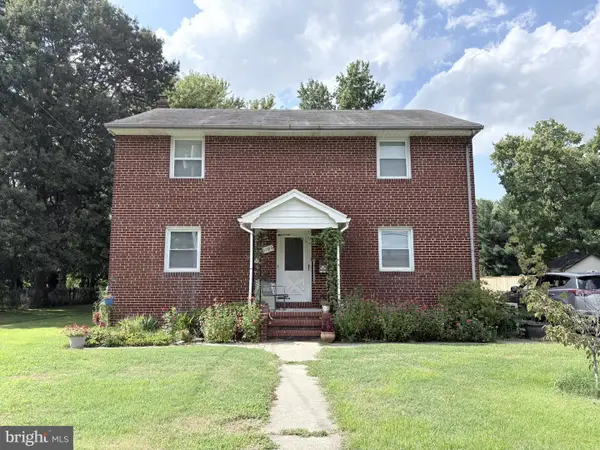 $525,000Coming Soon5 beds 3 baths2,224 sq. ft.
1106 Oak Ave, BALTIMORE, MD 21221
MLS# MDBC2178140Listed by: CORNER HOUSE REALTY - Coming SoonOpen Sat, 12 to 2pm
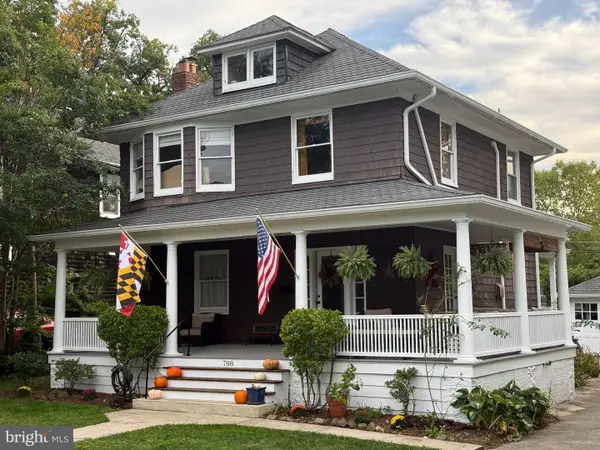 $400,000Coming Soon5 beds 2 baths1,573 sq. ft.
708 Hunting Pl, BALTIMORE, MD 21229
MLS# MDBA2234008Listed by: KELLER WILLIAMS REALTY CENTRE - Coming Soon
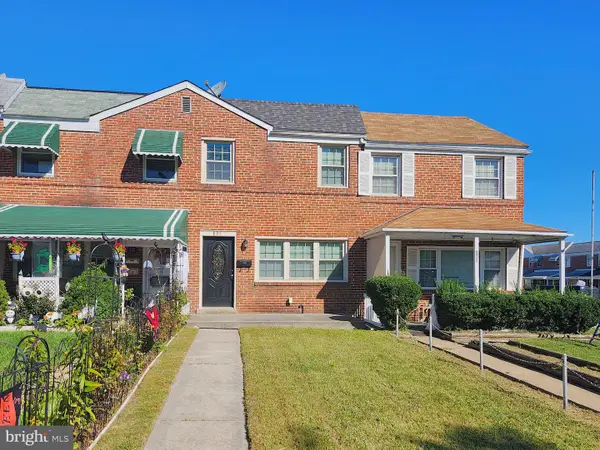 $230,000Coming Soon3 beds 3 baths1,424 sq. ft.
831 Jeannette Ave, BALTIMORE, MD 21222
MLS# MDBC2178200Listed by: RE/MAX ADVANTAGE REALTY - Coming Soon
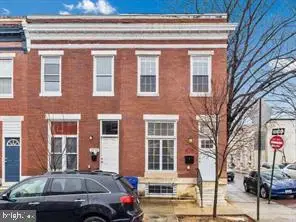 $235,000Coming Soon3 beds 3 baths2,499 sq. ft.
2711 Jefferson St, BALTIMORE, MD 21205
MLS# MDBA2233766Listed by: KELLER WILLIAMS FLAGSHIP


Protect your home and budget from life's surprises with an Assurant Home Warranty, backed by a partner that supports you through every step of homeownership. Explore Plans.
© 2026 Better Homes and Gardens Real Estate LLC. An Anywhere Real Estate company. All rights reserved. Better Homes and Gardens® Real Estate is a registered trademark owned by Meredith Operations Corporation, licensed to Better Homes and Gardens Real Estate LLC and used with permission. Better Homes and Gardens Real Estate LLC fully supports the principles of the Fair Housing Act and the Equal Opportunity Act. Listing information is deemed reliable but is not guaranteed accurate.
Each office is independently owned and operated.
Any services or products provided by third parties are not provided by, affiliated with or related to Better Homes and Gardens Real Estate LLC, or its affiliated companies.