
526 S Curley St, Baltimore, MD 21224
Local realty services provided by:Better Homes and Gardens Real Estate Valley Partners
526 S Curley St,Baltimore, MD 21224
$365,000
- 3 Beds
- 2 Baths
- 1,476 sq. ft.
- Townhouse
- Coming Soon
Listed by: claudia cristina towles
Office: compass
MLS#:MDBA2234358
Source:BRIGHTMLS
Price summary
- Price:$365,000
- Price per sq. ft.:$247.29
About this home
Canton is at its best when the house gives you as much as the neighborhood does. At 526 S Curley, just under 1,400 square feet of finished space unfolds across three exceptionally functional levels, with high ceilings, private parking and a location just a couple of blocks from Patterson Park.
The main level has the scale and flow that make a rowhome feel effortless. High ceilings add volume, hardwood floors bring warmth, and the living and dining spaces are open to one another without becoming one indistinguishable room. The kitchen is generous at approximately 11' x 15', giving it enough presence to be part of the gathering rather than tucked away from it.
Upstairs, two well-proportioned bedrooms include a spacious primary with a walk-in closet, along with a full bath. But the real advantage of this house is how much more it offers beyond the expected two-level Canton footprint. The lower level was dug out and completely finished as part of permitted work, creating another true level of living with high ceilings, a bedroom, full bath and separate office. Whether that becomes guest space, a private work-from-home setup, a gym or a media room, it gives the house the flexibility to change with the way you live.
And then there is the parking. A private rear parking pad means coming home without the nightly search for a space — a small luxury that quickly becomes one of the things you value most about living here.
Outside the front door, the best of Canton is close at hand. Patterson Park is just a couple of blocks away, with Canton Square, neighborhood restaurants and coffee shops, fitness studios, the waterfront and Canton Crossing all within easy reach. The home is also currently zoned for Hampstead Hill Academy.
What makes 526 S Curley compelling is not any one feature, but how much it brings together: three bedrooms, two full baths, a dedicated office, just under 1,400 finished square feet, high ceilings on both the main and lower levels and private parking — all while keeping you firmly in the Canton lifestyle.
At $365,000, you are not choosing between location and livability. Here, you get both....
Contact an agent
Home facts
- Year built:1910
- Subdivision & Development:CANTON
- Listing ID #:MDBA2234358
- Updated:October 10, 2026 at 03:39 AM
Rooms and interior
- Bedrooms:3
- Total bathrooms:2
- Full bathrooms:2
- Rooms Total:10
- Flooring:Hardwood
- Dining Description:Combination Dining/Living
- Kitchen Description:Disposal, ENERGY STAR Dishwasher, ENERGY STAR Refrigerator, Kitchen - Gourmet, Oven/Range - Gas, Recessed Lighting, Stainless Steel Appliances
- Basement:Yes
- Basement Description:Fully Finished
- Living area:1,476 sq. ft.
Heating and cooling
- Cooling:Central A/C
- Heating:Central, Natural Gas
Structure and exterior
- Year built:1910
- Building area:1,476 sq. ft.
- Lot area:0.02 Acres
- Lot Features:Backs - Open Common Area, Urban
- Architectural Style:Federal
- Construction Materials:Block, Brick, Brick Front
- Exterior Features:Patio(s), Sidewalks, Street Lights
- Foundation Description:Block, Brick/Mortar
- Levels:3 Story
Schools
- Middle school:HAMPSTEAD HILL ACADEMY
- Elementary school:HAMPSTEAD HILL ACADEMY
Utilities
- Water:Public
- Sewer:Public Septic
Finances and disclosures
- Price:$365,000
- Price per sq. ft.:$247.29
- Tax amount:$6,060 (2026)
Features and amenities
- Laundry features:ENERGY STAR Clothes Washer
- Amenities:Ceiling Fan(s), Double Hung Windows, Double Pane Windows, Insulated Windows, Recessed Lighting, Skylight(s), Transom Windows
Parking
- Parking description:Lighted Parking, Off Street
New listings near 526 S Curley St
- Coming Soon
 $89,000Coming Soon2 beds 1 baths968 sq. ft.
1918 Griffis Ave, BALTIMORE, MD 21230
MLS# MDBA2233102Listed by: KELLER WILLIAMS LEGACY - Coming Soon
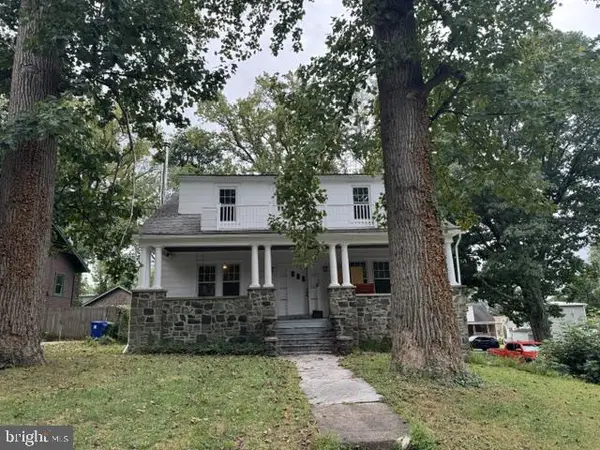 $459,000Coming Soon5 beds 3 baths3,849 sq. ft.
5704 Merville Ave, BALTIMORE, MD 21215
MLS# MDBA2234346Listed by: MONUMENT SOTHEBY'S INTERNATIONAL REALTY - Coming Soon
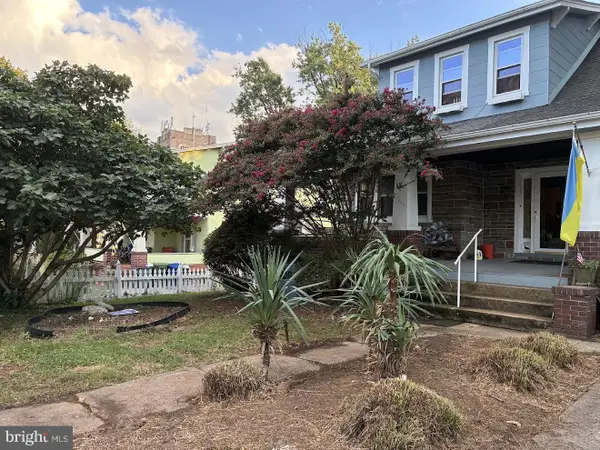 $275,000Coming Soon3 beds 2 baths1,914 sq. ft.
3217 Bayonne Ave, BALTIMORE, MD 21214
MLS# MDBA2234260Listed by: EXP REALTY, LLC - Coming Soon
 $249,900Coming Soon4 beds 2 baths1,120 sq. ft.
430 Annabel Ave, BALTIMORE, MD 21225
MLS# MDBA2234270Listed by: SMART REALTY, LLC - Coming Soon
 $315,000Coming Soon3 beds 3 baths1,679 sq. ft.
1152 Kelfield Dr #1152, BALTIMORE, MD 21227
MLS# MDBC2169918Listed by: CUMMINGS & CO. REALTORS - Coming Soon
 $379,900Coming Soon2 beds 2 baths1,576 sq. ft.
3646 Elm Ave, BALTIMORE, MD 21211
MLS# MDBA2233860Listed by: CUMMINGS & CO. REALTORS - Coming SoonOpen Sat, 1:30 to 3:30pm
 $329,500Coming Soon3 beds 1 baths1,512 sq. ft.
600 Evesham Ave, BALTIMORE, MD 21212
MLS# MDBA2234116Listed by: CUMMINGS & CO REALTORS - Coming Soon
 $369,900Coming Soon2 beds 2 baths1,072 sq. ft.
1722 Jackson St, BALTIMORE, MD 21230
MLS# MDBA2234304Listed by: CUMMINGS & CO. REALTORS - Coming Soon
 $489,500Coming Soon3 beds 3 baths1,568 sq. ft.
1452 Boyle St, BALTIMORE, MD 21230
MLS# MDBA2234310Listed by: EXP REALTY, LLC - Coming SoonOpen Sat, 12 to 3pm
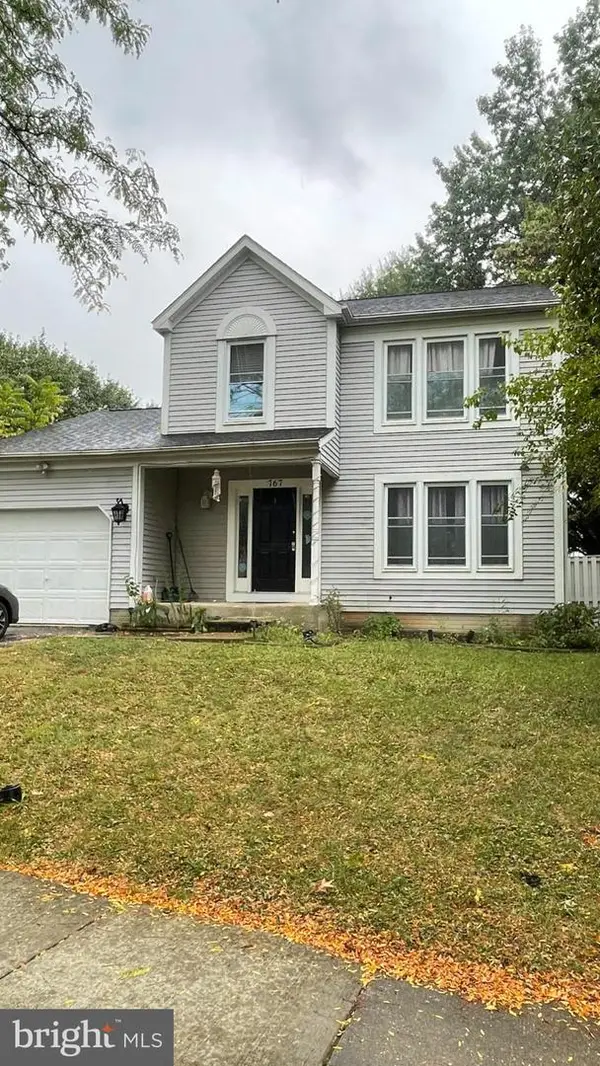 $510,000Coming Soon3 beds 4 baths1,829 sq. ft.
767 Sunnyfield Ln, BALTIMORE, MD 21225
MLS# MDAA2158422Listed by: VETERANS FIRST REALTY


Protect your home and budget from life's surprises with an Assurant Home Warranty, backed by a partner that supports you through every step of homeownership. Explore Plans.
© 2026 Better Homes and Gardens Real Estate LLC. An Anywhere Real Estate company. All rights reserved. Better Homes and Gardens® Real Estate is a registered trademark owned by Meredith Operations Corporation, licensed to Better Homes and Gardens Real Estate LLC and used with permission. Better Homes and Gardens Real Estate LLC fully supports the principles of the Fair Housing Act and the Equal Opportunity Act. Listing information is deemed reliable but is not guaranteed accurate.
Each office is independently owned and operated.
Any services or products provided by third parties are not provided by, affiliated with or related to Better Homes and Gardens Real Estate LLC, or its affiliated companies.