
5300 Maple Ave, Baltimore, MD 21215
Local realty services provided by:Better Homes and Gardens Real Estate Cassidon Realty
5300 Maple Ave,Baltimore, MD 21215
$220,000
- 2 Beds
- 3 Baths
- 1,250 sq. ft.
- Townhouse
- Active
Listed by: constance v harewood
Office: purpose one realty
MLS#:MDBA2237722
Source:BRIGHTMLS
Price summary
- Price:$220,000
- Price per sq. ft.:$176
About this home
IMMEDIATE MOVEMENT AVAILABLE - Located in Pimlico neighborhood, this home is part of a broader revitalization effort, with the developer rehabbing and building several homes throughout the area. This finished home offers 2 bedrooms and 2.5 bathrooms, with planned upgrades including touchless faucets, built-in Bluetooth speakers, and a custom feature wall. Measurements are approximate. Buyers may qualify for down payment and closing cost assistance through Baltimore City grant programs, subject to program guidelines and availability. This home may also qualify for a reduced mortgage interest rate (3.5%) through a State of Maryland program, Healthy Neighborhoods — contact the listing agent or your lender to confirm current rate offerings and eligibility.
Photos depict a similar, completed home with standard inclusions (pictures of this completed home coming soon). Interior and exterior selections may vary from current photos. Schedule a tour today!
Contact an agent
Home facts
- Year built:1926
- Subdivision & Development:PARK HEIGHTS
- Listing ID #:MDBA2237722
- Added:1 day(s) ago
- Updated:November 13, 2026 at 06:44 AM
Rooms and interior
- Bedrooms:2
- Total bathrooms:3
- Full bathrooms:2
- Half bathrooms:1
- Flooring:Laminate Plank, Vinyl
- Dining Description:Combination Dining/Living
- Bathrooms Description:Primary Bath(s)
- Kitchen Description:Dishwasher, Disposal, Microwave, Refrigerator
- Bedroom Description:Walk In Closet(s)
- Basement:Yes
- Basement Description:Combination, Connecting Stairway, Rear Entrance, Unfinished
- Living area:1,250 sq. ft.
Heating and cooling
- Cooling:Ceiling Fan(s), Central A/C
- Heating:Central
Structure and exterior
- Roof:Architectural Shingle
- Year built:1926
- Building area:1,250 sq. ft.
- Lot area:0.26 Acres
- Architectural Style:Federal
- Construction Materials:Brick
- Exterior Features:Deck(s), Exterior Lighting
- Foundation Description:Block, Concrete Perimeter
- Levels:2 Stories
Utilities
- Water:Public
- Sewer:Public Septic, Public Sewer
Finances and disclosures
- Price:$220,000
- Price per sq. ft.:$176
- Tax amount:$71 (2026)
Features and amenities
- Laundry features:Hookup
- Amenities:120/240V, Carbon Monoxide Detector(s), Double Hung Windows, Electric Available, Natural Gas Available, Sound System
Parking
- Parking description:Concrete Driveway
New listings near 5300 Maple Ave
- Coming Soon
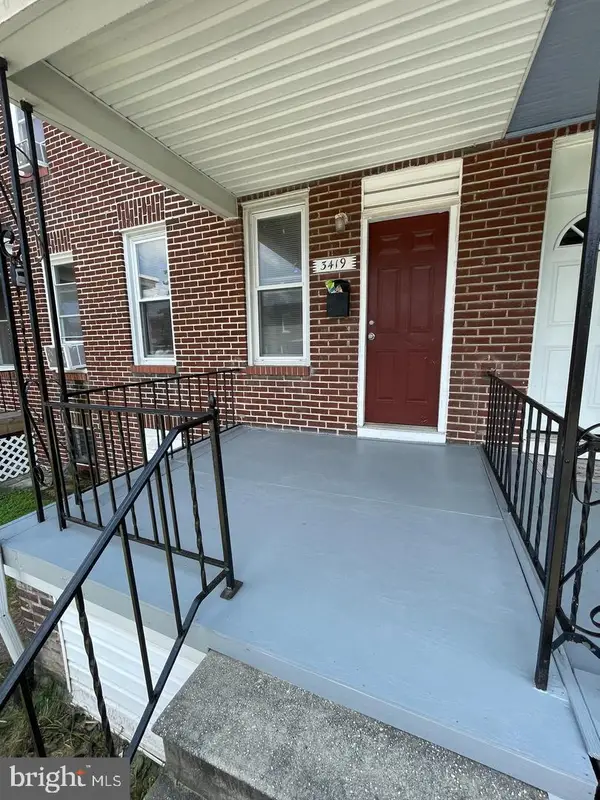 $127,000Coming Soon3 beds 1 baths1,116 sq. ft.
3419 Lyndale Ave, BALTIMORE, MD 21213
MLS# MDBA2237770Listed by: HOMESMART - Coming Soon
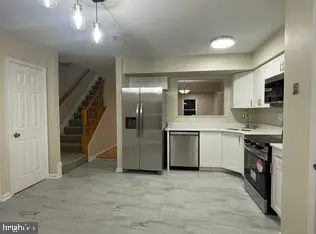 $324,990Coming Soon4 beds 3 baths1,712 sq. ft.
645 Hunting Fields Rd, BALTIMORE, MD 21220
MLS# MDBC2181156Listed by: SUPERIOR SOLUTIONS REALTY LLC - Coming Soon
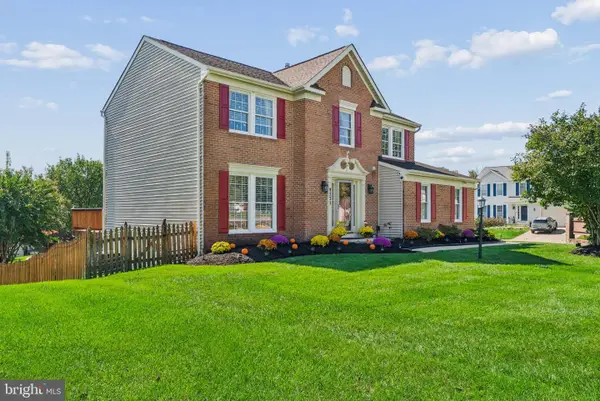 $619,000Coming Soon4 beds 3 baths2,792 sq. ft.
9231 Hines Rd, BALTIMORE, MD 21234
MLS# MDBC2181124Listed by: EXP REALTY, LLC - Coming SoonOpen Sat, 12 to 2pm
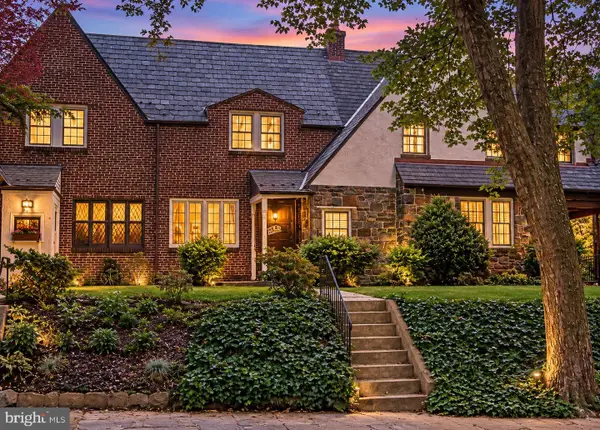 $299,000Coming Soon3 beds 2 baths2,414 sq. ft.
719 E Lake Ave E, BALTIMORE, MD 21212
MLS# MDBA2237734Listed by: CUMMINGS & CO REALTORS - Coming Soon
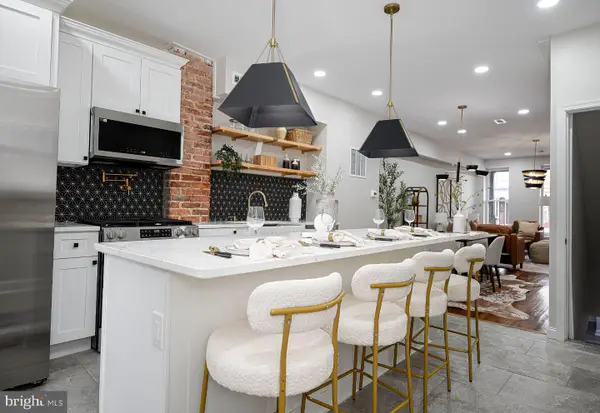 $269,500Coming Soon3 beds 3 baths1,260 sq. ft.
604 E 35th St E, BALTIMORE, MD 21218
MLS# MDBA2237798Listed by: EXECUHOME REALTY - Coming Soon
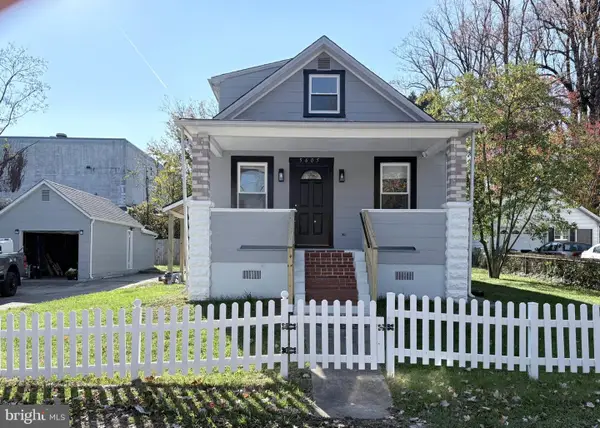 $380,000Coming Soon4 beds 2 baths2,070 sq. ft.
5605 Saint Marys St, BALTIMORE, MD 21207
MLS# MDBC2181026Listed by: HYATT & COMPANY REAL ESTATE LLC - Coming Soon
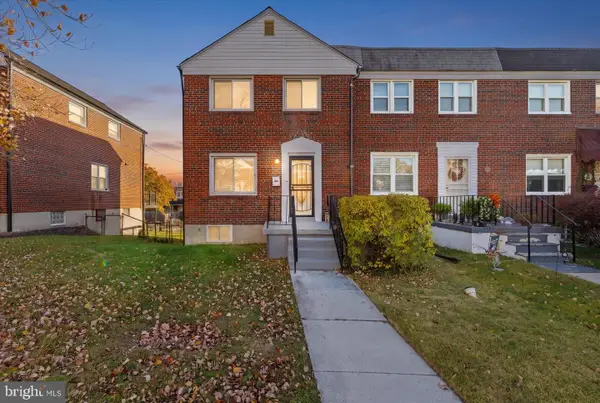 $220,000Coming Soon3 beds 2 baths1,465 sq. ft.
1213 Deanwood Rd, BALTIMORE, MD 21234
MLS# MDBC2181092Listed by: DOUGLAS REALTY LLC - Coming Soon
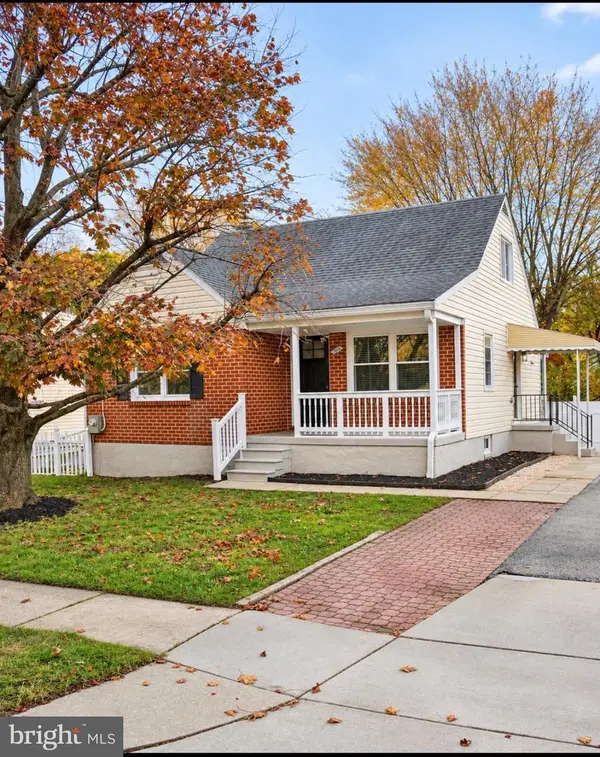 $429,900Coming Soon4 beds 3 baths2,140 sq. ft.
3019 Summit Ave, BALTIMORE, MD 21234
MLS# MDBC2181102Listed by: EXECUHOME REALTY - Coming Soon
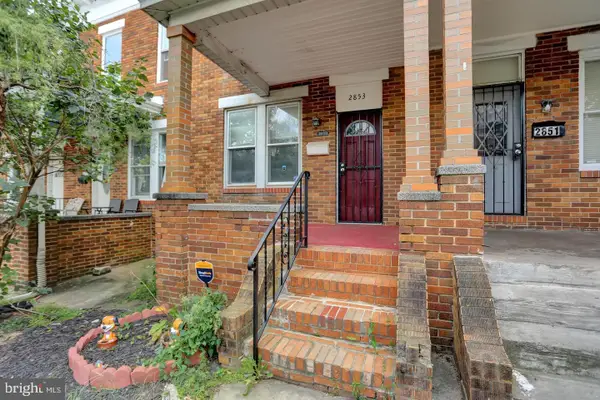 $158,000Coming Soon3 beds 1 baths1,140 sq. ft.
2853 Mayfield Ave, BALTIMORE, MD 21213
MLS# MDBA2237772Listed by: HOMESMART - Coming Soon
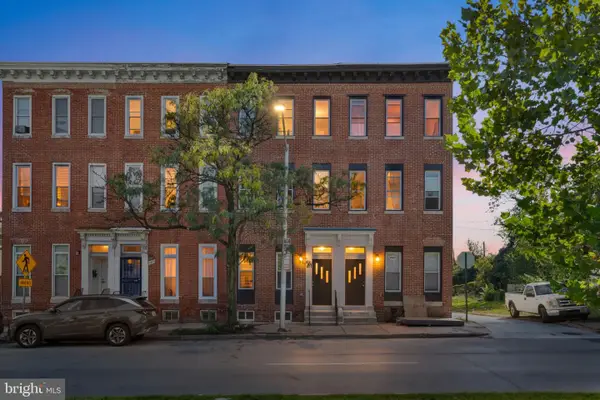 $350,000Coming Soon5 beds -- baths2,138 sq. ft.
1509 W Mulberry St, BALTIMORE, MD 21223
MLS# MDBA2237488Listed by: KELLER WILLIAMS CAPITAL PROPERTIES


Protect your home and budget from life's surprises with an Assurant Home Warranty, backed by a partner that supports you through every step of homeownership. Explore Plans.
© 2026 Better Homes and Gardens Real Estate LLC. An Anywhere Real Estate company. All rights reserved. Better Homes and Gardens® Real Estate is a registered trademark owned by Meredith Operations Corporation, licensed to Better Homes and Gardens Real Estate LLC and used with permission. Better Homes and Gardens Real Estate LLC fully supports the principles of the Fair Housing Act and the Equal Opportunity Act. Listing information is deemed reliable but is not guaranteed accurate.
Each office is independently owned and operated.
Any services or products provided by third parties are not provided by, affiliated with or related to Better Homes and Gardens Real Estate LLC, or its affiliated companies.