
5542 Carville Ave, Baltimore, MD 21227
Local realty services provided by:Better Homes and Gardens Real Estate Realty Connect
5542 Carville Ave,Baltimore, MD 21227
$364,900
- 4 Beds
- 1 Baths
- - sq. ft.
- Single family
- Coming Soon
Listed by: amber m parsley
Office: keller williams flagship
MLS#:MDBC2169026
Source:BRIGHTMLS
Price summary
- Price:$364,900
About this home
Welcome home to this beautifully maintained 4-bedroom Cape Cod style home that has been lovingly cared for by the same family for many years. From the moment you arrive, you’ll appreciate the long private driveway leading to a detached 2-car garage and the inviting curb appeal.
Step inside through the welcoming enclosed front porch and discover original hardwood floors throughout, spacious living and dining room, an updated kitchen with ample cabinet and counter space, and a bright rear sunroom that’s perfect for relaxing, entertaining, or enjoying your morning coffee. The traditional floor plan includes two bedrooms on the main level and two additional bedrooms upstairs, along with bonus unfinished space that offers excellent storage or the potential for a walk-in closet or future expansion.
The expansive unfinished walk-up basement provides endless possibilities for additional living space, a home gym, workshop, recreation room, or whatever best suits your lifestyle. Additional highlights include central air conditioning and a newer roof.
Perfectly situated in the heart of downtown Arbutus, you’ll enjoy walking to the Hollywood Cinema, local restaurants, coffee shops, and neighborhood favorites. Commuters will appreciate the close proximity to the Halethorpe MARC Station, I-95, I-695, UMBC, BWI Airport, and downtown Baltimore. Outdoor enthusiasts will love nearby Patapsco Valley State Park, offering scenic hiking and biking trails, waterfalls, picnic areas, and river access.
Combining timeless character, generous living space, and an unbeatable location, this home offers the perfect opportunity to move right in or make it your own over time. Don’t miss your chance to own this special property. Interior photos coming soon!...
Contact an agent
Home facts
- Year built:1928
- Listing ID #:MDBC2169026
- Updated:July 11, 2026 at 03:35 AM
Rooms and interior
- Bedrooms:4
- Total bathrooms:1
- Full bathrooms:1
- Flooring:Ceramic Tile, Solid Hardwood
- Dining Description:Dining Area
- Kitchen Description:Breakfast Area, Built-In Microwave, Dishwasher, Oven/Range - Gas, Stove
- Basement:Yes
- Basement Description:Connecting Stairway, Unfinished
Heating and cooling
- Cooling:Ceiling Fan(s), Central A/C
- Heating:90% Forced Air, Electric
Structure and exterior
- Roof:Architectural Shingle
- Year built:1928
- Architectural Style:Cape Cod
- Construction Materials:Vinyl Siding
- Exterior Features:Street Lights
- Foundation Description:Block, Crawl Space
- Levels:3 Story
Schools
- High school:LANSDOWNE HIGH & ACADEMY OF FINANCE
- Middle school:ARBUTUS
- Elementary school:ARBUTUS
Utilities
- Water:Public
- Sewer:Public Sewer
Finances and disclosures
- Price:$364,900
- Tax amount:$2,785 (2025)
Features and amenities
- Amenities:Ceiling Fan(s)
Parking
- Parking description:Concrete Driveway, Detached Garage, Garage - Front Entry, Private
- Garage:Yes
- Garage spaces:2
New listings near 5542 Carville Ave
- Coming Soon
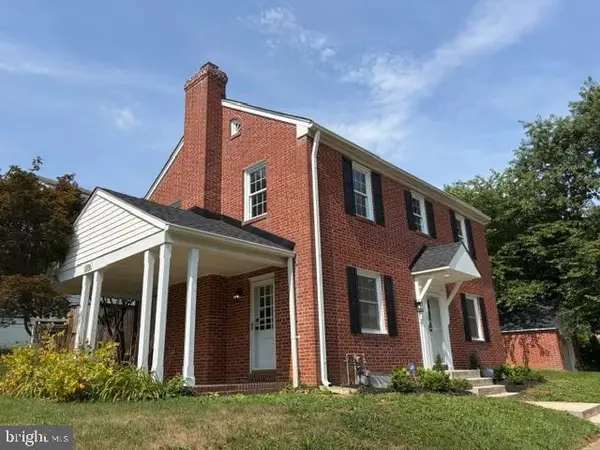 $399,900Coming Soon3 beds 3 baths
5306 Brabant Rd, BALTIMORE, MD 21229
MLS# MDBA2217360Listed by: NEXT STEP REALTY - Coming Soon
 $260,000Coming Soon4 beds 3 baths
633 E 36th St, BALTIMORE, MD 21218
MLS# MDBA2222824Listed by: LPT REALTY, LLC - New
 $79,900Active3 beds 1 baths
3312 Spaulding Ave, BALTIMORE, MD 21215
MLS# MDBA2222844Listed by: BERKSHIRE HATHAWAY HOMESERVICES HOMESALE REALTY - Coming Soon
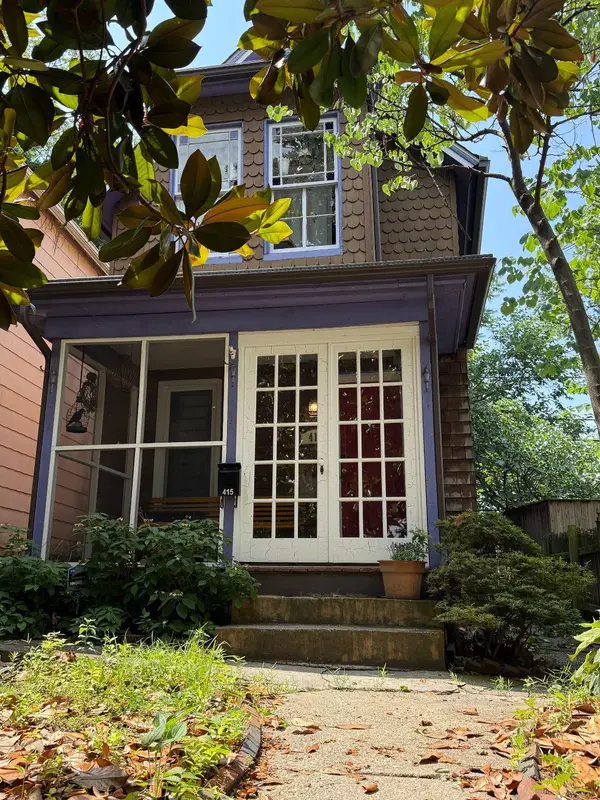 $275,000Coming Soon2 beds 1 baths
415 E 31st St, BALTIMORE, MD 21218
MLS# MDBA2223012Listed by: CUMMINGS & CO. REALTORS - Open Sun, 11am to 12:30pmNew
 $365,000Active3 beds 3 baths1,878 sq. ft.
1614 Harman Ave, BALTIMORE, MD 21230
MLS# MDBA2223016Listed by: CUMMINGS & CO. REALTORS - New
 $240,000Active4 beds 2 baths1,356 sq. ft.
1414 N Potomac St, BALTIMORE, MD 21213
MLS# MDBA2223020Listed by: FEATHERSTONE & CO.,LLC. - Coming SoonOpen Sat, 11am to 1pm
 $450,000Coming Soon3 beds 4 baths
4926 Arborgate Cir, BALTIMORE, MD 21227
MLS# MDBC2169420Listed by: NORTHROP REALTY - Coming Soon
 $320,000Coming Soon3 beds 2 baths
1016 Grovehill Rd, BALTIMORE, MD 21227
MLS# MDBC2169442Listed by: REMAX VISION - New
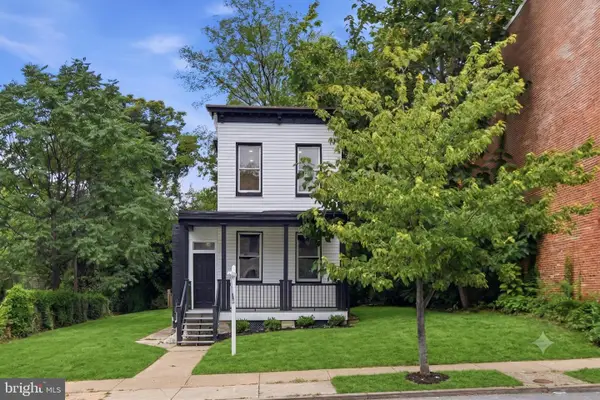 $249,900Active3 beds 3 baths1,319 sq. ft.
526 N Arlington Ave, BALTIMORE, MD 21223
MLS# MDBA2222470Listed by: SAMSON PROPERTIES - Open Sat, 11am to 1pmNew
 $500,000Active4 beds 5 baths2,200 sq. ft.
540 Canton Ct, BALTIMORE, MD 21224
MLS# MDBA2222724Listed by: EXP REALTY, LLC


Protect your home and budget from life's surprises with an Assurant Home Warranty, backed by a partner that supports you through every step of homeownership. Explore Plans.
© 2026 Better Homes and Gardens Real Estate LLC. An Anywhere Real Estate company. All rights reserved. Better Homes and Gardens® Real Estate is a registered trademark owned by Meredith Operations Corporation, licensed to Better Homes and Gardens Real Estate LLC and used with permission. Better Homes and Gardens Real Estate LLC fully supports the principles of the Fair Housing Act and the Equal Opportunity Act. Listing information is deemed reliable but is not guaranteed accurate.
Each office is independently owned and operated.
Any services or products provided by third parties are not provided by, affiliated with or related to Better Homes and Gardens Real Estate LLC, or its affiliated companies.