
5549 Whitby Rd, Baltimore, MD 21206
Local realty services provided by:Better Homes and Gardens Real Estate Realty Connect
5549 Whitby Rd,Baltimore, MD 21206
$204,900
- 3 Beds
- 2 Baths
- 1,584 sq. ft.
- Townhouse
- Coming Soon
Listed by: felicia lee
Office: pearson smith realty, llc.
MLS#:MDBA2232804
Source:BRIGHTMLS
Price summary
- Price:$204,900
- Price per sq. ft.:$129.36
About this home
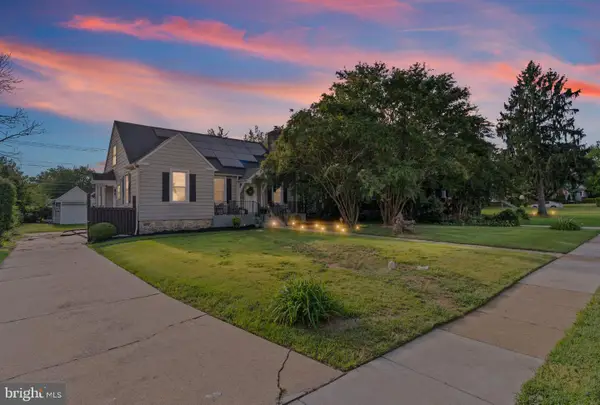
Conveniently located in the Cedonia neighborhood, this spacious Colonial townhouse exudes warmth and sophistication. With 1,584 square feet of thoughtfully designed living space, this home invites you to experience a lifestyle of comfort and enjoyable evenings. Step inside to discover a beautifully finished interior that seamlessly blends modern amenities with classic charm. The heart of the home features an inviting eat-in kitchen, adorned with upgraded countertops that elevate your culinary experience. The combination kitchen and dining area is perfect for entertaining, while the cozy breakfast nook offers a serene spot for morning coffee. Natural light shines through the windows, enhanced by tasteful window treatments, creating a bright and airy atmosphere throughout. The spacious living areas are complemented by rich wood floors, adding a touch of warmth and sophistication. Ceiling fans provide a gentle breeze, ensuring comfort year-round. Retreat to the fully finished basement, a versatile space ideal for a home office, gym, or entertainment area. With three well-appointed bedrooms and one and a half bathrooms, this home accommodates both relaxation and functionality. Outside, enjoy the convenience of on-street parking and a low-maintenance lot with a deck in the backyard allowing you to spend more time enjoying the vibrant community around you. There is space if you wish to park a car in the rear of the home. This property is not just a house; it's a place to create lasting memories and embrace a lifestyle of relaxation and comfort. It is centrally located near parks, shopping and restaurants and easily accessible to major highways. Experience the perfect blend of warmth and homey charm in this wonderful Cedonia residence....
Contact an agent
Home facts
- Year built:1959
- Subdivision & Development:CEDONIA
- Listing ID #:MDBA2232804
- Updated:September 29, 2026 at 01:40 PM
Rooms and interior
- Bedrooms:3
- Total bathrooms:2
- Full bathrooms:1
- Half bathrooms:1
- Dining Description:Combination Kitchen/Dining, Dining Area
- Kitchen Description:Breakfast Area, Kitchen - Eat-In, Upgraded Countertops
- Basement:Yes
- Basement Description:Fully Finished
- Living area:1,584 sq. ft.
Heating and cooling
- Cooling:Central A/C
- Heating:Forced Air, Natural Gas
Structure and exterior
- Year built:1959
- Building area:1,584 sq. ft.
- Lot area:0.04 Acres
- Architectural Style:Colonial
- Construction Materials:Brick
- Foundation Description:Concrete Perimeter
- Levels:3 Story
Utilities
- Water:Public
- Sewer:Public Sewer
Finances and disclosures
- Price:$204,900
- Price per sq. ft.:$129.36
- Tax amount:$3,483 (2026)
Features and amenities
- Amenities:Cable TV Available, Ceiling Fan(s), Electric Available, Multiple Phone Lines, Natural Gas Available, Phone Available, Window Treatments
Parking
- Parking description:On Street
New listings near 5549 Whitby Rd
- Coming Soon
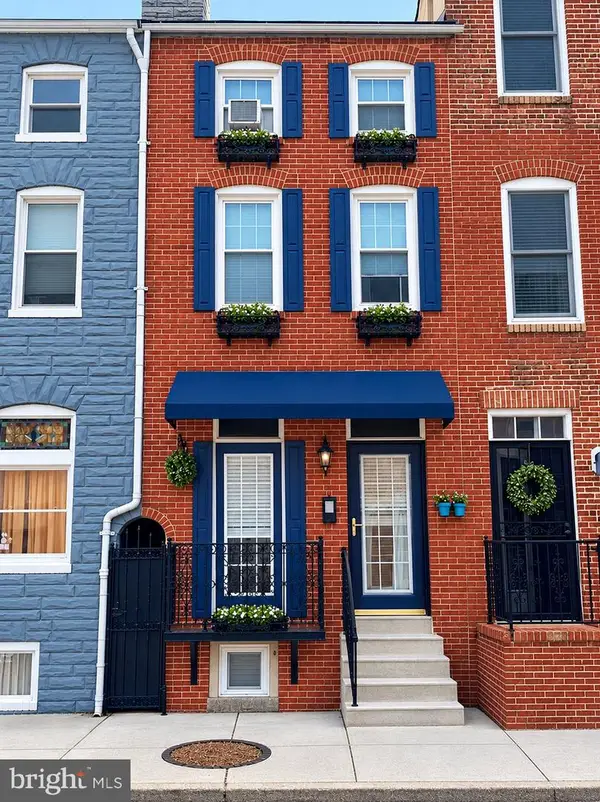 $362,000Coming Soon4 beds 2 baths1,615 sq. ft.
310 S Exeter St, BALTIMORE, MD 21202
MLS# MDBA2232948Listed by: CUMMINGS & CO. REALTORS - Coming Soon
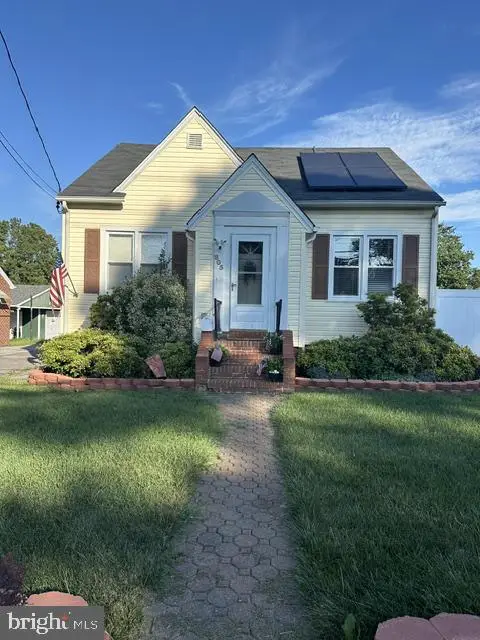 $370,000Coming Soon4 beds 2 baths1,808 sq. ft.
805 Mace Ave, BALTIMORE, MD 21221
MLS# MDBC2174976Listed by: EXP REALTY, LLC - Coming Soon
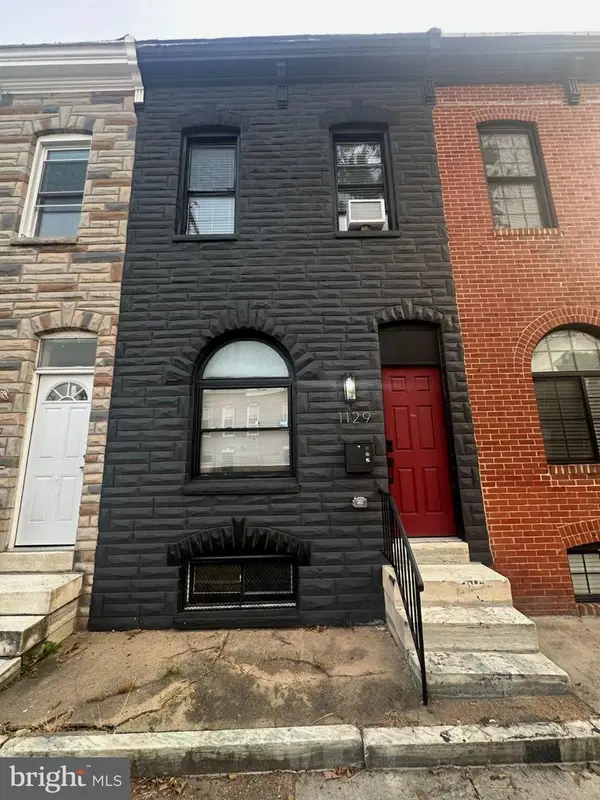 $245,000Coming Soon3 beds 2 baths1,284 sq. ft.
1129 W Ostend St, BALTIMORE, MD 21230
MLS# MDBA2224794Listed by: LONG & FOSTER REAL ESTATE, INC. - Coming SoonOpen Sat, 1:30 to 3pm
 $524,900Coming Soon5 beds 3 baths2,314 sq. ft.
2736 N Calvert St, BALTIMORE, MD 21218
MLS# MDBA2219412Listed by: COMPASS - Coming Soon
 $415,000Coming Soon2 beds 2 baths1,318 sq. ft.
2515 Boston St #1107, BALTIMORE, MD 21224
MLS# MDBA2225120Listed by: NORTHROP REALTY - Coming Soon
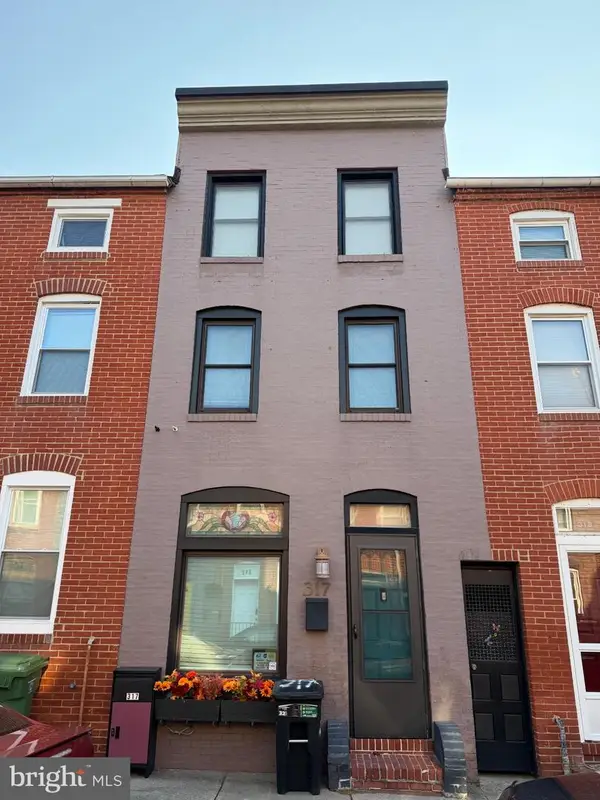 $318,000Coming Soon3 beds 2 baths1,200 sq. ft.
317 S Regester St, BALTIMORE, MD 21231
MLS# MDBA2231724Listed by: CUMMINGS & CO. REALTORS - Coming Soon
 $340,000Coming Soon4 beds 3 baths2,845 sq. ft.
3805 Callaway Ave, BALTIMORE, MD 21215
MLS# MDBA2232846Listed by: REALTY ONE GROUP UNIVERSAL - Coming SoonOpen Sat, 10am to 12pm
 $379,999Coming Soon3 beds 2 baths1,504 sq. ft.
12916 Bogby Rd, BALTIMORE, MD 21220
MLS# MDBC2177002Listed by: NEXT STEP REALTY - Coming SoonOpen Sat, 1 to 2:30pm
 $400,000Coming Soon4 beds 2 baths2,169 sq. ft.
118 Linhigh Ave, BALTIMORE, MD 21236
MLS# MDBC2177148Listed by: ADVANCE REALTY, INC. - Coming Soon
 $655,000Coming Soon5 beds 4 baths2,875 sq. ft.
1005 Gladway Rd, BALTIMORE, MD 21220
MLS# MDBC2177214Listed by: LPT REALTY, LLC


Protect your home and budget from life's surprises with an Assurant Home Warranty, backed by a partner that supports you through every step of homeownership. Explore Plans.
© 2026 Better Homes and Gardens Real Estate LLC. An Anywhere Real Estate company. All rights reserved. Better Homes and Gardens® Real Estate is a registered trademark owned by Meredith Operations Corporation, licensed to Better Homes and Gardens Real Estate LLC and used with permission. Better Homes and Gardens Real Estate LLC fully supports the principles of the Fair Housing Act and the Equal Opportunity Act. Listing information is deemed reliable but is not guaranteed accurate.
Each office is independently owned and operated.
Any services or products provided by third parties are not provided by, affiliated with or related to Better Homes and Gardens Real Estate LLC, or its affiliated companies.